
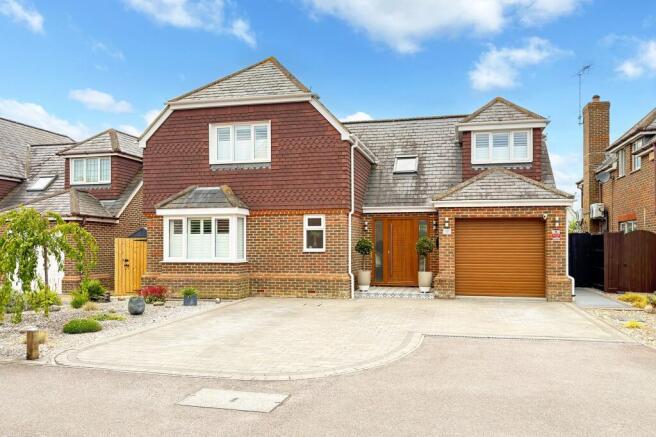
Hazel Road, Angmering, BN16

- PROPERTY TYPE
Detached
- BEDROOMS
4
- BATHROOMS
3
- SIZE
2,099 sq ft
195 sq m
- TENUREDescribes how you own a property. There are different types of tenure - freehold, leasehold, and commonhold.Read more about tenure in our glossary page.
Freehold
Key features
- Magnificent executive detached family home - one of only a select few of this impressive design on this highly sought-after development.
- Meticulously maintained and significantly improved to an exceptional standard, boasting quality finishes, premium fixtures and stylish contemporary décor throughout.
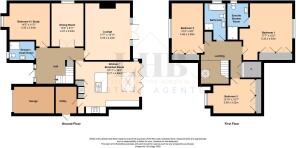
- Outstanding extended kitchen/breakfast/family room with central island, integrated appliances, utility room and bi-folding doors opening onto the garden.
- Versatile and spacious accommodation including an elegant lounge, separate dining room and ground floor study/fourth bedroom with adjacent contemporary shower room.
- Three generous double bedrooms, including a luxurious principal suite with fitted wardrobes and a beautifully appointed en-suite shower room.
- Stylish family bathroom featuring both a bath and separate shower, finished to an equally high specification.
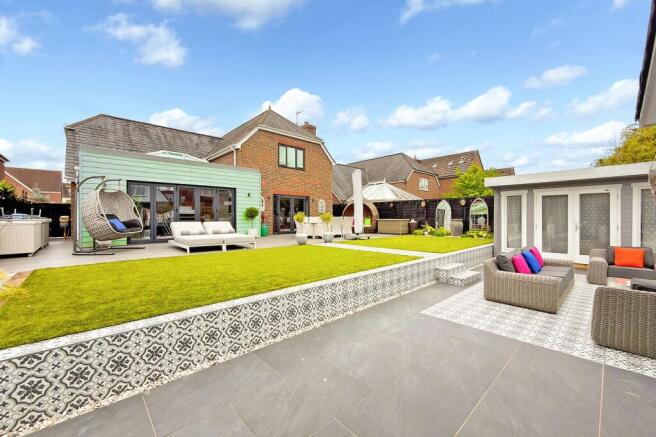
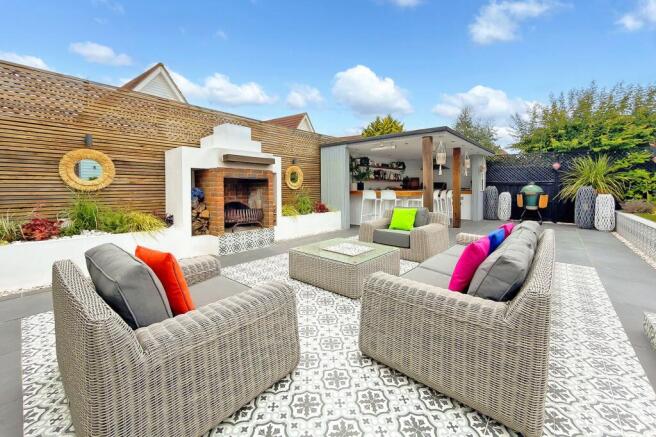
- Beautifully landscaped west-facing rear garden, designed for entertaining with multiple seating areas, outdoor bar and fire pit.
- Driveway parking, integral garage and exceptional presentation throughout - a true turnkey family home that must be viewed to be fully appreciated.
Description
This magnificent detached family home has been meticulously maintained and thoughtfully enhanced by the current owners, creating an exceptional home that effortlessly combines style, space and practicality. One of only a select few of this impressive design, the property offers beautifully presented accommodation throughout with high-quality finishes, contemporary décor and premium fixtures and fittings creating a luxurious yet welcoming feel. At the heart of the home is a stunning extended kitchen, breakfast and family room featuring a central island, quality integrated appliances, a separate utility room and wide bi-folding doors opening onto the garden, making it an outstanding space for both everyday family life and entertaining. Complementing this are an elegant lounge, a separate dining room and a versatile ground floor study or fourth bedroom, served by a stylish contemporary shower room.
Upstairs, a spacious galleried landing leads to three generous double bedrooms, all thoughtfully designed with modern family living in mind. The impressive principal suite benefits from fitted wardrobes and a beautifully appointed en-suite shower room, while the remaining bedrooms are served by a luxurious family bathroom complete with both a bath and separate shower. Finished to an exceptional standard throughout, every room showcases the care and investment made by the current owners, with quality materials, tasteful styling and meticulous attention to detail ensuring this is a home ready to move straight into and enjoy from day one.
Outside, the property continues to impress with a beautifully landscaped west-facing rear garden, offering a series of stylish seating and entertaining areas designed to make the most of the afternoon and evening sunshine. Whether hosting friends around the outdoor bar, relaxing beside the fire pit or enjoying family time on the generous patio, this private outdoor space is every bit as impressive as the interior. With driveway parking, an integral garage, outstanding kerb appeal and a highly sought-after location, this truly is a prime modern family home that delivers on every level and simply must be viewed to be fully appreciated.
Kitchen/Family Room
5.77m x 4.88m
Living Room
5.36m x 4.24m
Master Bedroom
5.36m x 4.62m
Bedroom 2
4.67m x 2.95m
Bedroom 3
3.91m x 3.23m
Bedroom 4
4.39m x 3.43m
Brochures
Property Brochure- COUNCIL TAXA payment made to your local authority in order to pay for local services like schools, libraries, and refuse collection. The amount you pay depends on the value of the property.Read more about council Tax in our glossary page.
- Band: F
- PARKINGDetails of how and where vehicles can be parked, and any associated costs.Read more about parking in our glossary page.
- Yes
- GARDENA property has access to an outdoor space, which could be private or shared.
- Private garden
- ACCESSIBILITYHow a property has been adapted to meet the needs of vulnerable or disabled individuals.Read more about accessibility in our glossary page.
- Ask agent
Energy performance certificate - ask agent

Add an important place to see how long it'd take to get there from our property listings.
__mins driving to your place
Affordability
About Lydon Hutton-Burgwin Estate Agents, Littlehampton
8 Sea Lane, Rustington, Littlehampton, BN16 2RB
Notes
Staying secure when looking for property
Ensure you're up to date with our latest advice on how to avoid fraud or scams when looking for property online.
Visit our security centre to find out moreDisclaimer - Property reference 14c7f044-1a10-434f-9776-0b716a42cdd8. The information displayed about this property comprises a property advertisement. Rightmove.co.uk makes no warranty as to the accuracy or completeness of the advertisement or any linked or associated information, and Rightmove has no control over the content. This property advertisement does not constitute property particulars. The information is provided and maintained by Lydon Hutton-Burgwin Estate Agents, Littlehampton. Please contact the selling agent or developer directly to obtain any information which may be available under the terms of The Energy Performance of Buildings (Certificates and Inspections) (England and Wales) Regulations 2007 or the Home Report if in relation to a residential property in Scotland.
*This is the average speed from the provider with the fastest broadband package available at this postcode. The average speed displayed is based on the download speeds of at least 50% of customers at peak time (8pm to 10pm). Fibre/cable services at the postcode are subject to availability and may differ between properties within a postcode. Speeds can be affected by a range of technical and environmental factors. The speed at the property may be lower than that listed above. You can check the estimated speed and confirm availability to a property prior to purchasing on the broadband provider's website. Providers may increase charges. The information is provided and maintained by Decision Technologies Limited. **This is indicative only and based on a 2-person household with multiple devices and simultaneous usage. Broadband performance is affected by multiple factors including number of occupants and devices, simultaneous usage, router range etc. For more information speak to your broadband provider.