
Plot 5, Morgan, Willow Rise, Bomere Heath, Shrewsbury

- PROPERTY TYPE
Detached
- BEDROOMS
4
- BATHROOMS
3
- SIZE
Ask agent
- TENUREDescribes how you own a property. There are different types of tenure - freehold, leasehold, and commonhold.Read more about tenure in our glossary page.
Freehold
Key features
- Former showhome Fully furnished and ready to move into Sold as seen
- Former showhome - Fully furnished and ready to move into - Sold as seen
- Receive £15,000 cashback + save £21,500 in luxury upgrades - T&Cs apply, speak to a Sales Advisor for full deta8ls
- Living room and dining room, four bedrooms, two en suite and bathroom
- Open plan kitchen and family room with utility, Cloakroom
- Garage and parking
- Popular village location
- Energy efficient, fitted with solar panels and EV chargers
Description
The development is surrounded by open fields on two sides and a cricket club ordering to the south, in the much sought after village of Bomere Heath with excellent local amenities including a co-op supermarket, hairdressers, public house, primary school and an active village hall, whilst also being well placed within easy reach of the nearby town centre and easy access to Shrewsbury, Oswestry and Telford.
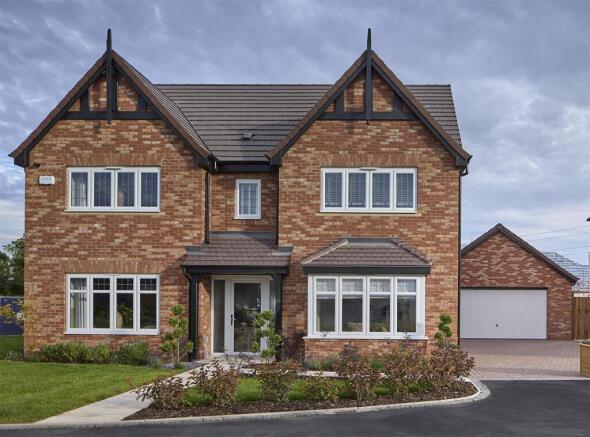
A modern, detached four bedroomed family house.
Inside The Property -
Entrance Hall -
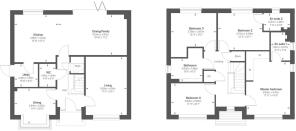
Cloakroom - 1.45m x 1.93m (4'9" x 6'4") - Wash hand basin, wc
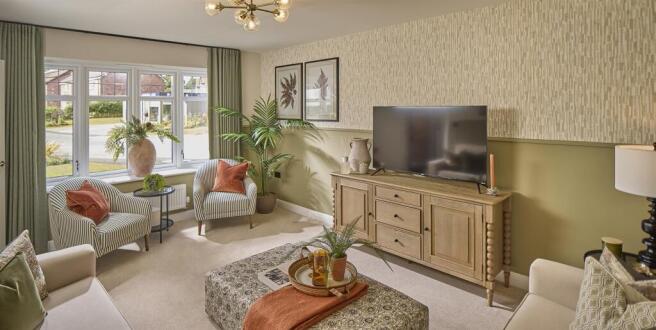
Living Room - 3.63m x 4.90m (11'11" x 16'1") - Window to the front
Dining Room - 3.63m x 3.05m (11'11" x 10'0") - Bay window to the front
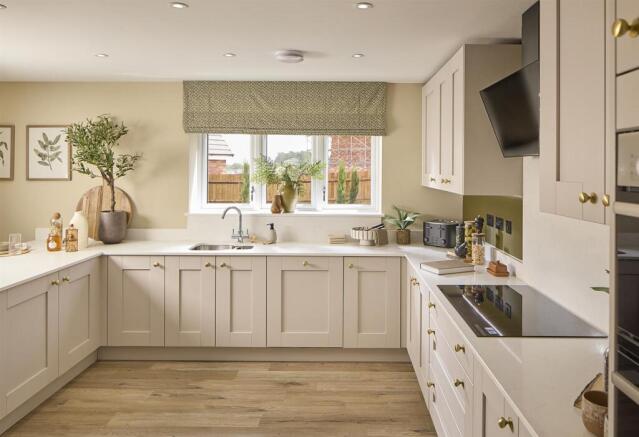
Open Plan Kitchen - 3.89m x 4.01m (12'9" x 13'2") -
Dining / Family Room - 6.05m x 3.40m (19'10" x 11'2") - Bi fold doors to garden
Utility - 2.08m x 1.96m (6'10" x 6'5") - Door to side of property
A STAIRCASE rises to the FIRST FLOOR LANDING
Master Bedroom - 3.63m x 4.42m (11'11" x 14'6") - Built in wardrobes
En Suite - 1.60m x 2.36m (5'3" x 7'9") -
Bedroom 2 - 3.71m x 3.07m (12'2" x 10'1") -
En Suite - 2.21m x 1.47m (7'3" x 4'10") -
Bedroom 3 - 3.78m x 2.87m (12'5" x 9'5") -
Bedroom 4 - 3.63m x 2.62m (11'11" x 8'7") -
Family Bathroom - 2.64m x 1.96m (8'8" x 6'5") -
Kitchen finishings
•British designed and manufactured kitchen
•Premium Bosch and Electrolux appliances*
•Downlighters to kitchen
•Boiler housings
Bathroom finishings
•Ideal Standard sanitaryware
•Porcelanosa wall tiling to the bathroom, master en suite and cloakroom as standard
•Porcelanosa floor tiling to the bathroom*, master en suite* and cloakroom*
•Flow restrictors to showers
Interior finishings
•Panel grained cottage style doors
•Ovolo moulding skirting and architrave
•Ash/Oak handrail to staircase
•Compact style radiators with TRV’s
•Built in wardrobe to master bedroom with sliding doors*
Electrical and lighting
•Downlight with PIR to front and rear
•Hive Heating & Hot Water Thermostat
•Hive mini hubless thermostat – secondary source
•Hagar USB power sockets*
•Media Plate and TV point installed
•Ring wired doorbell*
•Outside tap*
Exterior finishings
•Slabs to rear of plot
•Turf to front
•PV Panels
•PVCu double glazed windows
•Electric vehicle chargers
•Energy-Saving features
•Photo voltaic “solar” panels
•Flow restrictors to showers
•Hive heating and hot water thermostat
•Electrical vehicle (EV) chargers
•Enhanced insulation of walls, roof and ceilings for reduced energy bills and more
•Battery storage*
•Waste water heat recovery systems
Peace of mind
Two year fixtures and fittings warranty with Cameron Homes
Ten year NHBC warranty on the structure of your home
All homes built to the New Homes Quality Code standard
Brochures
Plot 5, Morgan, Willow Rise, Bomere Heath, Shrewsb- COUNCIL TAXA payment made to your local authority in order to pay for local services like schools, libraries, and refuse collection. The amount you pay depends on the value of the property.Read more about council Tax in our glossary page.
- Ask agent
- PARKINGDetails of how and where vehicles can be parked, and any associated costs.Read more about parking in our glossary page.
- Yes
- GARDENA property has access to an outdoor space, which could be private or shared.
- Yes
- ACCESSIBILITYHow a property has been adapted to meet the needs of vulnerable or disabled individuals.Read more about accessibility in our glossary page.
- Ask agent
Energy performance certificate - ask agent
Plot 5, Morgan, Willow Rise, Bomere Heath, Shrewsbury

Add an important place to see how long it'd take to get there from our property listings.
__mins driving to your place
Affordability




Notes
Staying secure when looking for property
Ensure you're up to date with our latest advice on how to avoid fraud or scams when looking for property online.
Visit our security centre to find out moreDisclaimer - Property reference 34830922. The information displayed about this property comprises a property advertisement. Rightmove.co.uk makes no warranty as to the accuracy or completeness of the advertisement or any linked or associated information, and Rightmove has no control over the content. This property advertisement does not constitute property particulars. The information is provided and maintained by Miller Evans, Shrewsbury. Please contact the selling agent or developer directly to obtain any information which may be available under the terms of The Energy Performance of Buildings (Certificates and Inspections) (England and Wales) Regulations 2007 or the Home Report if in relation to a residential property in Scotland.
*This is the average speed from the provider with the fastest broadband package available at this postcode. The average speed displayed is based on the download speeds of at least 50% of customers at peak time (8pm to 10pm). Fibre/cable services at the postcode are subject to availability and may differ between properties within a postcode. Speeds can be affected by a range of technical and environmental factors. The speed at the property may be lower than that listed above. You can check the estimated speed and confirm availability to a property prior to purchasing on the broadband provider's website. Providers may increase charges. The information is provided and maintained by Decision Technologies Limited. **This is indicative only and based on a 2-person household with multiple devices and simultaneous usage. Broadband performance is affected by multiple factors including number of occupants and devices, simultaneous usage, router range etc. For more information speak to your broadband provider.