Lansdown Crescent, Timsbury, Bath

- PROPERTY TYPE
Semi-Detached
- BEDROOMS
5
- BATHROOMS
3
- SIZE
1,894 sq ft
176 sq m
- TENUREDescribes how you own a property. There are different types of tenure - freehold, leasehold, and commonhold.Read more about tenure in our glossary page.
Freehold
Key features
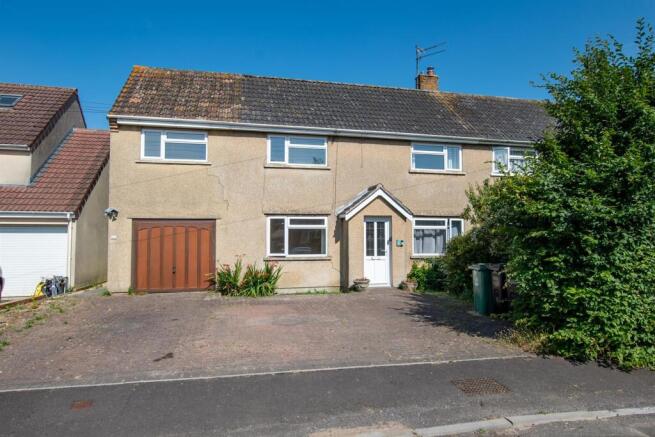
- Substantial family home extending to just under 1900 sqft
- Scope for multi generational living, annex or two dwellings (subject to necessary consents)
- Delightful village setting with rural views to the rear
- Good village amenities within walking distance. Bath 7 miles, Bristol 13 miles
- 3 reception rooms
- Kitchen and separate utility room
- 5 bedrooms
- En suite and two family shower rooms
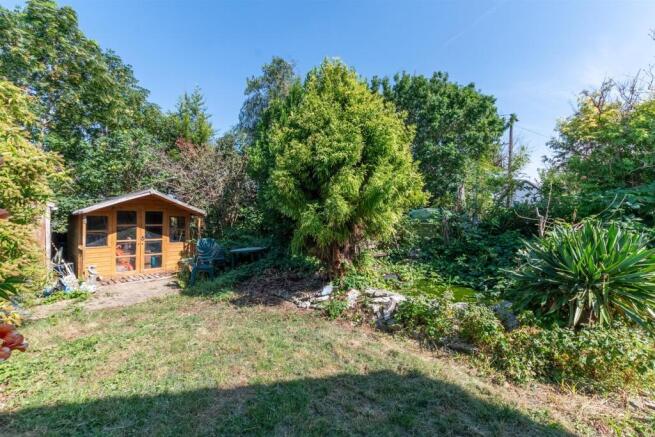
- Enclosed mature rear garden
- Integral garage and ample further off street parking
Description
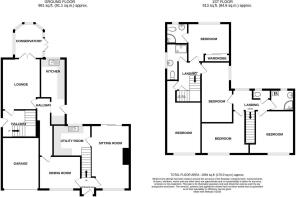
The flexible layout provides excellent potential and, subject to the necessary permissions and minor alterations, could even be adapted to create two separate dwellings.
The ground floor comprises three generous reception rooms, a well-appointed kitchen, a utility room, and a conservatory to the rear, which overlooks the delightful rear garden and surrounding countryside.
To the first floor are five well-proportioned bedrooms, two of which benefit from en-suite facilities, together with a modern family shower room.
Externally, the property offers ample off-street parking to the front, along with a garage. To the rear is a mature and private garden backing onto open fields, providing a peaceful setting and stunning rural views.
Timsbury is a picturesque and sought after country Village approximately 8 miles south west of Bath. Combining the charm of rural living with excellent connectivity, the village offers a peaceful setting while remaining within easy reach of Bath, Bristol, and the surrounding areas. It offers a thriving community and an excellent range of local amenities, including independent shops, café, traditional pub, a health centre, a well-regarded primary school, and a variety of sports and leisure facilities. The village is surrounded by beautiful countryside, with an abundance of walking, cycling, and outdoor pursuits right on the doorstep.
Ground Floor -
Entrance Lobby - Staircase leading to the first floor. Radiator
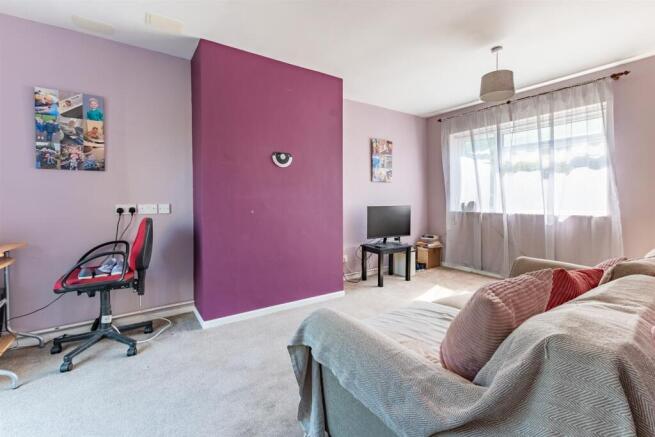
Sitting Room - 5.30m x 3.25m (17'4" x 10'7") - Double glazed window to the front aspect. Double glazed patio doors to the rear provide access to the garden. Radiator.
Utility Room - 3.12m x 2.46m (10'2" x 8'0") - Range of fitted wall and base units comprising cupboards and drawers with laminate worktops incorporating a stainless steel sink and drainer. Space for a washing machine, and fridge/freezer. Understairs storage cupboard. Double glazed window overlooking the rear garden.
Dining Room - 3.42m x 2.73m (11'2" x 8'11") - Double glazed window to the front aspect. Radiator. A lobby with radiator leads to further accommodation.
Lounge - 4.24m x 3.19m (13'10" x 10'5") - Wall mounted gas fire. Radiator. Double glazed doors lead to the conservatory and the side entrance lobby.
Conservatory - 3.20 x 2.46 (10'5" x 8'0") - uPVC framed and double glazed. Power and lighting. Radiator. Double glazed French doors provide access to the rear garden.
Kitchen - 5.33m to max x 3.29m max (17'5" to max x 10'9" max - Range of fitted wall and base units comprising cupboards and drawers with laminate worktops incorporating an inset acrylic sink with mixer tap. Built-in induction hob with cooker hood over and built-in eye level oven. Space for a washing machine, dishwasher and fridge/freezer. Wall-mounted Vaillant combi boiler. Double glazed window to the rear overlooking the garden. Double-glazed door providing access to the rear garden.
Side Lobby - Staircase leading to the first floor with understairs storage cupboard. Radiator. Double glazed frosted door providing access to the side of the property.
First Floor -
Landing - Double glazed window to the rear aspect. Radiator. Loft access.
Bedroom - 3.53m x 3.2m (11'6" x 10'5") - Double glazed window to the front aspect. Radiator.
Bedroom - 3.46m x 2.57m (11'4" x 8'5") - Double glazed window to the front aspect. Radiator.
Shower Room - Double glazed frosted window. Quadrant shower enclosure with mixer shower unit and sliding glass shower screen. Pedestal wash basin. Heated towel rail. Wall-mounted Vaillant gas combi boiler. Wet wall panelling.
Separate Wc - Double glazed frosted window. Low level WC.
Landing - Access to loft. Shelved linen cupboard.
Bedroom - 3.56m x 3.50 (11'8" x 11'5" ) - Double glazed window with lovely far reaching views. Built-in wardrobes.
En Suite Shower Room - Double glazed frosted window. Quadrant shower enclosure with mixer shower unit and shower screen. Wash hand basin. Low level WC. Heated towel rail. Wet wall panelling.
Bedroom - 4.21m x 2.7m (13'9" x 8'10") - Double glazed window to the front aspect. Radiator.
Bedroom - 4.62m x 2.54m (15'1" x 8'3") - Double glazed window. Radiator.
Shower Room - Double glazed window. Double size shower cubicle with mixer shower unit and shower screen. Pedestal wash basin. Low level WC. Radiator.
Outside -
Front - To the front lies a block paved driveway providing parking for approximately four cars, with a pathway to the side leading to a gate providing access to the rear garden.
Integral Garage - 4.22 x 2.76 (13'10" x 9'0" ) - Power and lighting.
Rear Garden - 15.5m x 11m (50'10" x 36'1") - The rear garden is level and enclosed by fencing and features mature plants and shrubs offering privacy. The garden comprises a lawned area, ornamental pond and patio, ideal for alfresco dining.
Tenure - Freehold.
Council Tax - According to the Valuation Office Agency website, cti.voa.gov.uk the property has two Council Tax Bands, both rated as A. Please note that change of ownership is a ‘relevant transaction’ that can lead to the review of the existing council tax banding assessment.
Additional Information - Local authority. Bath and North East Somerset.
All mains services connected.
Mobile phone. EE O2 Three Vodafone. All good outdoor signal. Source Ofcom.
Broadband Superfast 48mps source Ofcom.
The property is located within a coal mining reporting area.
The property has been recently the subject of an insurance claim and a Certificate of Structural Adequacy has been issued.
It should be noted that the current planning consent does not allow the property to be sold as two separate units. This would require planning consent.
Brochures
Lansdown Crescent, Timsbury, BathBrochure- COUNCIL TAXA payment made to your local authority in order to pay for local services like schools, libraries, and refuse collection. The amount you pay depends on the value of the property.Read more about council Tax in our glossary page.
- Band: A
- PARKINGDetails of how and where vehicles can be parked, and any associated costs.Read more about parking in our glossary page.
- Yes
- GARDENA property has access to an outdoor space, which could be private or shared.
- Yes
- ACCESSIBILITYHow a property has been adapted to meet the needs of vulnerable or disabled individuals.Read more about accessibility in our glossary page.
- Ask agent
Lansdown Crescent, Timsbury, Bath

Add an important place to see how long it'd take to get there from our property listings.
__mins driving to your place
Affordability



Notes
Staying secure when looking for property
Ensure you're up to date with our latest advice on how to avoid fraud or scams when looking for property online.
Visit our security centre to find out moreDisclaimer - Property reference 34830970. The information displayed about this property comprises a property advertisement. Rightmove.co.uk makes no warranty as to the accuracy or completeness of the advertisement or any linked or associated information, and Rightmove has no control over the content. This property advertisement does not constitute property particulars. The information is provided and maintained by Davies & Way, Saltford. Please contact the selling agent or developer directly to obtain any information which may be available under the terms of The Energy Performance of Buildings (Certificates and Inspections) (England and Wales) Regulations 2007 or the Home Report if in relation to a residential property in Scotland.
*This is the average speed from the provider with the fastest broadband package available at this postcode. The average speed displayed is based on the download speeds of at least 50% of customers at peak time (8pm to 10pm). Fibre/cable services at the postcode are subject to availability and may differ between properties within a postcode. Speeds can be affected by a range of technical and environmental factors. The speed at the property may be lower than that listed above. You can check the estimated speed and confirm availability to a property prior to purchasing on the broadband provider's website. Providers may increase charges. The information is provided and maintained by Decision Technologies Limited. **This is indicative only and based on a 2-person household with multiple devices and simultaneous usage. Broadband performance is affected by multiple factors including number of occupants and devices, simultaneous usage, router range etc. For more information speak to your broadband provider.