Blaencelyn, Llandysul, SA44

- PROPERTY TYPE
Detached
- BEDROOMS
6
- BATHROOMS
2
- SIZE
Ask agent
- TENUREDescribes how you own a property. There are different types of tenure - freehold, leasehold, and commonhold.Read more about tenure in our glossary page.
Freehold
Key features
- Close to Llangrannog - West Wales
- Former Sea Captains House
- Exceptional Period property
- Full of character and charm
- Perfect family home or multi generational opportunity
- Gernerous landscaped grounds
Description
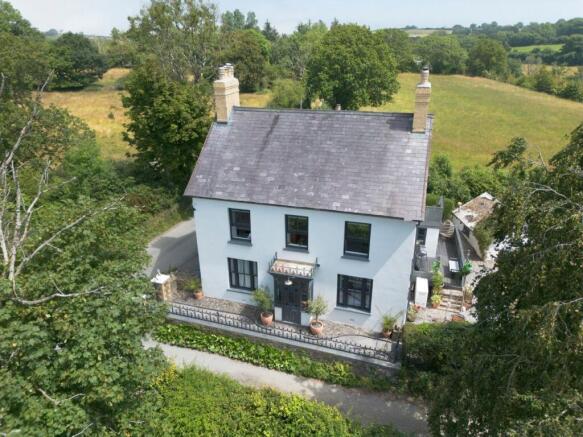
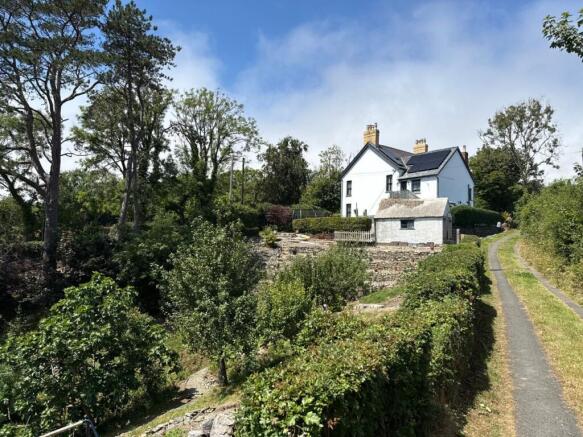
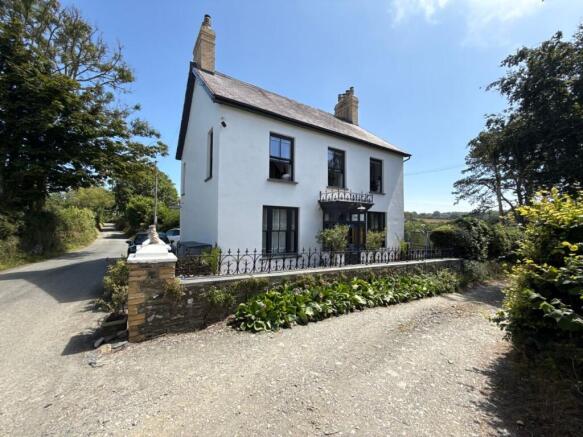
**Outstanding former sea captains house dating back to circa 1902**Many original feature and full of charm and character**Recently renovated throughout**New bathrooms, kitchen, redecoration, air source heating system and much more**Original character features retained throughout**Only a 5 minute drive to the popular coastal resort of Llangrannog on Cardigan Bay**Generous landscaped gardens and grounds**Perfect family home**Multi generational or holiday let potential**Detached garage and off road parking**Peaceful rural location**A COASTAL GEM WORTHY OF AN EARLY VIEWING**
The property is situated within the hamlet of Blaencelyn being some 1 mile north of the popular village of Llangrannog, near sandy beaches, cafes, bars, restaurants, access to All Wales coastal path. The renowned harbour village of New Quay is some 10 minutes drive to the north. The popular sandy coves of Cwmtydu, Penbryn, Tresaith and Aberporth being all within a close proximity. The larger urban town of Cardigan is some 20 minutes drive south along the nearby A487 coast road.
We are advised the property benefits from mains water and electricity. Private drainage. New Air source heating system. Electric vehicle charging point.
Council Tax Band F (Ceredigion County Council).
Tenure - Freehold.
GENERAL
The current vendors have invested significantly in the improvement of Garnowen with works including -
New kitchen
New bathroom suites
New air source heating system and solar panels - still benefiting from the RHI payment scheme.
Brand new double glazed windows and doors.
THE PROPERTY OFFERS A WONDERFUL FAMLY HOME FULL OF CHARACTER AND CHARM COUPLED WITH ALL MODERN CONVENIENCIES.
The property would make a perfect multi generational home or home with an income.
The current vendors have also fully landscaped the grounds creating an enchanting south facing garden, paths leading to several quiet peaceful areas to enjoy the countryside.
The accommodation provides as follows -
Entrance Hall
A welcoming entrance hall that immediately sets the tone for the home, featuring original tiled flooring and attractive period detailing that beautifully reflects the property's heritage.
Sitting Room 1
3.83m x 3.80m (12' 7" x 12' 6") An elegant reception room filled with natural light from a large sash-style window to the front. A striking cast-iron fireplace with an ornate surround and mantel forms an attractive focal point, while generous ceiling heights and a soft, neutral palette create an impressive sense of space. A traditional pendant light completes this comfortable and inviting room.
Ground Floor Bedroom 1
3.65m x 3.52m (12' 0" x 11' 7") A generously proportioned ground floor double bedroom enjoying a pleasant outlook across the surrounding greenery. Large windows provide excellent natural light, while contemporary décor and wood-effect flooring create a bright yet relaxing atmosphere.
Bathroom 1
3.90m x 3.44m (12' 10" x 11' 3") A spacious family bathroom fitted with a contemporary shower enclosure, complemented by a sash window with shutters, attractive metro tiling and herringbone-effect flooring. Built-in cupboards and shelving provide practical storage, while carefully retained period features add charm and individuality.
Ground Floor Bedroom 2
3.6m x 3.26m (11' 10" x 10' 8") A delightful double bedroom combining period character with tasteful modern décor. A feature fireplace, decorative coving and half-height wall panelling create an elegant setting, while the large window fills the room with daylight. An original alcove provides useful display or storage space.
Kitchen 1
7.10m x 4.21m (23' 4" x 13' 10") Designed with both family life and entertaining in mind, this spacious country-style kitchen centres around a generous dining area beneath exposed ceiling beams. Soft sage cabinetry is paired with tiled splash backs and extensive work surfaces, offering both style and practicality. Glazed double doors lead directly outside and allow natural light to pour into the room, while built-in storage and wood-effect flooring complete this warm and welcoming space.
Landing
Via original staircase, spacious landing with sash window to front, access to second floor.
Bedroom 3
3.60m x 3.26m (11' 10" x 10' 8") A well-presented bedroom enjoying a bright dual-aspect position with attractive views across the surrounding landscape. Painted floorboards, a decorative ceiling rose and neutral décor combine to create a versatile room equally suited as a bedroom, home office or peaceful retreat.
Bedroom 4
3.83m x 3.80m (12' 7" x 12' 6") A beautifully presented double bedroom. Painted floorboards a complement the property's character, while an additional recessed window introduces further natural light and architectural interest.
Sitting Room 2
7.24m x 3.42m (23' 9" x 11' 3") A spacious dual-aspect reception room offering flexible living and dining accommodation. Large sash-style windows provide excellent natural light and attractive garden views, while an exposed timber beam subtly separates the two areas without compromising the open-plan feel. A superb room for both everyday living and entertaining.
Bathroom 2
A beautifully appointed bathroom featuring a freestanding roll-top bath, heritage-style panelling and a traditional sash window. A contemporary vanity unit with countertop basin is complemented by a separate shower enclosure and a classic column radiator, creating a stylish blend of modern convenience and timeless design.
Kitchen 2
4.95m x 4.03m (16' 3" x 13' 3") A generous and thoughtfully designed kitchen fitted with a classic range-style cooker, contemporary extractor and open shelving. A farmhouse sink sits within a useful utility-style alcove, complemented by extensive worktops and well-planned storage. Wood-effect flooring and modern lighting enhance the room's warm and practical appeal. External door out to balcony with breathtaking views over adjacent countryside.
Bedroom 5
6.01m x 2.65m (19' 9" x 8' 8") Occupying the upper floor, this characterful bedroom showcases exposed roof timbers, painted timber ceilings and an impressive exposed stone wall. The sloping ceilings create a cosy atmosphere, while natural light and recessed spotlights ensure the room remains bright and welcoming. Polished wooden flooring completes this distinctive space.
Principal Bedroom
6.01m x 3.42m (19' 9" x 11' 3") A superb principal suite occupying the top floor, where exposed beams and a vaulted ceiling create a wonderful sense of space and character. A large roof window fills the room with daylight, highlighting the crisp décor and polished wooden flooring.
The generous layout comfortably accommodates both sleeping and seating areas, while an adjoining walk-in dressing room offers exceptional storage. This impressive suite provides a peaceful and private retreat within the home.
Dressing Room
6.01m x 1.85m (19' 9" x 6' 1") Accessed directly from the principal bedroom, the dressing room provides excellent hanging and shelving space beneath gently sloping ceilings. Finished in neutral tones, it offers practical, well-organised storage while complementing the style of the principal suite.
Garden and Grounds
Set within approximately an acre, the beautifully maintained gardens combine expansive lawns, colourful planted borders and established woodland, creating a private and peaceful setting.
Mature fruit trees and a productive polytunnel provide excellent opportunities for keen gardeners, while the generous grounds offer plenty of space for relaxation and outdoor entertaining.
Parking - Driveway
A generous private driveway provides off-road parking for up to four vehicles and is equipped with a Zappi 2.1 electric vehicle charging point, offering added convenience for modern living.
Parking - Garage
A detached single garage provides secure parking or valuable additional storage. Ideal for housing tools, bicycles, gardening equipment or workshop space, the garage offers excellent flexibility for a variety of uses.
VIEWING ARRANGEMENTS
VIEWING: Strictly by prior appointment only. Please contact our Aberaeron Office on or
All properties are available to view on our Website – on our FACEBOOK Page - 'LIKE' our FACEBOOK Page for new listings, updates, property news and ‘Chat to Us’.
To keep up to date please visit our Website, Facebook and Instagram Pages
ANTI MONEY LAUNDERING
To comply with Government anti-money laundering legislation, we are legally required to carry out identity and verification checks on all buyers and sellers.
We work with our trusted and industry-recognised partner, Coadjute, who will send you a secure link to complete these biometric checks electronically once your offer has been accepted (subject to contract).
A non-refundable fee of £45 + VAT per person is payable directly to Coadjute for this service. These checks must be completed before we can issue the memorandum of sale to the solicitors and progress the transaction.
If you have any questions or need any assistance, please don’t hesitate to contact the office – we’re always happy to help.
LAND TRANSACTION TAX
The purchase of this property may be subject to Land Transaction Tax (LTT). The amount payable will depend upon the purchase price and the purchaser’s individual circumstances. Buyers are advised to use the Welsh Revenue Authority Land Transaction Tax calculator and/or seek advice from their solicitor or financial adviser.
Brochures
Brochure 1- COUNCIL TAXA payment made to your local authority in order to pay for local services like schools, libraries, and refuse collection. The amount you pay depends on the value of the property.Read more about council Tax in our glossary page.
- Band: F
- PARKINGDetails of how and where vehicles can be parked, and any associated costs.Read more about parking in our glossary page.
- Garage,Driveway,EV charging,Private
- GARDENA property has access to an outdoor space, which could be private or shared.
- Yes
- ACCESSIBILITYHow a property has been adapted to meet the needs of vulnerable or disabled individuals.Read more about accessibility in our glossary page.
- Ask agent
Energy performance certificate - ask agent
Blaencelyn, Llandysul, SA44

Add an important place to see how long it'd take to get there from our property listings.
__mins driving to your place
Affordability



Notes
Staying secure when looking for property
Ensure you're up to date with our latest advice on how to avoid fraud or scams when looking for property online.
Visit our security centre to find out moreDisclaimer - Property reference 30696174. The information displayed about this property comprises a property advertisement. Rightmove.co.uk makes no warranty as to the accuracy or completeness of the advertisement or any linked or associated information, and Rightmove has no control over the content. This property advertisement does not constitute property particulars. The information is provided and maintained by Morgan & Davies, Aberaeron. Please contact the selling agent or developer directly to obtain any information which may be available under the terms of The Energy Performance of Buildings (Certificates and Inspections) (England and Wales) Regulations 2007 or the Home Report if in relation to a residential property in Scotland.
*This is the average speed from the provider with the fastest broadband package available at this postcode. The average speed displayed is based on the download speeds of at least 50% of customers at peak time (8pm to 10pm). Fibre/cable services at the postcode are subject to availability and may differ between properties within a postcode. Speeds can be affected by a range of technical and environmental factors. The speed at the property may be lower than that listed above. You can check the estimated speed and confirm availability to a property prior to purchasing on the broadband provider's website. Providers may increase charges. The information is provided and maintained by Decision Technologies Limited. **This is indicative only and based on a 2-person household with multiple devices and simultaneous usage. Broadband performance is affected by multiple factors including number of occupants and devices, simultaneous usage, router range etc. For more information speak to your broadband provider.