
Marple Road, Offerton, Stockport, SK2 5HE

- PROPERTY TYPE
Detached
- BEDROOMS
4
- BATHROOMS
1
- SIZE
Ask agent
- TENUREDescribes how you own a property. There are different types of tenure - freehold, leasehold, and commonhold.Read more about tenure in our glossary page.
Freehold
Key features
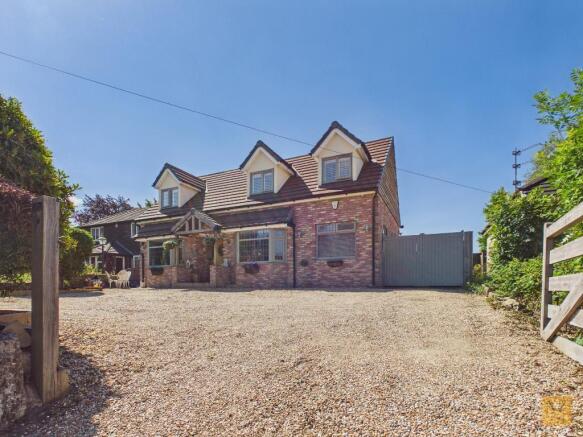
- Attractive Detached Dormer Bungalow
- Four bedrooms
- Bespoke kitchen with hand made cabintery
- Rustic style charm throughout
- Downstairs office
- Master bedroom with valuted ceiling
- Excellent size drive/ Garage
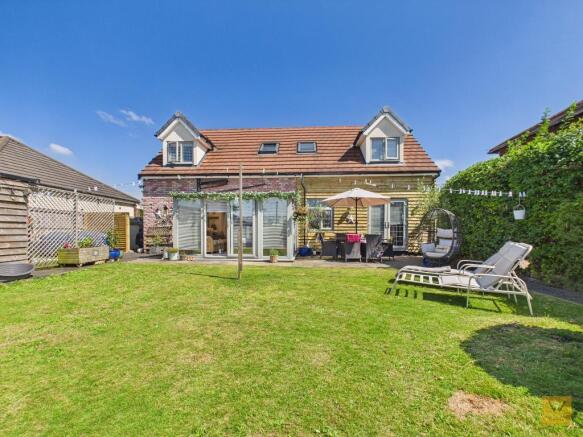
- Gardens
- Well regarded, convenient location
Description
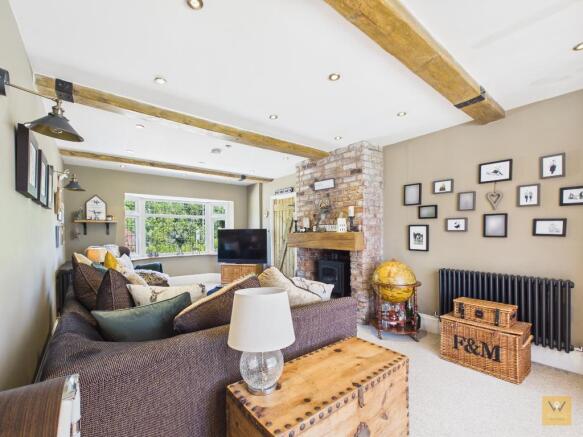
From the threshold, classic cottage touches abound. The welcoming entrance hall, adorned with an elegant stone floor, hints at the craftsmanship found throughout. An inviting return staircase leads upstairs, while downstairs reveals effortlessly chic and characterful interiors; including striking exposed beams, tasteful heritage tones, and rich features. Throughout the property, hand-crafted ledge-and-brace internal doors, a characterful exposed brick fireplace, and meticulous woodwork capture the spirit of a countryside haven.
A highlight of the heart of the home is the impressive dining kitchen, perfectly suited to both family meals and entertaining friends. Artisan-built cabinetry is paired with stone flooring, giving a show-stopping authentic farmhouse feel. An oak sliding door seamlessly connects kitchen and hallway. A door opens the kitchen out to a charming garden terrace, creating a sense of space and privacy.
The generous living room is elegantly decorated and features classic accents that invite year-round cosiness. This versatile area opens on to the conservatory; further extending the living space and offering access to the secluded rear garden. A separate utility room with bespoke cabinetry and a traditional Belfast-style sink continues the farmhouse theme, while a handy ground floor cloakroom and front aspect office complete the functional ground floor arrangement.
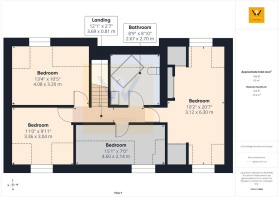
Ascending to the first floor via a floodlit and airy landing benefits from three windows including a spectacular vaulted-roof skylight, you'll find four distinctive bedrooms. The principal bedroom impresses with dual-aspect dormer windows and beautiful vaulted ceilings, complemented by handcrafted wardrobes. The family bathroom is beautifully appointed; a contemporary four-piece suite full of practical boutique style and flair.
Outside, both the front and rear gardens offer tranquil retreats. Secure timber gates lead to a detached garage, while the substantial paved patio and lush lawn; with established borders; set the scene for lazy afternoons entertaining family and friends. The landscaped frontage and handsome dormer gable create a feeling of semi-rural seclusion, linking perfectly with the backdrop of woodland and surrounding countryside.
Positioned conveniently on the edge of Marple and Hazel Grove, residents are within moments of superb amenities: picturesque local walks are on the doorstep, schools are within easy reach, and commuter links provide swift access to Stockport, Manchester city centre, and even eastbound to Sheffield.
Early viewing of number 216 is highly recommended to experience first-hand the charisma and unique lifestyle opportunity that awaits. Number 216 is ready to welcome you to its next chapter and we look forward to hearing from you.
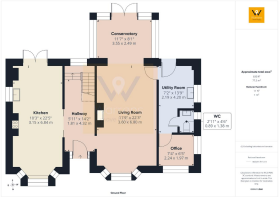
Entrance Hallway
5' 11'' x 14' 2'' (1.81m x 4.32m)
The home is accessed via an oak front door into the entrance hallway. Stone tile flooring. Period style radiator. Double glazed window to the rear aspect. Ceiling spotlights. Bespoke sliding timber doors give access to the kitchen. Stairs to the first floor.
Dining Kitchen
10' 4'' x 22' 5'' (3.15m x 6.84m)
Fitted with a rustic style kitchen featuring butchers block worktops, belfast sink and moveable island. Space for a range style cooker with extractor hood over and decorative tiled recess. Period style radiator. Spaces for a American style fridge freezer and dishwasher. Combi boiler integrated within matching cupboard. Stone tiled flooring. Space for dining table. Ceiling spotlights and hanging lights.Double glazed bay window to the front aspect. Double glazed window to the side aspect. Double glazed patio doors lead out to the rear garden.
Living Room
11' 9'' x 22' 3'' (3.6m x 6.8m)
Double glazed bay window to the front aspect. Built in electic 'log burner' style heater in chimney recess with oak beam mantle. Two period style radiators. Ceiling spotlights and wall lights.
Conservatory
11' 7'' x 8' 2'' (3.55m x 2.49m)
Double glazed conservatory. Wall lights.
Utility Room
7' 2'' x 13' 8'' (2.19m x 4.2m)
Spaces for a washing machine and drier. White ceramic sink. Stone tiled floor. Period style radiator. Door leads out to the rear garden. Double glazed window to the side aspect.
Downstairs W.C.
2' 11'' x 4' 6'' (0.89m x 1.38m)
Fitted with a low level wc and wash basin. Low level panelling to walls. Double glazed window to the side aspect.
Office
7' 4'' x 6' 5'' (2.24m x 1.97m)
Double glazed windows to the front and side aspect. Radiator. Ceiling spotlights.
Landing
12' 1'' x 2' 7'' (3.69m x 0.81m)
Stairs to first floor. Ceiling spotlights.
Bedroom
6' 5'' x 20' 8'' (1.97m x 6.31m)
Double glazed windows to the front and rear elevations. Built in wardrobes. Two radiators.
Bedroom
13' 4'' x 10' 5'' (4.08m x 3.2m)
Double glazed window to the rear elevation. Built in hanging space. Radiator.
Bedroom
11' 0'' x 9' 11'' (3.36m x 3.04m)
Double glazed window to the front elevation. Built in hanging space. Radiator.
Bathroom / W.C.
8' 9'' x 8' 10'' (2.67m x 2.7m)
Fitted with a four piece suite comprising freestanding bath, walk-in shower, low level wc and a wash basin. Tiled floor and walls. Built in storage. Heated towel rail.
- COUNCIL TAXA payment made to your local authority in order to pay for local services like schools, libraries, and refuse collection. The amount you pay depends on the value of the property.Read more about council Tax in our glossary page.
- Band: D
- PARKINGDetails of how and where vehicles can be parked, and any associated costs.Read more about parking in our glossary page.
- Yes
- GARDENA property has access to an outdoor space, which could be private or shared.
- Yes
- ACCESSIBILITYHow a property has been adapted to meet the needs of vulnerable or disabled individuals.Read more about accessibility in our glossary page.
- Ask agent
Energy performance certificate - ask agent

Add an important place to see how long it'd take to get there from our property listings.
__mins driving to your place
Affordability

About Warrens, Stockport
Trinity House Newby Road Industrial Estate Newby Road Hazel Grove Stockport SK7 5DA



Notes
Staying secure when looking for property
Ensure you're up to date with our latest advice on how to avoid fraud or scams when looking for property online.
Visit our security centre to find out moreDisclaimer - Property reference 729486. The information displayed about this property comprises a property advertisement. Rightmove.co.uk makes no warranty as to the accuracy or completeness of the advertisement or any linked or associated information, and Rightmove has no control over the content. This property advertisement does not constitute property particulars. The information is provided and maintained by Warrens, Stockport. Please contact the selling agent or developer directly to obtain any information which may be available under the terms of The Energy Performance of Buildings (Certificates and Inspections) (England and Wales) Regulations 2007 or the Home Report if in relation to a residential property in Scotland.
*This is the average speed from the provider with the fastest broadband package available at this postcode. The average speed displayed is based on the download speeds of at least 50% of customers at peak time (8pm to 10pm). Fibre/cable services at the postcode are subject to availability and may differ between properties within a postcode. Speeds can be affected by a range of technical and environmental factors. The speed at the property may be lower than that listed above. You can check the estimated speed and confirm availability to a property prior to purchasing on the broadband provider's website. Providers may increase charges. The information is provided and maintained by Decision Technologies Limited. **This is indicative only and based on a 2-person household with multiple devices and simultaneous usage. Broadband performance is affected by multiple factors including number of occupants and devices, simultaneous usage, router range etc. For more information speak to your broadband provider.