
High Street, Biddenden, TN27

- PROPERTY TYPE
House
- BEDROOMS
4
- BATHROOMS
1
- SIZE
Ask agent
- TENUREDescribes how you own a property. There are different types of tenure - freehold, leasehold, and commonhold.Read more about tenure in our glossary page.
Freehold
Key features
- Stunning Grade I Listed attached 4 bedroom period property
- Wonderfully versatile living space across three floors
- Beautifully presented accommodation with wealth of period charm
- Central village location with many amenities on doorstep
- Charming, private, south facing courtyard garden to rear
- Dedicated off-street parking just a short walk from property
- Potential for mixed residential / commercial use (stp)
- Wealden towns of Tenterden & Cranbrook 5 miles distant
- Mainline station to London at Headcorn (4 miles distant)
- Catchment for Cranbrook School & selection of Kent Grammars
Description
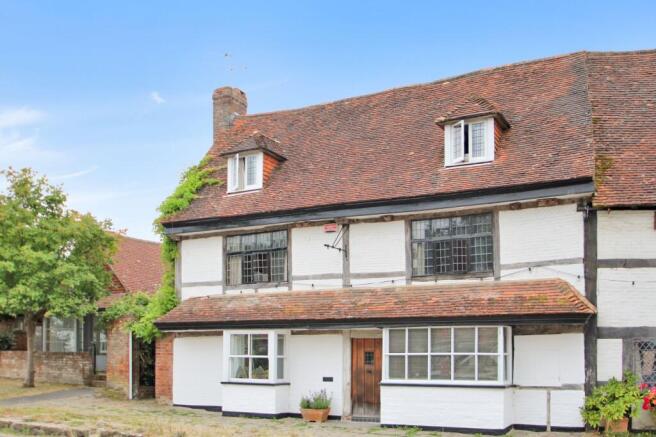
There are some houses that simply make you smile the moment you walk through the door, and this beautiful Grade I Listed attached home is undoubtedly one of them. Full of character, warmth and an extraordinary sense of history, it is a house that feels both wonderfully special and entirely welcoming. The kind of place that seems to wrap itself around you and invite you to stay awhile.
Set right at the heart of the much loved village of Biddenden, life here is wonderfully easy. The morning paper and fresh bread are quite literally just across the road, while the village pub is on hand for an impromptu evening drink or a leisurely Sunday lunch. It is the sort of setting where everyday life takes on a gentler rhythm, where you can step out of your front door and immediately feel part of village life.
Behind its picturesque façade lies a surprisingly spacious and wonderfully versatile home, arranged over three floors and filled with a wealth of beautiful period detail. Historic features and an abundance of charm sit effortlessly alongside the considered touches that make the house work for modern life. This is a home where the past has not simply been preserved, but thoughtfully embraced and given a new lease of life.
The flexibility is equally appealing. Currently entirely residential, part of the ground floor is used as an artist’s studio, while the property has, in its previous life, been home to both a tea room and a shop. For those with a creative or entrepreneurial spirit, there is the exciting possibility of bringing a little of that commercial history back to life, subject of course to the necessary consents – perhaps creating a home with a studio, gallery, boutique or small business at its heart.
And then there is the wonderfully private south facing courtyard garden: a charming little pocket of sunshine, perfect for morning coffee, a glass of wine at the end of the day or simply enjoying the pleasure of having your own outdoor space. Add to this the rare and highly valuable benefit of dedicated off-street parking, and this is a home that manages to combine all the romance of village living with a level of convenience that is increasingly hard to find.
Beautiful, intriguing and full of possibilities, this is much more than a period house. It is a home with a story, a home with character and, perhaps most importantly, a home that feels as though it has been loved and is now ready for the next chapter.
Accommodation
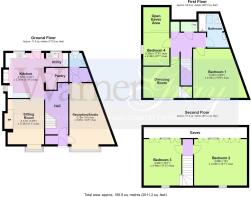
Step through the front door and into a welcoming entrance hall, where a pretty Victorian-style tiled floor immediately sets the tone for what lies beyond. There is a useful recessed area, ideal for coats and shoes, together with space for freestanding furniture.
A door to the right leads into a particularly versatile room, currently used as an artist’s studio. With a lovely square bay window overlooking the front and useful storage space and a WC to the rear, this is the room that, in a previous chapter of the house’s life, was used as both a tea room and a shop. Today, it offers enormous flexibility and could equally become a second sitting room, formal dining room, teenage snug, television room, office space or even a downstairs bedroom, with the WC conveniently located just behind it.
Continue along the hall and the character of the house begins to reveal itself, but it is stepping into the semi-open-plan living space that truly gives a sense of just how special this home is.
**
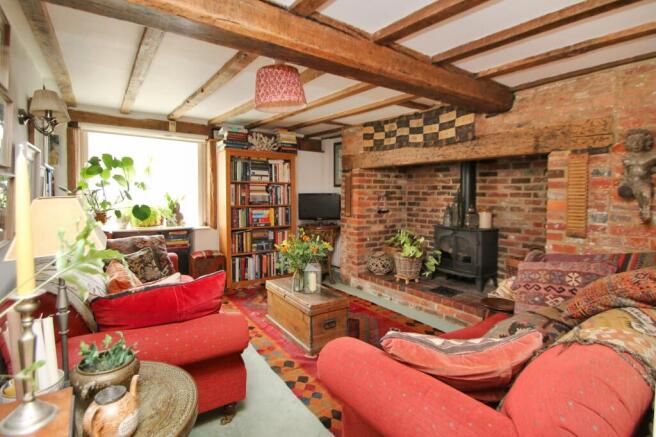
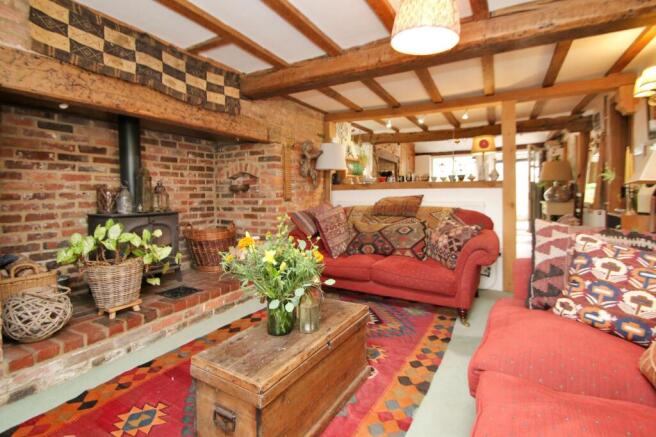
The generous sitting room is wonderfully cosy, centred around a magnificent inglenook fireplace with a wood-burning stove. It is easy to imagine winter evenings spent here, gathered around the fire with a good book or glass of wine as the flames flicker in the inglenook.
Partially divided, yet remaining wonderfully connected to the sitting room, is the inviting kitchen/dining room. This is very much the heart of the home, a warm and sociable space where cooking and entertaining naturally go hand in hand. With the range at its centre, preparing meals here would feel more like a pleasure than a chore, while in the warmer months the door to the rear can be thrown open, creating an effortless connection with the sunny courtyard beyond and providing an additional space for summer dining.
The kitchen is complemented by an enviable walk-in pantry along with a useful utility area, making sure that behind all the character and charm there is plenty of practical storage and workspace.
**
Upstairs, the wonderful sense of history and character continues. The first floor provides a generous double bedroom alongside a smaller bedroom, currently arranged as a peaceful reading room but equally suited to use as a child’s bedroom. An open area beneath the eaves is currently used for storage, but would make a magical hideaway or cosy little den for a child.
These bedrooms are served by a particularly charming bathroom, where a Velux window above the bath offers the delightful possibility of lying back and gazing up at the stars. We understand that plumbing and drainage are also available to the smaller bedroom, offering the potential to create an additional bathroom, if desired and subject to any necessary consents.
Completing this floor is an open area currently used as a dressing area, this would also make an excellent study or home office a useful space for those who work from home or simply need somewhere quiet to retreat to.
**
The second floor is home to two further spacious double bedrooms, one of which is currently arranged as a generous double office. Once again, the space in these rooms has been cleverly used, with useful built-in storage tucked beneath the eaves and additional open storage within the vaulted areas of the ceiling.
Outside, the charm continues with a delightful south facing courtyard garden to the rear. Private and wonderfully sunny, it provides an intimate outdoor space for morning coffee, summer lunches or an evening drink, with a side gate offering direct access back out to the street.
A short walk from the house is the particularly valuable benefit of dedicated off-street parking, which we understand forms part of the deeds of the property – a rare and highly desirable convenience for a home in such a central village location.
Services
Mains: water, electricity, gas and drainage. EPC: exempt. Local Authority: Ashford Borough Council. Council Tax Band: E.
Location Finder
what3words: ///spells.efficient.supplier
Brochures
WarnerGray Brochure- COUNCIL TAXA payment made to your local authority in order to pay for local services like schools, libraries, and refuse collection. The amount you pay depends on the value of the property.Read more about council Tax in our glossary page.
- Ask agent
- LISTED PROPERTYA property designated as being of architectural or historical interest, with additional obligations imposed upon the owner.Read more about listed properties in our glossary page.
- Listed
- PARKINGDetails of how and where vehicles can be parked, and any associated costs.Read more about parking in our glossary page.
- Yes
- GARDENA property has access to an outdoor space, which could be private or shared.
- Yes
- ACCESSIBILITYHow a property has been adapted to meet the needs of vulnerable or disabled individuals.Read more about accessibility in our glossary page.
- Ask agent
Energy performance certificate - ask agent
High Street, Biddenden, TN27

Add an important place to see how long it'd take to get there from our property listings.
__mins driving to your place
Affordability




Notes
Staying secure when looking for property
Ensure you're up to date with our latest advice on how to avoid fraud or scams when looking for property online.
Visit our security centre to find out moreDisclaimer - Property reference a25460c7-60af-4167-bd33-f45f15bae735. The information displayed about this property comprises a property advertisement. Rightmove.co.uk makes no warranty as to the accuracy or completeness of the advertisement or any linked or associated information, and Rightmove has no control over the content. This property advertisement does not constitute property particulars. The information is provided and maintained by WarnerGray, Tenterden. Please contact the selling agent or developer directly to obtain any information which may be available under the terms of The Energy Performance of Buildings (Certificates and Inspections) (England and Wales) Regulations 2007 or the Home Report if in relation to a residential property in Scotland.
*This is the average speed from the provider with the fastest broadband package available at this postcode. The average speed displayed is based on the download speeds of at least 50% of customers at peak time (8pm to 10pm). Fibre/cable services at the postcode are subject to availability and may differ between properties within a postcode. Speeds can be affected by a range of technical and environmental factors. The speed at the property may be lower than that listed above. You can check the estimated speed and confirm availability to a property prior to purchasing on the broadband provider's website. Providers may increase charges. The information is provided and maintained by Decision Technologies Limited. **This is indicative only and based on a 2-person household with multiple devices and simultaneous usage. Broadband performance is affected by multiple factors including number of occupants and devices, simultaneous usage, router range etc. For more information speak to your broadband provider.