North Road, Rotherham, S65 2

- PROPERTY TYPE
Semi-Detached
- BEDROOMS
3
- BATHROOMS
1
- SIZE
807 sq ft
75 sq m
- TENUREDescribes how you own a property. There are different types of tenure - freehold, leasehold, and commonhold.Read more about tenure in our glossary page.
Freehold
Description
Although sited in a road of what the design and layout would suggest are ex-local authority owned properties you should never let yourself be put off by humble origins for these homes were built to a standard with scant regard to cost by time-served men with names like Stan and Norman who wore flat caps, rolled their own fags and knew what they were doing. This fact is borne out by the ways their work has stood the test of time which was a necessity, as they represented the council’s long term income, so a lengthy and maintenance free life was more important than a few bob saved by cutting corners in their construction. And now, with Stan and Norman long retired it is you who can benefit from their expertise.
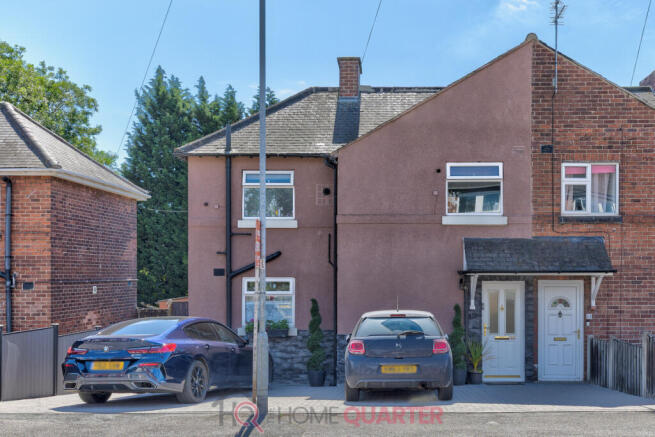
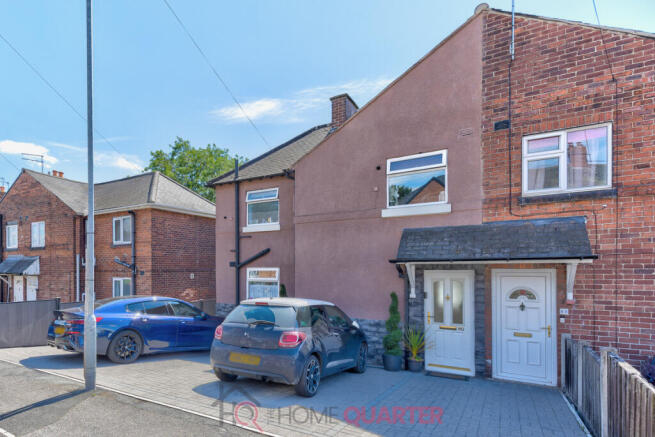
North Road is closer to open countryside than you may imagine and where a short drive takes you through to Conisborough with its ancient castle ruins, so while Rotherham remains a fairly typical northern town with its various industries (and employment opportunities) its story contains more than you expect. Your day to day needs are met by the selection of large supermarkets within walking distance… but what am I saying? Who is going to carry a week’s worth of goodies for a hungry family any distance, but when you get back, the way the front garden has been entirely given over to off road parking means you never struggle for a space and can unload the car in comfort and safety. For those trying days when, having brought all this food home you cannot face actually cooking it and prefer to be waited on for once, a quick stroll reveals a Toby carvery where your post Sunday lunch snooze is completed uninterrupted by being nagged to do the washing up.
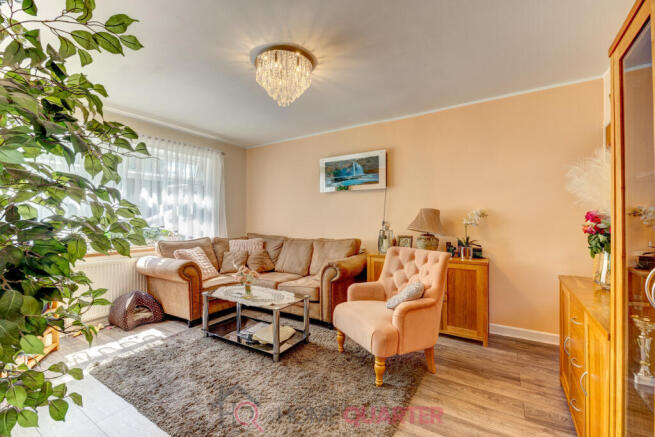
We open the front door and step into a small inner hall with the staircase on our left and where another door takes us into the lounge. Entering a strange house we often have preconceptions of what to expect and this style of home is, to me at least, redolent of the smaller rooms that were common during the time it was built, but how wrong I was. Virtually half of the home’s ground floor footprint, the room is given a decidedly modern feel by the wooden flooring which is not only stylish, but simplicity itself to clean and maintain. Never again will Christmas be ruined by someone’s disappointment at receiving a new Hoover as a gift… The modernist theme continues with the wall mounted living flame effect fire backing up the central heating system although if current trends continue, an air-con unit may hold greater appeal. What is important though, is that the room is big enough to allow all the family to spend time together in comfort and harmony because a peaceful family is a happy family.
A large archway in one wall opens out into the adjacent kitchen, the size and fittings of which would cause old Stan to lift his flat cap and scratch his head in wonderment, fearful that there appears to be nowhere for his mother in law’s mangle. Before panic sets in he realises that is all taken care of by the automatic washing machine beside the back door. The size of the room allows for a sensibly sized dining table where the family can all eat together when the Toby is too far of a walk and a black marble effect work top runs the full length of one wall sitting atop storage units and with matching high level versions above. The opposite wall contains a long breakfast bar for casual dining or just to keep ‘stuff’ on, while there are further high level cupboards and a large full height storage unit alongside so unless you are running a thriving outside catering business, storage should never be an issue. The whole room is kept brightly lit thanks to the large windows at either end and the modernistic, almost Scandinavian feel provided by the wood textured floor adds to this no end.
Stepping through the back door we realise the extent to which this seemingly quite modest home continues to punch above its weight as we find ourselves on a raised area of decking which overlooks the large expanse of garden, the sheer size of which comes as a real surprise. In areas such as this, gardens can tend to be… shall we say ‘compact’? God, I’m sounding like an estate agent… someone slap me. The decked area stretches the full width of the home, giving more than enough space for some serious outdoor furniture on which to lounge as you survey your domain, waiting for some questionable looking bloke in a plastic pinafore with ‘World’s Best Chef’ and a set of unfeasible stomach muscles printed on it to cremate the afternoon sausages on the BBQ. Ah, the joys of summer… And it really is that sort of garden, where there is space to relax or, should the mood takes you, unleash your inner Monty Don and lend to the extensive flowering borders that surround the lawn on the lower level. We access this down a small flight of steps from the decking, the edge of which features a sturdy railing to ensure the safety of those who indulge a little too freely in an attempt to stave off dehydration. The lawn is of an ideal size, being big enough to allow free reign to children running off their excess energy but not so big that mowing it takes too big a chunk out of your weekend. As I said, ideal.
Back indoors and moving upstairs, on our right is the first of the bedrooms. Unusually in a three bedroom home, this and its companions are all of a very similar size, meaning an end to the interminable arguments about who gets what that always ensue when someone feels aggrieved at their apparent ill treatment. The current owners have set this up as a luxurious home office complete with a treadmill to replicate the walk to work and although this could seem a bit extravagant if you are going to work from home, why not do so in style? Unless you really need a third bedroom obvs. If this is the case you have a well proportioned double room of which anyone would be proud.
Opposite here lies the family bathroom which to be honest, does what it says on the tin. The suite of pedestal hand basin, lavatory and traditional bath are as expected but there is a nice touch in the shower conveniently fitted above the bath and offering the best of both worlds.
Moving to the front of the home the two remaining bedrooms are virtual mirror images of one another, each offering ample space for any free standing furniture you may select and a charming and peaceful view over the highly attractive rear garden. While for any insomniacs among you, their position at the rear of the home minimises any noise from passing traffic… not that there is any, but you never know.
All in all this home is more than the sum of its parts. The spacious lounge gives a feeling of expansiveness, bolstered by the clean lines and convenience of the wooden floors while the kitchen provides an unexpected level of space and equipment. The garden is a delight, catering for any use you can find and being of a size that you had no right to expect while remaining manageable, but without sacrificing too much of your precious spare time. The home is well served for access to all the facilities that make life convenient and the major roads that simplify commuting further afield be it for work or pleasure but above all, it is well priced. After all, no matter how wonderful a home is, if it remains unaffordable, everything else becomes academic.
Additionally, if you need help with a mortgage, speak to Beth at Love Mortgages, she's Award Winning and voted Mortgage Broker of the Year three years running - and yes, the advice is free. Just Google 'LoveMortgages Mold' and check out the reviews for yourself!
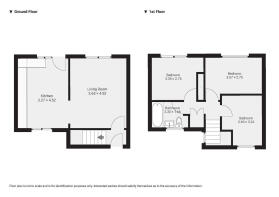
Kitchen
9931'0" x 14'9" (3027.00m x 4.52m)
Living Room
11'11" x 14'10" (3.65m x 4.53m)
Bathroom
7'8" x 5'5" (2.35m x 1.66m)
Bedroom 1
10'11" x 9'0" (3.35m x 2.75m)
Bedroom 2
12'0" x 9'0" (3.67m x 2.75m)
Bedroom 3
8'6" x 10'7" (2.60m x 3.24m)
- COUNCIL TAXA payment made to your local authority in order to pay for local services like schools, libraries, and refuse collection. The amount you pay depends on the value of the property.Read more about council Tax in our glossary page.
- Band: A
- PARKINGDetails of how and where vehicles can be parked, and any associated costs.Read more about parking in our glossary page.
- Driveway,Off street
- GARDENA property has access to an outdoor space, which could be private or shared.
- Yes
- ACCESSIBILITYHow a property has been adapted to meet the needs of vulnerable or disabled individuals.Read more about accessibility in our glossary page.
- Ask agent
North Road, Rotherham, S65 2

Add an important place to see how long it'd take to get there from our property listings.
__mins driving to your place

Notes
Staying secure when looking for property
Ensure you're up to date with our latest advice on how to avoid fraud or scams when looking for property online.
Visit our security centre to find out moreDisclaimer - Property reference RX816228. The information displayed about this property comprises a property advertisement. Rightmove.co.uk makes no warranty as to the accuracy or completeness of the advertisement or any linked or associated information, and Rightmove has no control over the content. This property advertisement does not constitute property particulars. The information is provided and maintained by THE HOME QUARTER, Chester. Please contact the selling agent or developer directly to obtain any information which may be available under the terms of The Energy Performance of Buildings (Certificates and Inspections) (England and Wales) Regulations 2007 or the Home Report if in relation to a residential property in Scotland.
*This is the average speed from the provider with the fastest broadband package available at this postcode. The average speed displayed is based on the download speeds of at least 50% of customers at peak time (8pm to 10pm). Fibre/cable services at the postcode are subject to availability and may differ between properties within a postcode. Speeds can be affected by a range of technical and environmental factors. The speed at the property may be lower than that listed above. You can check the estimated speed and confirm availability to a property prior to purchasing on the broadband provider's website. Providers may increase charges. The information is provided and maintained by Decision Technologies Limited. **This is indicative only and based on a 2-person household with multiple devices and simultaneous usage. Broadband performance is affected by multiple factors including number of occupants and devices, simultaneous usage, router range etc. For more information speak to your broadband provider.