Malborough Croft, Pontefract, WF9 2

- PROPERTY TYPE
Semi-Detached
- BEDROOMS
3
- BATHROOMS
1
- SIZE
997 sq ft
93 sq m
- TENUREDescribes how you own a property. There are different types of tenure - freehold, leasehold, and commonhold.Read more about tenure in our glossary page.
Freehold
Description
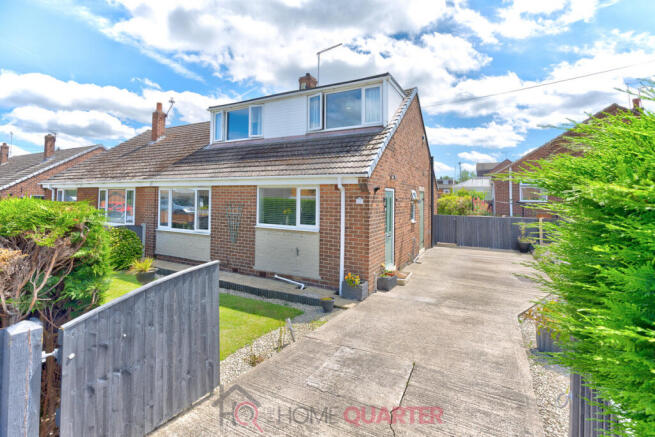
15 Marlborough Croft began life as a modest two bedroom semi detached bungalow but the addition to two further dormer bedrooms on an upper floor has given scope for not only extra sleeping accommodation but also a separate dining room making a well equipped, if not especially huge family home.
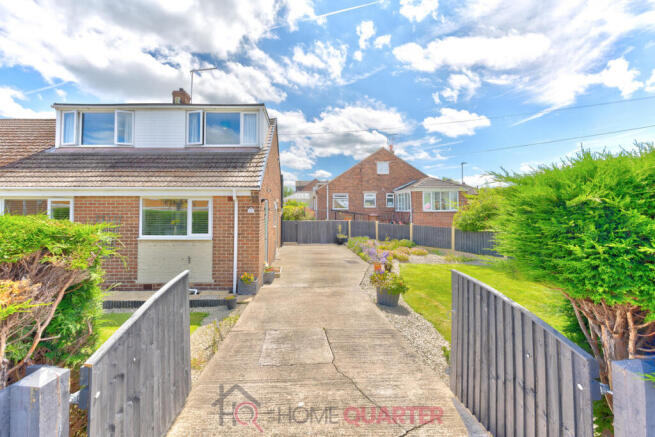
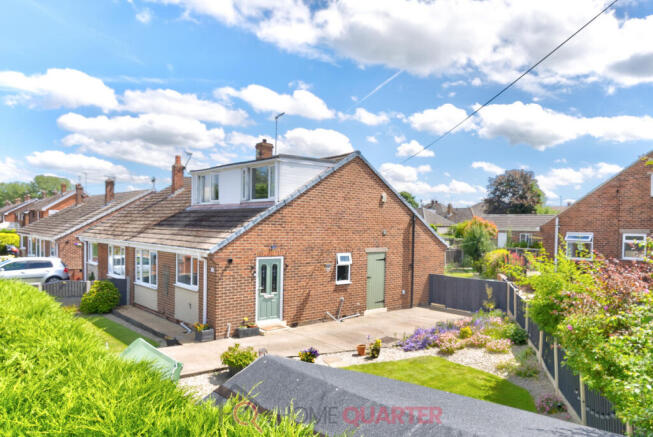
Occupying a corner plot, the garden is a series of triangular wedges reminiscent of the playing pieces in Trivial Pursuit with the smaller one to the rear of the home. We enter the garden via the broad driveway that runs past the gable end of the home where we find the side facing ‘front’ door which unusually, but very practically opens straight into the kitchen because let’s face it, in smaller homes halls are frequently nothing more than a waste of useable space. To the side of this drive is a large area of lawn surrounded by decorative crushed gravel with colourful plants and shrubs set in large pots and provided with a surprising degree of privacy by the substantial surrounding hedges. A further lawn lies to the other side of the drive, in front of the lounge window and with similar decoration giving a pleasing outlook.
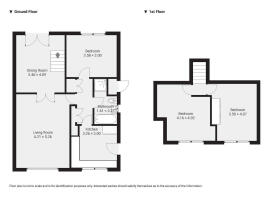
Opening the white semi glazed UPVC front door an stepping into the kitchen we find a spacious and modern room fitted out in fashionable shades of grey (no, not those ones…) and where units line the walls giving generous work top space, storage and room for all the 21st century gizmos we can’t seem to live without. The big picture window overlooking the front garden makes the whole room feel spacious and airy while providing masses of natural light.
From here we pass into the inner hallway where on our left is the door into the lounge. A similar window to that found in the kitchen ensures your gloom problems are a thing of the past, filling the room with daylight and again making it feel larger than it actually is, which is always a good trick. The room’s main focal point is provided by the attractive faux marble fireplace and the living flame fire it contains, for those autumn evenings when it is not cold enough to warrant running the central heating but you crave the comfort that only a flickering fire can give. At the rear of the lounge a pair of fully glazed doors opens into the adjoining dining room where we find enough space for the sort of table and chairs suite that positively encourages communal eating. That is to say it can be done in comfort and without the continuous clashing of elbows that make children squabble with one another and causes Aunty Doreen to spill her Pinot Grigio. As in both the lounge and kitchen before it, the room is bright and filled with natural light thanks in this case to the opening patio doors to the rear which overlook the garden and offer the possibility during warmer months of dining almost al fresco while being able to quickly decamp to drier quarters should the rain gods intervene. Along one wall the staircase rises to the upstairs bedrooms and normally, I would have expected this to make the room feel cramped but due to the simple but highly effective ploy of using open tread stairs to open the sight lines they simply become part of the room rather than an eyesore to be avoided. Beyond the patio doors the triangular rear garden offers a sheltered haven of peace in which to relax with a long drink at the end of a hard day. Or a hard drink at the end of a long day; either is applicable. Fairy steps traverse the lawn, needing only the addition of some decorative lights twinkling in the shrubbery to complete the magic and give some peace in a troubled world.
Climbing the stairs from the dining room takes us to a small square landing with two doors leading off. The left hand door reveals the smaller of the two bedrooms but in this case, smaller does not necessarily mean actually small as its dimensions of approx 11’6’’ by 13’4’’ will attest. With additional floor space made available thanks to the large and capacious fitted wardrobe negating much of the need for free standing furniture, this is a well proportioned and if you’ll forgive the clumsy term, roomy room.
Beside here the remaining bedroom is even bigger but sometimes, its irregular shape can tend to disguise this. However, clever use has been made of a recess caused by the room having to follow the roof line of the building by fitting a wardrobe, vanity unit and small dressing table into it. The remainder of the room offers more than enough space for everything you need and providing you are not a market trader needing to store your stock will give you somewhere rather lovely to lay your head.
Downstairs again and opposite the lounge on the other side of the inner hall is the family bathroom, which has either been recently refurbished or fastidiously maintained because it is utterly immaculate. Tiled from floor to ceiling in attractive pastel shades it contains a suite of pedestal hand basin, lavatory and traditional bath. What? I hear you cry, no shower? But don’t panic, because rather than the more common compromise of a shower fitted over the bath which can become something of a death trap for those less nimble as they try to step over the side, there is a walk-in shower cubicle set into the wall. Now there’s posh.
Additionally, if you need help with a mortgage, speak to Beth at Love Mortgages, she's Award Winning and voted Mortgage Broker of the Year three years running - and yes, the advice is free. Just Google 'LoveMortgages Mold' and check out the reviews for yourself!
- COUNCIL TAXA payment made to your local authority in order to pay for local services like schools, libraries, and refuse collection. The amount you pay depends on the value of the property.Read more about council Tax in our glossary page.
- Band: B
- PARKINGDetails of how and where vehicles can be parked, and any associated costs.Read more about parking in our glossary page.
- Driveway
- GARDENA property has access to an outdoor space, which could be private or shared.
- Yes
- ACCESSIBILITYHow a property has been adapted to meet the needs of vulnerable or disabled individuals.Read more about accessibility in our glossary page.
- Ask agent
Malborough Croft, Pontefract, WF9 2

Add an important place to see how long it'd take to get there from our property listings.
__mins driving to your place
Affordability

Notes
Staying secure when looking for property
Ensure you're up to date with our latest advice on how to avoid fraud or scams when looking for property online.
Visit our security centre to find out moreDisclaimer - Property reference RX817113. The information displayed about this property comprises a property advertisement. Rightmove.co.uk makes no warranty as to the accuracy or completeness of the advertisement or any linked or associated information, and Rightmove has no control over the content. This property advertisement does not constitute property particulars. The information is provided and maintained by THE HOME QUARTER, Chester. Please contact the selling agent or developer directly to obtain any information which may be available under the terms of The Energy Performance of Buildings (Certificates and Inspections) (England and Wales) Regulations 2007 or the Home Report if in relation to a residential property in Scotland.
*This is the average speed from the provider with the fastest broadband package available at this postcode. The average speed displayed is based on the download speeds of at least 50% of customers at peak time (8pm to 10pm). Fibre/cable services at the postcode are subject to availability and may differ between properties within a postcode. Speeds can be affected by a range of technical and environmental factors. The speed at the property may be lower than that listed above. You can check the estimated speed and confirm availability to a property prior to purchasing on the broadband provider's website. Providers may increase charges. The information is provided and maintained by Decision Technologies Limited. **This is indicative only and based on a 2-person household with multiple devices and simultaneous usage. Broadband performance is affected by multiple factors including number of occupants and devices, simultaneous usage, router range etc. For more information speak to your broadband provider.