Bron Dinas, Llangefni, LL77 7

- PROPERTY TYPE
Terraced
- BEDROOMS
3
- BATHROOMS
1
- SIZE
962 sq ft
89 sq m
- TENUREDescribes how you own a property. There are different types of tenure - freehold, leasehold, and commonhold.Read more about tenure in our glossary page.
Freehold
Description
Bron Dinas is found towards the outskirts of the town, if so compact a place can have outskirts as you are never more than a few minutes’ walk of wherever you need to be and it is the compact nature of the town that provides much of its appeal. Many towns and villages boast of the convenience of having everything on your doorstep but these rarely stand up to scrutiny while here, it is true to the extent that other than for longer distance commuting there is little need to maintain the cost of a car and no, I haven’t got an extensive portfolio of bus company shares.
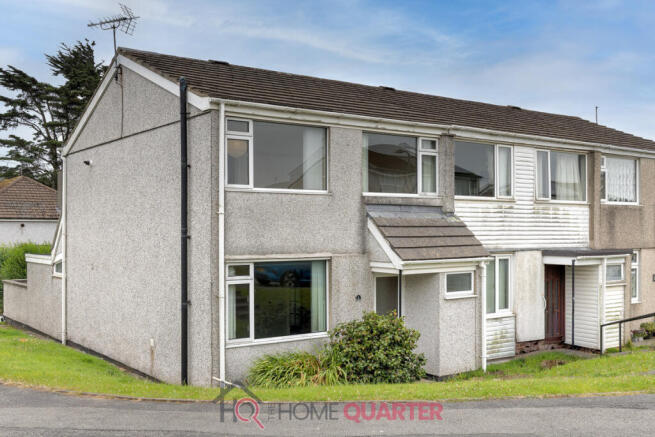
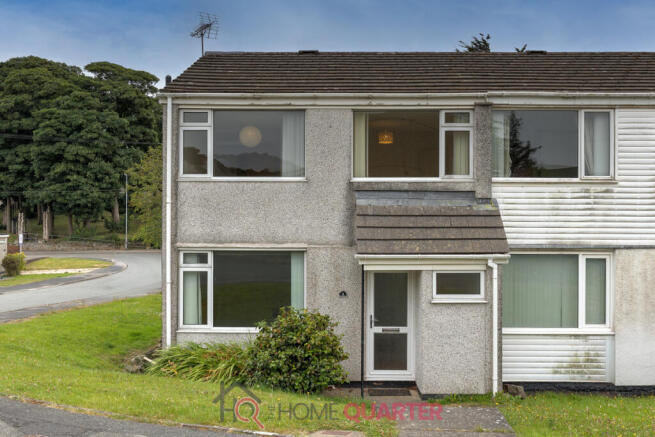
The small estate on which Bron Dinas sits has the air of having once been under local authority ownership and is none the worse for it. The houses are well kept and prosperous looking, making an excellent first impression on the newcomer. Number 1 sits on the corner of a wide road where equally broad pavements give an open and expansive feel while the area is overlooked by a large tower sitting atop a rock outcrop. I’ve no idea what this is, but it makes a great landmark for novice taxi drivers struggling to locate your address... Although a semi detached home it is in fact the end of a terrace of three, surrounded to the front and side by a wide grass verge.
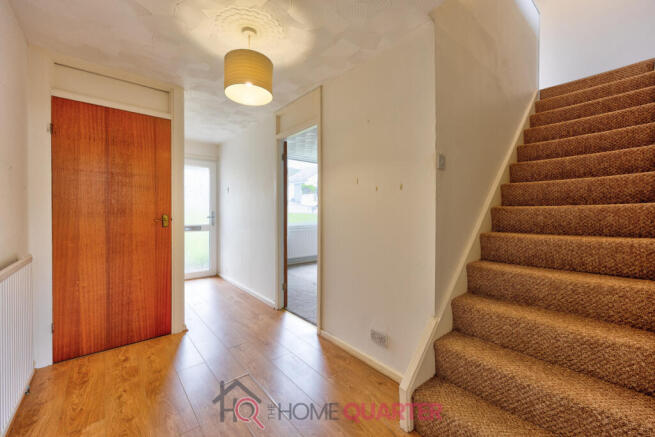
To the front of the home is a covered porch formed by the sloping roof above the downstairs cloakroom and is where we find the semi glazed white UPVC front door. Entering the inner hallway it is hard not to be impressed by the quality of the wood laminate flooring which continues through the home to the glazed kitchen door to the rear.
On our left is another door into the front facing lounge which while not enormous is more than big enough for the numbers likely to be living in such a home. In here the main focal point of the room is provided by the attractive wooden fire surround and the living flame effect fire it contains, giving that all important glow that makes a room feel cosy whatever the actual temperature.
Passing the foot of the stairs we come to the door into the kitchen or, thanks to the room being almost divided in two by an extension of the fitted work tops forming a breakfast bar, the kitchen/dining room. Normally these worry me because there is rarely enough space for either role to be fulfilled adequately but here, my concerns are unfounded as there is room for a full-sized dining table before we pass the breakfast bar into the kitchen area itself. This is reassuringly well equipped with new looking fitted units virtually surrounding the chef, with matching high level storage cupboards above. All the expected 21st century labour saving tech is here, with much of it integrated and giving a clean, modern look. At the end of the kitchen is a utility room with a further sink unit before passing into the adjoining store/pantry/work room so as you see, this home is nothing if not versatile.
Outside the back door the garden is largely laid to grass, with a flower border running the length of one side, giving Dad something to do on a Sunday morning and somewhere for the kids to run riot the remainder of the week.
Back indoors and up the stairs to the landing, if we turn towards the front there are two bedrooms overlooking the road. These are both well proportioned spaces and should provide more than adequate accommodation for most, assuming they do not indulge in the sort of hobbies where you really need a lock-up garage for all the necessary gear. You know, scuba diving, kayaking and so on but after all, you’re about as far from the sea as you can get here so it shouldn’t be a problem.
The principal bedroom lies on the other side of the stair well and is, as you would expect, the largest of the rooms and has the additional benefit of a large, fitted wardrobe which means an end to nocturnal cries of ‘Geronimo’ as an enthusiastic suitor leaps from the top in some garish and unsuitable costume. Which will come as a relief to all, I am sure.
Adjacent to this is the family bathroom or, if we are being pedantic, shower room. But before we regret the lack of a bath where a long soak is the order of the day, feast your eyes on what is on offer. It almost goes without saying that there are a pedestal hand basin and lavatory, but what amazes is the size of the shower. Fashionable dark grey stone effect wall covering is fitted to the long wall beneath the window, continuing the full length of the wall where you would expect to find a traditional bath but which is now occupied by a shower tray so big it almost constitutes a wet room. So should your wife begin coaching a local ladies’ hockey team where their club room lacks any suitable facilities, she could always invite them home because they would certainly fit.
All in all, this remains a low maintenance home offering more space than it has a right to and providing excellent family accommodation which above all remains affordable, and isn’t that what we are all looking for? Buying any home is a balancing act where we must weigh up our priorities; is it big enough for the family not only now, but in the future when that same family may have grown? Perhaps most importantly, can I afford it? There comes a time to decide whether you want to live in a home you own or, having over-stretched your limits you are prepared to find yourself living in a home that owns you. This manages to give you the space you need but for sensible money. It may not be the most fashionable address on the island but donning your practical hat, if you can find work anywhere it is most likely to be somewhere like this and having everything else you need conveniently on your doorstep is simply the icing on the cake. You know it makes sense.
Additionally, if you need help with a mortgage, speak to Beth at Love Mortgages, she's Award Winning and voted Mortgage Broker of the Year three years running - and yes, the advice is free. Just Google 'LoveMortgages Mold' and check out the reviews for yourself!
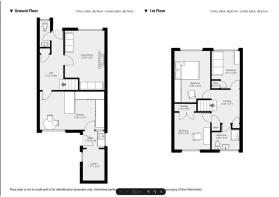
Entrance Hall
10'3" x 15'11" (3.13m x 4.86m)
Living Room
10'7" x 15'11" (3.25m x 4.87m)
Kitchen
17'3" x 10'3" (5.28m x 3.14m)
Utility Room
5'9" x 4'5" (1.76m x 1.36m)
Pantry
5'9" x 8'5" (1.77m x 2.57m)
Landing
11'3" x 8'10" (3.44m x 2.71m)
Bathroom 1
7'5" x 6'9" (2.28m x 2.07m)
Bathroom 2
9'7" x 9'10" (2.94m x 3.02m)
Bedroom 1
9'7" x 13'10" (2.93m x 4.22m)
Bedroom 2
7'6" x 10'0" (2.31m x 3.07m)
- COUNCIL TAXA payment made to your local authority in order to pay for local services like schools, libraries, and refuse collection. The amount you pay depends on the value of the property.Read more about council Tax in our glossary page.
- Band: B
- PARKINGDetails of how and where vehicles can be parked, and any associated costs.Read more about parking in our glossary page.
- Yes
- GARDENA property has access to an outdoor space, which could be private or shared.
- Yes
- ACCESSIBILITYHow a property has been adapted to meet the needs of vulnerable or disabled individuals.Read more about accessibility in our glossary page.
- Ask agent

Add an important place to see how long it'd take to get there from our property listings.
__mins driving to your place
Affordability

Notes
Staying secure when looking for property
Ensure you're up to date with our latest advice on how to avoid fraud or scams when looking for property online.
Visit our security centre to find out moreDisclaimer - Property reference RX821877. The information displayed about this property comprises a property advertisement. Rightmove.co.uk makes no warranty as to the accuracy or completeness of the advertisement or any linked or associated information, and Rightmove has no control over the content. This property advertisement does not constitute property particulars. The information is provided and maintained by THE HOME QUARTER, Chester. Please contact the selling agent or developer directly to obtain any information which may be available under the terms of The Energy Performance of Buildings (Certificates and Inspections) (England and Wales) Regulations 2007 or the Home Report if in relation to a residential property in Scotland.
*This is the average speed from the provider with the fastest broadband package available at this postcode. The average speed displayed is based on the download speeds of at least 50% of customers at peak time (8pm to 10pm). Fibre/cable services at the postcode are subject to availability and may differ between properties within a postcode. Speeds can be affected by a range of technical and environmental factors. The speed at the property may be lower than that listed above. You can check the estimated speed and confirm availability to a property prior to purchasing on the broadband provider's website. Providers may increase charges. The information is provided and maintained by Decision Technologies Limited. **This is indicative only and based on a 2-person household with multiple devices and simultaneous usage. Broadband performance is affected by multiple factors including number of occupants and devices, simultaneous usage, router range etc. For more information speak to your broadband provider.