Lon Ystrad, Rhyl, LL18 4

- PROPERTY TYPE
Detached
- BEDROOMS
4
- BATHROOMS
2
- SIZE
1,227 sq ft
114 sq m
- TENUREDescribes how you own a property. There are different types of tenure - freehold, leasehold, and commonhold.Read more about tenure in our glossary page.
Ask agent
Description
Not too long ago Rhyl was among the ‘go to’ destinations for British holidaymakers, with its winning combination of golden sands, fresh sea breezes, close proximity to the stunning mountains of Snowdonia and easy access from the great population centres of the North West but sadly, times change. It was the advent of the cheap foreign package holiday with its guarantee of sunshine that heralded the town’s unavoidable decline and this is something which has continued despite numerous attempts at a renaissance. But how far has it fallen, and does it really deserve its reputation as a destination to avoid? Well actually, no. In spite of its slightly faded promenade and some run down shopping areas it retains a heart and a spirit that will not be denied and, assuming you are looking for a home and not a holiday there is a great deal to attract you. Principal among these is the way that its less than favourable reputation means there are homes here that were they anywhere else may well be unaffordable. And it’s not as if the main body of the town is at all unattractive, in fact quite the contrary as it offers everything you could need along with the unchanging features that attracted so many visitors in the first place. However it is further out into the suburbs that you began to appreciate the full measure of what Rhyl has to offer with modern housing that were it anywhere more, dare I say fashionable, would be far more expensive. Though when choices regarding homes became subject to the vagaries of fashion defeats me but there you are, and the effects are undeniable. However it seems that with this particular property the old adage that in a home, ‘location is everything’ is only right some of the time and occasionally, somewhere comes along to prove the naysayers wrong and this time, it could be to your advantage.
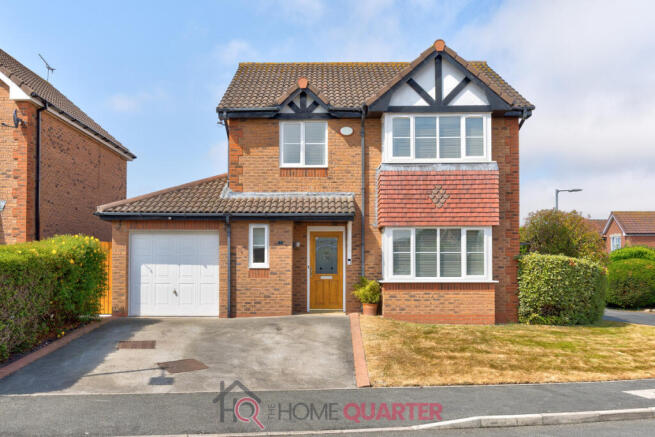
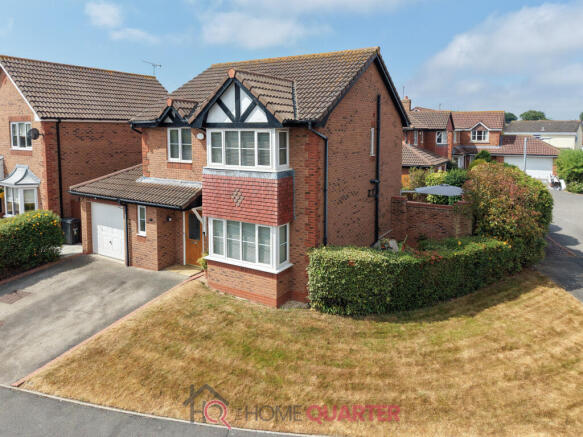
On a corner plot surrounded by sizeable hedges offering a surprising degree of privacy sits number 7. There is a wide strip of grass between the hedge and the kerb, further accentuating the space around the home. To the front is a wide drive, easily sufficient for two cars side by side and leading up to the door of the attached garage and the front door of the home. This is sheltered by a sloping roof, making unloading the shopping from the car in wet weather as painless as it can ever be while sadly, offering comfort and a perhaps an unwarranted welcome for unseasonable carol singers.
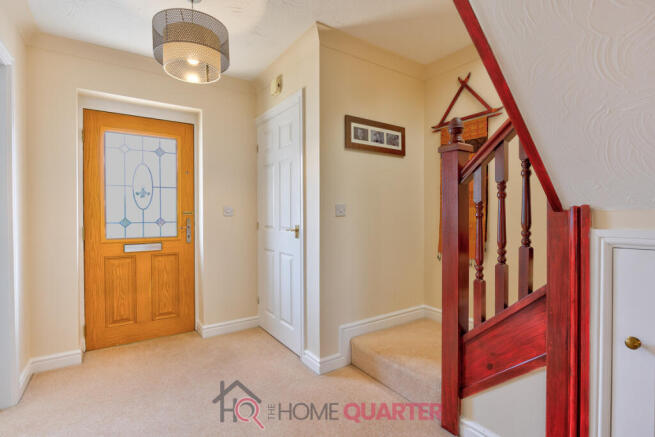
Stepping into the wide hall, a door to our left opens into the ever-useful downstairs cloakroom with its hand basin and lavatory and which also provides additional space for the hanging of outdoor coats and such like. Beyond here is the bottom of the turned staircase, and why these are not more common amazes me, for the extra floor space they free up is considerable and gives the architects more options when considering bedroom layouts. It can only be for reasons of cost, but it always seems that we are spoiling the ship for a ha’porth of tar.
Opposite the staircase is the door into the lounge, a spacious and well proportioned room with a box style bay window giving additional natural light. This light is further supplemented by an insert of
glass bricks in the back wall allowing extra light to come in from the dining room to the rear, which is a nice touch.
At the top of the hall is the door into the large kitchen/dining room and I mention its size because for once, here is a room well able to undertake the two roles simultaneously rather than the cramped and awkward offerings we so frequently find. The kitchen units are laid out in a deep ‘U’ formation placing the chef exactly where they need to be, with all the necessary equipment falling easily to hand. Needless to say, this list of said equipment is both extensive and comprehensive, as befits a home of this quality and will ensure meals can be prepared with the minimum of effort and fuss, and anyone who has seen Gordon Ramsay lose both his temper and dignity will agree this is a good thing. Off the kitchen is the utility room where all the noisier machinery is kept, along with an additional sink and drainer and further storage while the true creativity continues undisturbed next door.
Beyond one arm of the ‘U’ of fitted units lies the dining room where once again we are treated to the luxury of space, in this case enough to comfortably contain a large six seat dining table while still leaving enough room to easily move around and avoid the jostling of elbows and ensuing arguments that can ruin a family meal. Again the room is filled with natural light thanks to the sliding patio doors opening onto the charming rear garden and giving the opportunity of dining with an almost al fresco feel should the weather allow. Of course it will; this is sunny Rhyl…
Beyond these patio doors the enclosed garden is everything you could want, and more. It is a haven of peace where relaxation is the order of the day, indifferent to the world outside and laid out in a way to ensure both an attractive appearance and easy maintenance because after all, you’re supposed to be chilling, not mowing. A paved pathway runs round two sides of the lawn, widening our near the house and giving a sheltered corner ideal for outdoor furniture and the obligatory BBQ while half way down the other side we find the home’s unique feature. Should you be fortunate enough to be able to work from home you’ll need an office, but many of these are too near the heartbeat of the house, where noise and other people just ‘being there’ provides too much distraction. Well here we have a separate detached garden room which can be put to all manner of uses, including many non work-related, such as a music room, studio, man cave or even, if you can’t be bothered to wander along to the massive leisure centre a scant few minutes’ distant, a gym. I mentioned earlier that this home had flexibility in spades and if this fails to convince you, nothing will.
Returning indoors and up the stairs we turn left and find the family bathroom, about which there is little to say; it is a room. With a bath. And a hand basin. And a lavatory. While this makes it sound unremarkable, that’s because it is. But that is not necessarily a bad thing, the last thing you want when you’re in the bath is gimmicks; everything you need is here, well presented and oozing quality though if there is a shortcoming, there is no shower. However this is of little importance as there is another elsewhere and showers fitted above baths are rarely satisfactory anyway.
The bedrooms radiate off the landing and comprise two smaller ones of similar size to one another, though their lack of perceived space is more than made up for by the large fitted wardrobes negating much of the need for free standing furniture and they would both, at a pinch, take a double bed with no problems. This third bedroom is slightly larger and here, a double bed would fit with ease in spite of free standing furniture being the order of the day. It is in the principal bedroom where things change for here, there is not only a positively luxurious amount of space but also its own en-suite
shower room providing the lucky occupants with their own hand basin, lavatory and walk in shower cubicle as befits its status.
All in all this is a difficult home to criticise as it offers everything a discerning buyer looks for but at a price level that even normal people can aspire to. Cynics among us will point out that there must be a downside and there may be, but if so it is only one of perception. Rhyl may initially appear a questionable choice for those unfamiliar with the area but it takes only a quick tour of its advantages to be able to see past any suggested shortcomings and realise the sheer value this home represents. If you need four bedrooms, a beautifully appointed kitchen overlooking a lovely garden that won’t kill you to maintain and are in the position where working from home is a possibility, it may come as a surprise to realise that you can actually afford all of those things….
Additionally, if you need help with a mortgage, speak to Beth at Love Mortgages, she's Award Winning and voted Mortgage Broker of the Year three years running - and yes, the advice is free. Just Google 'LoveMortgages Mold' and check out the reviews for yourself!
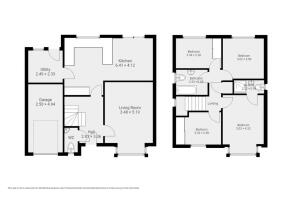
Garage
8'2" x 16'2" (2.50m x 4.94m)
Entrance Hall
9'2" x 11'0" (2.81m x 3.36m)
Living Room
11'5" x 17'0" (3.48m x 5.19m)
Kitchen
21'0" x 13'6" (6.41m x 4.12m)
Utility Room
8'2" x 7'7" (2.49m x 2.33m)
Bedroom 1
9'10" x 14'2" (3.02m x 4.32m)
Bedroom 2
10'7" x 7'2" (3.24m x 2.20m)
Bedroom 3
9'10" x 10'1" (3.02m x 3.09m)
Ensuite
7'3" x 3'2" (2.22m x 0.98m)
Bathroom 1
10'10" x 7'9" (3.32m x 2.38m)
Bathroom 2
7'7" x 6'0" (2.32m x 1.85m)
- COUNCIL TAXA payment made to your local authority in order to pay for local services like schools, libraries, and refuse collection. The amount you pay depends on the value of the property.Read more about council Tax in our glossary page.
- Band: E
- PARKINGDetails of how and where vehicles can be parked, and any associated costs.Read more about parking in our glossary page.
- Garage,Driveway
- GARDENA property has access to an outdoor space, which could be private or shared.
- Yes
- ACCESSIBILITYHow a property has been adapted to meet the needs of vulnerable or disabled individuals.Read more about accessibility in our glossary page.
- Ask agent
Lon Ystrad, Rhyl, LL18 4

Add an important place to see how long it'd take to get there from our property listings.
__mins driving to your place

Notes
Staying secure when looking for property
Ensure you're up to date with our latest advice on how to avoid fraud or scams when looking for property online.
Visit our security centre to find out moreDisclaimer - Property reference RX822075. The information displayed about this property comprises a property advertisement. Rightmove.co.uk makes no warranty as to the accuracy or completeness of the advertisement or any linked or associated information, and Rightmove has no control over the content. This property advertisement does not constitute property particulars. The information is provided and maintained by THE HOME QUARTER, Chester. Please contact the selling agent or developer directly to obtain any information which may be available under the terms of The Energy Performance of Buildings (Certificates and Inspections) (England and Wales) Regulations 2007 or the Home Report if in relation to a residential property in Scotland.
*This is the average speed from the provider with the fastest broadband package available at this postcode. The average speed displayed is based on the download speeds of at least 50% of customers at peak time (8pm to 10pm). Fibre/cable services at the postcode are subject to availability and may differ between properties within a postcode. Speeds can be affected by a range of technical and environmental factors. The speed at the property may be lower than that listed above. You can check the estimated speed and confirm availability to a property prior to purchasing on the broadband provider's website. Providers may increase charges. The information is provided and maintained by Decision Technologies Limited. **This is indicative only and based on a 2-person household with multiple devices and simultaneous usage. Broadband performance is affected by multiple factors including number of occupants and devices, simultaneous usage, router range etc. For more information speak to your broadband provider.