St Nicholas Road, Nuneaton, CV11 6

- PROPERTY TYPE
Semi-Detached
- BEDROOMS
3
- BATHROOMS
1
- SIZE
1,033 sq ft
96 sq m
- TENUREDescribes how you own a property. There are different types of tenure - freehold, leasehold, and commonhold.Read more about tenure in our glossary page.
Freehold
Description
St Nicholas Road lies a short walk from the city centre and equidistant from this and the aptly named St Nicholas Park though don’t be deceived, this is simply an area of suburbia although surrounded by open farmland. A long road of similar semi detached homes it has an air of genteel respectability reminding one of the days when senior managers of nearby industries lived cheek by jowl with doctors and accountants and chatted over the garden fence, but that was when the homes were new. Many of those gardens have since been given over to off-road parking as once rare motor cars have become the possessions of the masses and after all, they’ve got to go somewhere and this loss does nothing to disguise that the homes are almost universally well maintained and cared for.
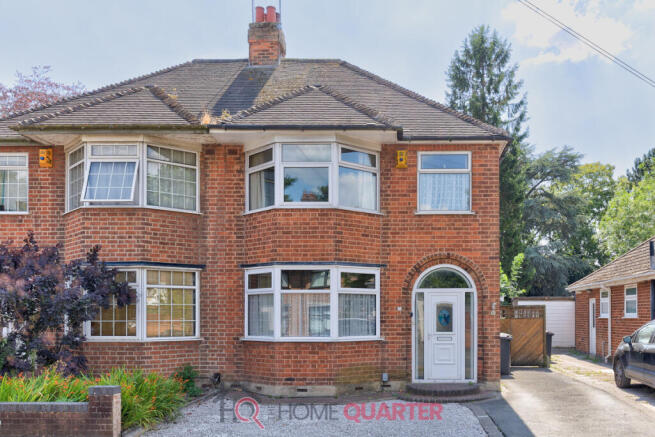
Outwardly a typical three bedroom semi detached, number 3 has bowed to the inevitable march of progress by sacrificing its front garden for a neatly kept area of decorative gravel to allow additional off road parking, should the two spaces on the adjacent drive be inadequate. At the top of this drive there is a wooden gate which leads to the holy grail of suburban living; the detached garage although with the parking available this is more likely to be utilised for storage or as a workshop.
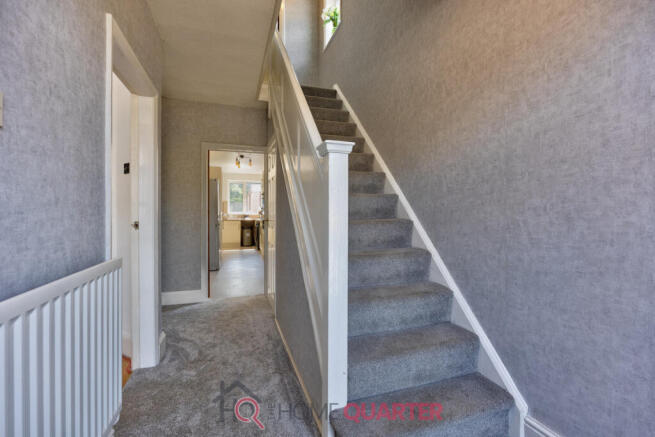
There is a deep bay window overlooking the front, where a semi glazed white UPVC front door fills the void in the front of what was originally a porch but the placing of the door has the effect of incorporating this space into the home. Entering the hall where the staircase rises in front of us I was pleased to see the clever use of the space beneath the stairs, it having been converted into an always useful downstairs lavatory with its own hand basin while opposite here is the door into the lounge.
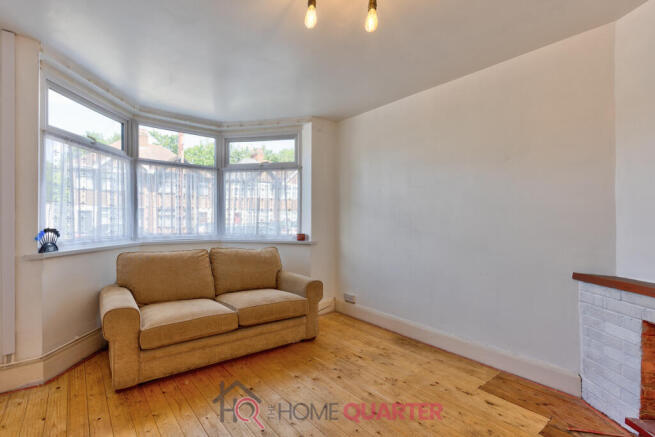
This room is beautifully bright thanks in no small part to the depth of its bay window and maintains a clean, almost Scandinavian appearance with its floor of pine planks. The main focal point of the room is in the shape of the fireplace, interestingly set at an angle in one corner and thus allowing it to share a chimney flue with a similar fireplace in the rear facing sitting room. And speaking of this, next door we find a room of similarly generous size, blessed with a bay window of equal proportions but with this one featuring a French door in its central panel which gives access to the adjoining conservatory. Whatever use this room is put to is a matter for yourself, be it as a secondary sitting space for sulking teenagers or an immensely plush formal dining room it, all depends on the individual needs of your particular family but one thing is certain, whichever you choose there will be enough space to allow for your vision to materialise.
The remaining door off the hallway takes us into the kitchen which, like so many in this type of home is far longer than it is wide though its proportions are not so distorted as to make you immediately think of it as a galley kitchen where people are forever getting in one another’s way. Here there is more than enough space for multiple chefs to work simultaneously without once wanting to kill each other. Fitted units line the walls and though there is currently the odd space in these, it means that all the white goods you want can be found a home. A door in the side wall opens into the conservatory which, largely owing to its size fulfils a dual role of additional storage for outdoor coats, shoes and so on with its secondary purpose as an area where you can enjoy being ‘outdoors’ whatever the weather.
A paved area surrounds the gable end of the conservatory before a low dividing wall separates this from the garden itself. I say garden but in truth this is something of a work in progress or, if you favour the Japanese Zen approach using decorative gravel and little else, with a bit of weeding you would have the finished article. Those preferring the traditional English idea of tea and croquet on immaculately striped lawns however, have some work to do but at least there is the space in which to realise their dreams. The whole garden is surrounded by substantial wooden panel fencing which gives an excellent degree of privacy while remaining largely maintenance free, which is always a bonus. To one side lies the already mentioned detached garage, providing all the storage you could need or maybe even a man cave with its own bar… just a thought.
Returning indoors and up the stairs we turn towards the front of the home to address the elephant in the room. Or rather the room where an elephant has no chance of entering, it being the expected box room so typical of this type of three bed home. Having been rude about it however, it remains a perfectly adequate single room for a young adult though storage space may be something of an issue. Where it excels would be as a nursery or even, in these days when working from home is becoming ever more common it would make a splendid office and reduce your commuting time to mere seconds….
Adjacent to here the first of the double bedrooms is given a rather special feeling by replicating the huge bay window of the room beneath, giving fabulous levels of natural light. This is a spacious room, easily accommodating any free standing furniture you deem necessary along with the expected double bed, in fact to would take more than a super King bed to make it seem full.
Moving towards the rear of the home we come to the family bathroom or, if I am being pedantic, the family shower room. This has evidently been the subject of a recent make-over and with remarkable results, as the fully tiled walls contrast with the flooring in a pleasing way producing a modern and fresh appearance. The suite comprises a white pedestal hand basin, lavatory and a huge glass walk-in shower that feels more top-end hotel than domestic bathroom, which can never be a bad thing.
Finally we come to the principal bedroom which, as befits its status is the biggest of all. Again featuring the deep bay window that gives the impression of even more space than the generous dimensions already allow, there is room in here for all the free standing furniture you could wish for unless you are a regular guest on the Antiques Road Show and need somewhere to store things…. But the true measure of the room is that it does this while still leaving the floor space to allow easy movement and as we all know, space is the one luxury you can never fudge because it is either there or it is not, and no amount of clever design can disguise the fact.
All in all this home represents an excellent opportunity for some young coupe to get on the housing ladder without the worry and problems (not to mention unexpected expense) that comes from naively taking on a doer-upper in the hope that everything will come good in the end. Here, although not everything is perfect, much of the work has already been done and some, such as the bathroom has been done to an excellent standard. Now, you try nipping down to B&Q with your shopping list and see just how much renovations cost and that is before factoring in the money to get someone in to correct all your rookie errors and you will see the value of this. They say that in houses location is everything and, if Nuneaton is where you need to be you could hardly be better placed so together, the home and its position offer the best of both worlds.
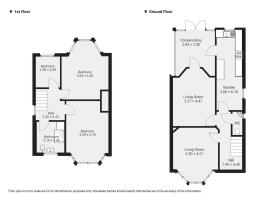
Entrance Hall
6'6" x 14'8" (1.99m x 4.49m)
Living Room
11'5" x 13'9" (3.50m x 4.21m)
Dining Room
10'8" x 14'7" (3.27m x 4.47m)
Kitchen
6'6" x 20'2" (2.00m x 6.16m)
Conservatory
9'11" x 11'5" (3.04m x 3.50m)
Landing
7'4" x 7'11" (2.26m x 2.43m)
Bedroom 1
6'2" x 7'10" (1.89m x 2.39m)
Bedroom 2
11'11" x 14'11" (3.64m x 4.55m)
Bedroom 3
10'9" x 15'7" (3.29m x 4.75m)
Bathroom
7'0" x 7'10" (2.15m x 2.40m)
- COUNCIL TAXA payment made to your local authority in order to pay for local services like schools, libraries, and refuse collection. The amount you pay depends on the value of the property.Read more about council Tax in our glossary page.
- Band: B
- PARKINGDetails of how and where vehicles can be parked, and any associated costs.Read more about parking in our glossary page.
- Driveway
- GARDENA property has access to an outdoor space, which could be private or shared.
- Yes
- ACCESSIBILITYHow a property has been adapted to meet the needs of vulnerable or disabled individuals.Read more about accessibility in our glossary page.
- Ask agent

Add an important place to see how long it'd take to get there from our property listings.
__mins driving to your place

Notes
Staying secure when looking for property
Ensure you're up to date with our latest advice on how to avoid fraud or scams when looking for property online.
Visit our security centre to find out moreDisclaimer - Property reference RX822492. The information displayed about this property comprises a property advertisement. Rightmove.co.uk makes no warranty as to the accuracy or completeness of the advertisement or any linked or associated information, and Rightmove has no control over the content. This property advertisement does not constitute property particulars. The information is provided and maintained by THE HOME QUARTER, Chester. Please contact the selling agent or developer directly to obtain any information which may be available under the terms of The Energy Performance of Buildings (Certificates and Inspections) (England and Wales) Regulations 2007 or the Home Report if in relation to a residential property in Scotland.
*This is the average speed from the provider with the fastest broadband package available at this postcode. The average speed displayed is based on the download speeds of at least 50% of customers at peak time (8pm to 10pm). Fibre/cable services at the postcode are subject to availability and may differ between properties within a postcode. Speeds can be affected by a range of technical and environmental factors. The speed at the property may be lower than that listed above. You can check the estimated speed and confirm availability to a property prior to purchasing on the broadband provider's website. Providers may increase charges. The information is provided and maintained by Decision Technologies Limited. **This is indicative only and based on a 2-person household with multiple devices and simultaneous usage. Broadband performance is affected by multiple factors including number of occupants and devices, simultaneous usage, router range etc. For more information speak to your broadband provider.