
Moreton Street, Prees, SY13

- PROPERTY TYPE
Detached
- BEDROOMS
6
- BATHROOMS
3
- SIZE
2,648 sq ft
246 sq m
- TENUREDescribes how you own a property. There are different types of tenure - freehold, leasehold, and commonhold.Read more about tenure in our glossary page.
Freehold
Key features
- Stunning & Substantial Six Bedroom Detached House
- Beautiful First Floor Sitting Room With Balcony & Rural Views
- Open Plan Kitchen & Dining Room With Rural Views
- Superb Potential For Annex Subject To Planning Consent
- Study, Living Room, Utility, Guest W.C & Guest Shower Room/W.C
- Air Source Heating & Under Floor Heating To 1st & 2nd Floors
- Dbl Garage, Large Workshop Over Garage & Bathroom
- Parking For Many Vehicles, Private Garden & Far Reaching Views
Description
Open 9am-9pm, 7 Days A Week, 365 Days A Year!
Take a look at this truly impressive six double bedroom detached family home, tucked away behind a long sweeping gravel driveway and enjoying breath-taking panoramic countryside views to the rear. Offering exceptionally spacious and highly versatile accommodation, this remarkable home is perfectly suited to modern family living.
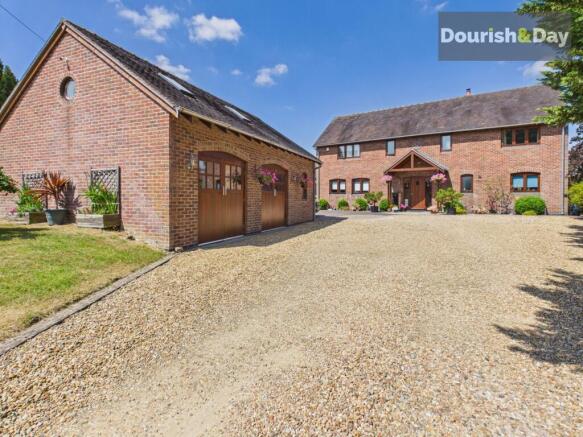
Properties of this calibre are few and far between. Set well back from the road in one of Prees' most sought after locations, the approach immediately sets the tone. A substantial gravel driveway provides parking for numerous vehicles, making it ideal for those with multiple cars, visiting family and friends, or even a caravan or motorhome, before leading to a detached double garage complete with an extensive workshop above.
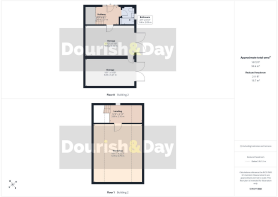
This fantastic detached building is far more than just a garage. Already incorporating a ground floor bathroom and separate W.C., it offers outstanding potential (subject to any necessary consents) to create a self-contained annexe for a dependant relative, independent accommodation for an older child or an excellent guest suite. Equally, it would make an exceptional home office, business premises, gymnasium, studio, games room or hobby space – the possibilities are almost endless.
Designed with the future in mind, the property benefits from solar panels together with two air source heat pumps, providing efficient underfloor heating to both the ground and first floors. Not only does this help reduce running costs, but it also creates a wonderfully comfortable home all year round, combining modern technology with everyday practicality.
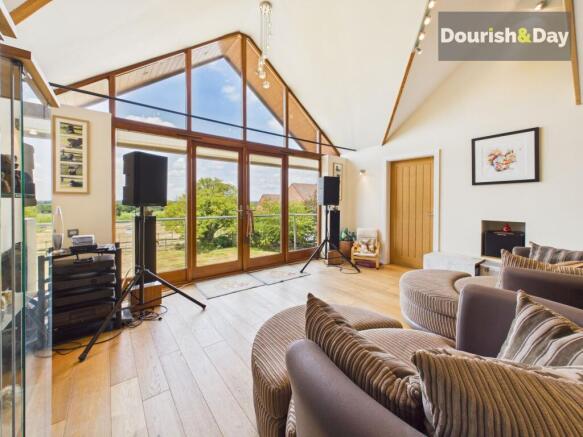
Step inside and the generous proportions continue. An entrance lobby opens into a welcoming reception hallway, whilst a guest shower room/W.C. provides added convenience for family living. The spacious living room is beautifully positioned to make the very most of the stunning countryside beyond, with impressive double-height glazed doors flooding the room with natural light and opening onto the rear garden.
The open plan dining room enjoys the very same spectacular outlook and flows effortlessly into the beautifully appointed breakfast kitchen, fitted with a comprehensive range of units, integrated appliances and a central island, creating the perfect space for everyday family life and entertaining alike. A separate study provides the ideal environment for those working from home, whilst a second guest W.C. completes the ground floor accommodation.
However, it is the first floor that truly steals the show.
As you ascend the oak staircase, you are greeted by an incredible vaulted sitting area that is simply breathtaking. With dramatic double-height glazing framing the far-reaching countryside views, this magnificent space is flooded with natural light and opens directly onto a substantial balcony. Whether you're enjoying your morning coffee as the countryside comes to life, relaxing with a good book on a sunny afternoon or unwinding with a glass of wine whilst watching the sun set over the rolling landscape, this is a room you'll never tire of. It's a wonderful place to relax, entertain or simply pause and appreciate the spectacular surroundings.
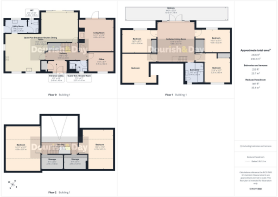
Leading from this stunning reception area are four generous double bedrooms together with a well-appointed family bath and shower room. A further oak staircase rises to the second floor where you'll discover two additional substantial double bedrooms, offering exceptional flexibility for larger families, visiting guests or those requiring additional office or hobby space.
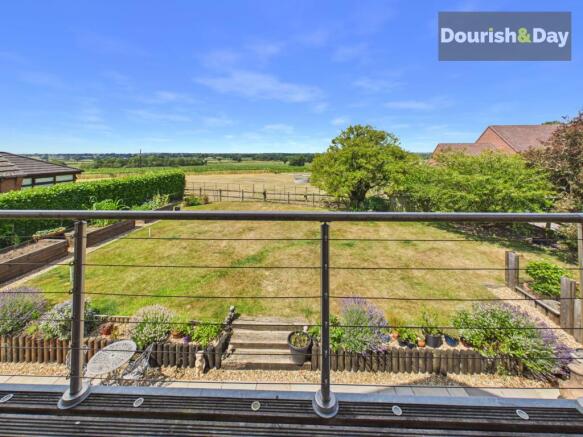
Outside, the landscaped rear gardens have been thoughtfully designed to complement their enviable setting. Attractive raised beds are well stocked with a variety of plants and shrubs, whilst beautifully laid Indian stone seating terraces provide the perfect places to sit back, entertain family and friends or simply soak up the panoramic countryside views. The gardens enjoy an excellent degree of privacy and provide a wonderful extension to the living accommodation, making the most of this peaceful rural location.
Homes of this quality, offering such generous accommodation, exceptional versatility, impressive energy efficiency and outstanding countryside views, rarely come to the market. Whether you're searching for a forever family home, somewhere to accommodate multiple generations or simply a property that offers space to grow and adapt with your lifestyle, this remarkable home is sure to exceed expectations.
EPC Rating: C
Entrance Lobby
-
Entrance Hallway
-
Shower Room/Guest W.C
-
Open Plan Dining Room
-
Open Plan Kitchen
-
Study
-
Utility Room
-
Guest W.C
-
First Floor Sitting/Music Room
-
Bedroom One
-
Bedroom Two
-
Bedroom Three
-
Bedroom Four
-
Family Bath/Shower Room
-
2nd Floor Landing
-
Bedroom Five
-
Bedroom Six
-
I.D & Anti Money Laundering Checks
Once an offer is accepted on a property marketed by Dourish & Day estate agents we are required to complete ID verification checks on all buyers and to apply ongoing monitoring until the transaction ends. Whilst this is the responsibility of Dourish & Day we may use the services of MoveButler or Guild365, to verify Clients’ identity. This is not a credit check and therefore will have no effect on your credit history. You agree for us to complete these checks, and the cost of these checks is £45.00 inc. VAT per buyer. This is paid in advance, when an offer is agreed and prior to a sales memorandum being issued. This charge is non-refundable.
Garden
The beautifully landscaped rear garden provides the perfect setting in which to relax and enjoy the property's breathtaking rural surroundings. Thoughtfully designed with attractive raised flower and shrub beds, the garden is complemented by beautifully laid Indian stone seating terraces, creating a number of wonderful places to entertain family and friends or simply unwind whilst taking in the far-reaching panoramic countryside views. Enjoying an excellent degree of privacy and a sunny aspect, this delightful outdoor space perfectly complements the spacious accommodation and offers an idyllic backdrop throughout the changing seasons.
Parking - Driveway
Approached via an impressive long sweeping gravel driveway, the property immediately creates a wonderful first impression whilst being set well back from the road, offering both privacy and an excellent degree of seclusion. The driveway provides extensive off-road parking for numerous vehicles, making it ideal for larger families, those who regularly entertain, or anyone requiring space for a motorhome, caravan, horsebox or trailer. The driveway continues to the detached double garage, with the attractive frontage further enhancing the property's commanding kerb appeal.
Parking - Double garage
A real feature of the property is the substantial detached double garage, complete with a generous workshop above and the added benefit of a ground floor bathroom and separate W.C. This incredibly versatile building offers enormous potential and, subject to any necessary planning permissions and building regulations, could be converted into a self-contained annexe for extended family, independent living for a relative, guest accommodation or even an Airbnb. Alternatively, it would make an exceptional home office, business premises, gymnasium, games room, studio or workshop for classic car enthusiasts, tradespeople or anyone looking for additional space. Opportunities like this are becoming increasingly difficult to find and are sure to appeal to a wide range of buyers.
- COUNCIL TAXA payment made to your local authority in order to pay for local services like schools, libraries, and refuse collection. The amount you pay depends on the value of the property.Read more about council Tax in our glossary page.
- Band: F
- PARKINGDetails of how and where vehicles can be parked, and any associated costs.Read more about parking in our glossary page.
- Garage,Driveway
- GARDENA property has access to an outdoor space, which could be private or shared.
- Private garden
- ACCESSIBILITYHow a property has been adapted to meet the needs of vulnerable or disabled individuals.Read more about accessibility in our glossary page.
- Ask agent
Moreton Street, Prees, SY13

Add an important place to see how long it'd take to get there from our property listings.
__mins driving to your place
Affordability


Notes
Staying secure when looking for property
Ensure you're up to date with our latest advice on how to avoid fraud or scams when looking for property online.
Visit our security centre to find out moreDisclaimer - Property reference 5d5d80ff-f373-4ed8-81a0-b0cc136f7c95. The information displayed about this property comprises a property advertisement. Rightmove.co.uk makes no warranty as to the accuracy or completeness of the advertisement or any linked or associated information, and Rightmove has no control over the content. This property advertisement does not constitute property particulars. The information is provided and maintained by Dourish & Day, Whitchurch. Please contact the selling agent or developer directly to obtain any information which may be available under the terms of The Energy Performance of Buildings (Certificates and Inspections) (England and Wales) Regulations 2007 or the Home Report if in relation to a residential property in Scotland.
*This is the average speed from the provider with the fastest broadband package available at this postcode. The average speed displayed is based on the download speeds of at least 50% of customers at peak time (8pm to 10pm). Fibre/cable services at the postcode are subject to availability and may differ between properties within a postcode. Speeds can be affected by a range of technical and environmental factors. The speed at the property may be lower than that listed above. You can check the estimated speed and confirm availability to a property prior to purchasing on the broadband provider's website. Providers may increase charges. The information is provided and maintained by Decision Technologies Limited. **This is indicative only and based on a 2-person household with multiple devices and simultaneous usage. Broadband performance is affected by multiple factors including number of occupants and devices, simultaneous usage, router range etc. For more information speak to your broadband provider.