Kennard Way, Ashford, Kent, TN24

- PROPERTY TYPE
Detached
- BEDROOMS
4
- BATHROOMS
2
- SIZE
1,659 sq ft
154 sq m
- TENUREDescribes how you own a property. There are different types of tenure - freehold, leasehold, and commonhold.Read more about tenure in our glossary page.
Ask agent
Key features
- For Sale by Modern Auction T & C’s Apply
- Subject to Reserve Price
- Buyers Fees Apply
- The Modern Method of Auction
- Beautifully Presented Four Bedroom Detached Family Home
- No Onward Chain
- Built In 2012 With Premium Builder Upgrades
- Spacious Sitting Room Opening Into Separate Dining Area
- Large Principal Bedroom With En Suite Shower Room
- Garage With Utility Area And Driveway Parking
Description
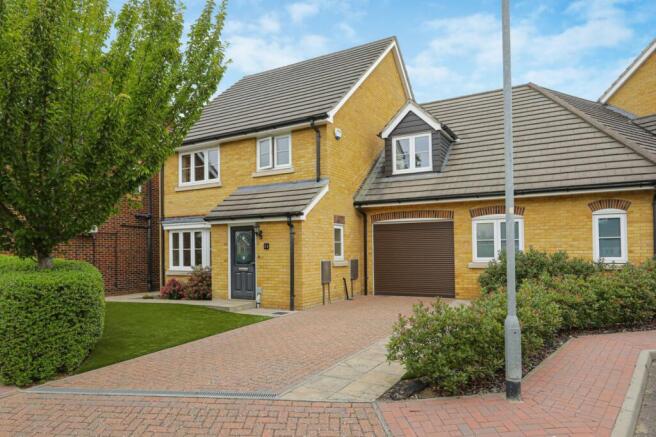
Situated within a highly regarded modern development in Ashford, this immaculately presented four bedroom link detached family home offers exceptionally spacious, light filled accommodation throughout. Beautifully maintained since new, the property was built in 2012 and benefits from a number of premium builder upgrades, stylish modern interiors, a landscaped low-maintenance garden, a large garage with utility area and driveway parking. Every room has been wonderfully cared for, creating a home that is ready to move straight into and enjoy.
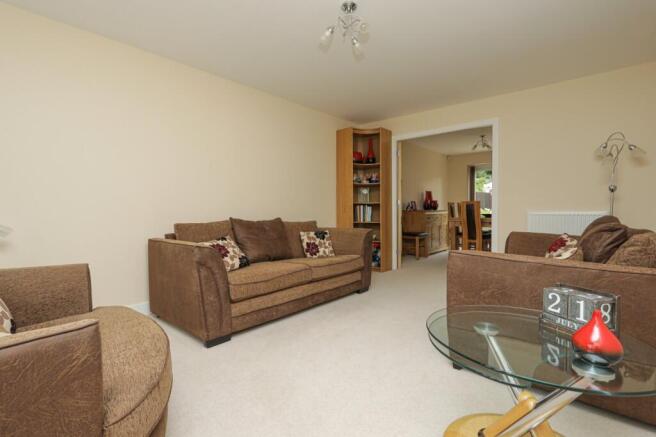
Upon entering the property, you are welcomed into a bright and inviting entrance hallway, where the sense of space and natural light is immediately apparent. A convenient ground floor cloakroom is situated off the hallway. To the left is a wonderful sitting room, an exceptionally spacious reception room flooded with natural light from its large windows, creating a warm and welcoming atmosphere. This impressive living space flows effortlessly into a separate dining area, providing the perfect setting for both everyday family life and entertaining guests. The neutral décor and immaculate presentation enhance the bright and airy feel that continues throughout the entire home.
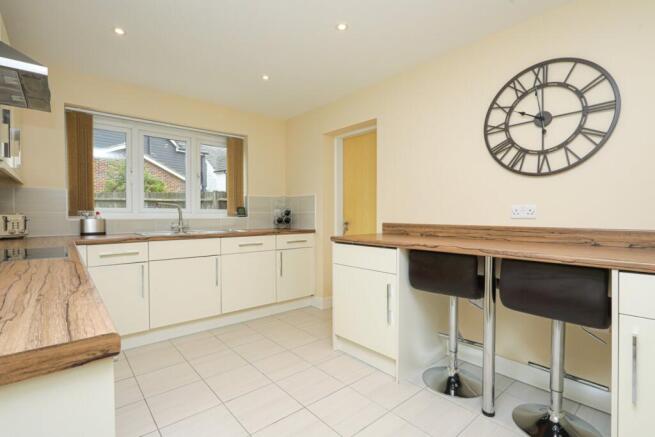
To the rear of the property is the modern fitted kitchen, finished to a high standard with ample worktop and storage space. Thoughtfully designed for both practicality and style, the kitchen offers plenty of room for food preparation whilst enjoying views over the attractive rear garden. The kitchen also provides internal access to the garage, which offers far more than traditional parking. Although accessed via a single garage door, the building was constructed to the width of a double garage, providing exceptional storage. The current owners have cleverly partitioned part of the space to create a practical utility area, perfect for laundry and additional household storage whilst still retaining excellent garage space.
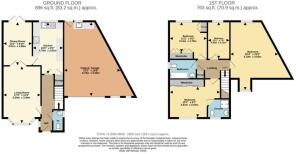
The first floor continues to impress with four well proportioned bedrooms. The principal bedroom enjoys a generous layout along with its own contemporary en suite shower room. Bedroom two is an exceptional double bedroom positioned above the garage, offering an impressive amount of floor space and making it an ideal guest room,
or second principal bedroom. Bedroom three is another comfortable double bedroom located to the rear of the property, adjacent to the stylish family bathroom. The fourth bedroom is currently arranged as a home office, providing flexible accommodation to suit a variety of lifestyles including remote working, a nursery or a child's bedroom.
The current owners purchased the property brand new in 2012 and carefully selected a number of premium upgrades during construction, resulting in a home finished to a higher specification than many similar properties within the development. In 2021, the property was further enhanced with new carpets, fresh decoration throughout, contemporary wallpaper and bespoke fitted furniture in bedroom two. The result is an exceptionally well presented home that has been lovingly maintained and remains in truly immaculate condition throughout.
Externally, the property enjoys attractive kerb appeal with mature hedges providing a high degree of privacy to the front, complemented by a smart artificial lawn and driveway parking leading to the garage. To the rear, the sunny enclosed garden has been designed with ease of maintenance in mind, featuring an extended patio seating area perfect for outdoor dining and summer entertaining, together with artificial lawn creating a beautiful outdoor space that can be enjoyed all year round.
Combining outstanding presentation, bright and airy living spaces, flexible family accommodation and a fantastic modern setting, this superb link detached home offers a rare opportunity to purchase a truly turn key property that has been meticulously cared for and is ready for its next owners to simply unpack and enjoy.
This property is for sale by Modern Method of Auction allowing the buyer and seller to complete within a 56 Day Reservation Period. Interested parties’ personal data will be shared with the Auctioneer (iamsold Ltd). If considering a mortgage, inspect and consider the property carefully with your lender before bidding. A Buyer Information Pack is provided. The buyer will pay £300 inc VAT for this pack which you must view before bidding. The buyer signs a Reservation Agreement and makes payment of a Non-Refundable Reservation Fee of 4.5% of the purchase price inc VAT, subject to a minimum of £7,080 inc VAT. This Fee is paid to reserve the property to the buyer during the Reservation Period and is paid in addition to the purchase price. The Fee is considered within calculations for stamp duty. Services may be recommended by the Agent/Auctioneer in which they will receive payment from the service provider if the service is taken. Payment varies but will be no more than £450. These services are optional.
EPC Rating C
Material Information
Construction Type/Materials: To Follow
Broadband Coverage: To check broadband and mobile phone coverage please visit Ofcom here:
Identification Checks
If an offer is accepted on a property marketed by Miles & Barr, all purchasers are required to complete ID verification checks. This is a legal obligation under Anti-Money Laundering Regulations. We use a specialist third-party company to carry out these checks. The fee is £60 (including VAT) per person or £120 (including VAT) if purchasing under a company name, payable once the offer is agreed and before the sales memorandum is issued. Please note that this charge is non-refundable.
Location Summary
Fast becoming a popular place to call home, particularly for commuters; Ashford benefits from a Central Kent Location with great transport links to London via HS1 in under 40 minutes and the Port of Dover via the M20. Ashford also benefits from a vast array of shopping locations including the County Square, Mcarthur Glen Designer Outlet and Eureka Park. With award winning developments taking place and ample surrounding countryside, Ashford really is the place to be right now.
Entrance
Entrance Hall
WC
Living Room
17' 3" x 11' 4"
Dining Room
13' 2" x 8' 10"
Kitchen
15' 9" x 9' 3"
First Floor
Bedroom
15' 1" x 9' 7"
Ensuite Bathroom
Bathroom
Bedroom
11' 2" x 9' 2"
Bedroom
11' 3" x 7' 0"
Bedroom
20' 4" x 15' 2"
Exterior
Garage
22' 3" x 15' 8"
Front Garden
Rear Garden
Brochures
Particulars- COUNCIL TAXA payment made to your local authority in order to pay for local services like schools, libraries, and refuse collection. The amount you pay depends on the value of the property.Read more about council Tax in our glossary page.
- Band: E
- PARKINGDetails of how and where vehicles can be parked, and any associated costs.Read more about parking in our glossary page.
- Garage,Off street
- GARDENA property has access to an outdoor space, which could be private or shared.
- Yes
- ACCESSIBILITYHow a property has been adapted to meet the needs of vulnerable or disabled individuals.Read more about accessibility in our glossary page.
- Ask agent
Kennard Way, Ashford, Kent, TN24

Add an important place to see how long it'd take to get there from our property listings.
__mins driving to your place
Affordability



Notes
Staying secure when looking for property
Ensure you're up to date with our latest advice on how to avoid fraud or scams when looking for property online.
Visit our security centre to find out moreDisclaimer - Property reference MAS260411. The information displayed about this property comprises a property advertisement. Rightmove.co.uk makes no warranty as to the accuracy or completeness of the advertisement or any linked or associated information, and Rightmove has no control over the content. This property advertisement does not constitute property particulars. The information is provided and maintained by Miles & Barr, Ashford. Please contact the selling agent or developer directly to obtain any information which may be available under the terms of The Energy Performance of Buildings (Certificates and Inspections) (England and Wales) Regulations 2007 or the Home Report if in relation to a residential property in Scotland.
Auction Fees: The purchase of this property may include associated fees not listed here, as it is to be sold via auction. To find out more about the fees associated with this property please call Miles & Barr, Ashford on 01233 542997.
*Guide Price: An indication of a seller's minimum expectation at auction and given as a “Guide Price” or a range of “Guide Prices”. This is not necessarily the figure a property will sell for and is subject to change prior to the auction.
Reserve Price: Each auction property will be subject to a “Reserve Price” below which the property cannot be sold at auction. Normally the “Reserve Price” will be set within the range of “Guide Prices” or no more than 10% above a single “Guide Price.”
*This is the average speed from the provider with the fastest broadband package available at this postcode. The average speed displayed is based on the download speeds of at least 50% of customers at peak time (8pm to 10pm). Fibre/cable services at the postcode are subject to availability and may differ between properties within a postcode. Speeds can be affected by a range of technical and environmental factors. The speed at the property may be lower than that listed above. You can check the estimated speed and confirm availability to a property prior to purchasing on the broadband provider's website. Providers may increase charges. The information is provided and maintained by Decision Technologies Limited. **This is indicative only and based on a 2-person household with multiple devices and simultaneous usage. Broadband performance is affected by multiple factors including number of occupants and devices, simultaneous usage, router range etc. For more information speak to your broadband provider.