Thatchers Croft, Hemel Hempstead, HP2 6DN

- PROPERTY TYPE
Terraced
- BEDROOMS
3
- BATHROOMS
1
- SIZE
Ask agent
- TENUREDescribes how you own a property. There are different types of tenure - freehold, leasehold, and commonhold.Read more about tenure in our glossary page.
Freehold
Key features
- Three bedroom house.
- One bathroom.
- Open plan kitchen/diner/lounge.
- Separate utility room.
- Downstairs WC.
- Off street parking.
- Two large garages.
- Private south facing garden.
- Storage shed with electric.
- Please quote JM0792 when enquiring.
Description
This family home ticks the boxes, from open-plan living space and good-sized bedrooms, to a delightful garden, a driveway and dual garages, all in a quiet cul de sac location within walking distance of schools and amenities.
The Property
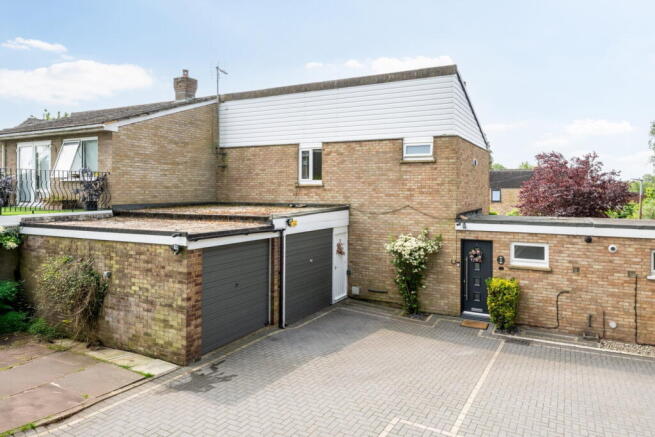
The property was built in the 1970s and designed by an American architect. The exterior is unconventional, while what’s inside is more traditional. The layout covers a wide footprint, and the accommodation is deceptively spacious, lovely and light, and airy from high ceilings.
The current owners have lived here for nearly 12 years. Over this time, they’ve slowly but surely updated and improved the property, from refitting the kitchen and the bathroom, to replacing windows and doors in 2023. They’ve regularly redecorated and refreshed, and the décor is in a boutique style, with an array of bold wallpapers. It’s clear the owners have put a lot into not only refurbishing the home, but in keeping it in superb condition. They’ve recently undertaken roof and repointing works, and the cladding is cleaned every year.
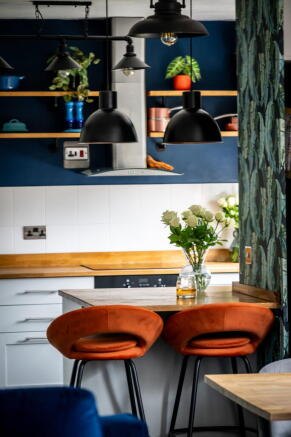
As well as being ready for new residents to move right in, the house is also ideal for the long term. It’s so well suited to a family, or those planning for one. The sociable open-plan space is especially appealing, keeping everyone connected. Parents can get dinner ready while kids do homework at the breakfast bar, and there’s a dining area to eat together at a table.
The lounge at one end is plenty large enough for a corner sofa, so everyone can get comfortable in front of the telly to watch a film. South-facing sliding doors open onto the patio and bring in natural light, and shelving to one wall is handy for storage or to display sentimental items. The soft carpeting was laid just a couple of years ago.
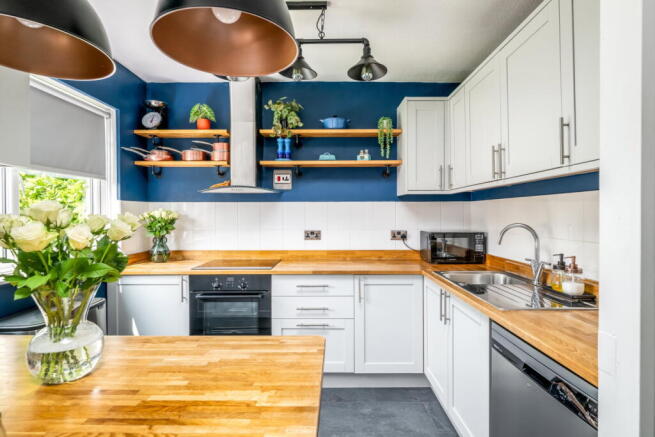
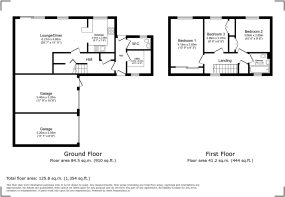
The kitchen at the other end has all you need, with Shaker cabinets, wood surfaces, a sink and drainer and integrated cooking appliances. There’s a gap for a dishwasher in the kitchen, an alcove for a fridge/freezer in the dining area, and the utility room at the opposite side of the house has gaps for a washing machine and a tumble dryer, separating laundry and noisier appliances from the living areas. Lastly on the ground floor is a convenient cloakroom.
Upstairs are three bedrooms and the bathroom. Bedroom one is a great size, spanning the full depth of the house. Bedroom two is also a double, and bedroom three is a good-sized single that would work well as an office, a dressing room or a nursery. The modern, immaculate bathroom is shared by all three bedrooms, and this has a three-piece white suite. The P-shaped bath has a shower over, and the curved glass screen is newly fitted.
Along with built-in wardrobes in each bedroom, there’s further storage to overstairs and understairs cupboards, a full-height cupboard in the hall, and to a loft accessed from the landing. This allows for accumulating over the years without stuff spilling out into living spaces. The garages of course afford more extensive storage.
The Plot
The garden here is delightful and faces south for optimum sun. It’s again been well maintained, with a neat lawn, new fencing, tidy borders and a selection of established shrubs. Bees love the honeysuckle, butterflies the buddleia, and who doesn’t love a wisteria? There are two seating areas: the patio at the back of the house, and a deck in the opposite corner under a cherry plum tree. This blossoms in the spring and is a vibrant shade of burgundy. A hardstanding at one side of the garden is perfect for a summerhouse, a garden room, or simply sheds for more storage.
To the front of the plot is private parking for three cars on the block-paved driveway and another two in the dual garages. The garages are longer than average and have power for use as a workshop. A socket at the front of the house allows for charging EVs if needed. The next-door neighbours have made the most of the garages’ flat roof by creating a terrace for extra outdoor space.
The Position
Thatchers Croft is a quiet cul de sac, and this property is tucked at the top among tall trees. Neighbours are friendly, and there’s a gym/pilates studio and an osteopath on the road. Within a very short walk are local amenities, including the Henry Wells Square shopping centre, a medical centre and a dental practice, as well as a community centre and a youth centre. You can even walk to the Marchmont Arms pub in under 20 minutes. Aycliffe Drive primary and pre-school is 400m from the front door, and Astley Cooper secondary is 15 minutes away on foot.
Greenspace is on the doorstep of Thatchers Croft, including the Margaret Lloyd park and playground, and Piccotts End fields beyond. The Nickley Line walk is just south of the address, and this takes you through trees and countryside all the way to Harpenden.
Hemel Hempstead Old Town is only a few minutes away by car, and there’s so much to see and do in and around the town, from sports and leisure, to waterside strolls, to eating and entertainment. Hemel Hempstead is also a convenient location for commuters, with direct rail services into London or Milton Keynes in c.30 minutes, and the M1 on the western edge.
Agent's Notes
Council Tax Band - D
EPC rating - C
All viewings to be conducted by the agent Jules Middleton.
Please quote JM0792 when calling from Rightmove.
ANTI-MONEY LAUNDERING REGULATIONS
We are required by law to conduct Anti-Money Laundering (AML) checks on all parties involved in the sale or purchase of a property. We take the responsibility of this seriously in line with HMRC guidance in ensuring the accuracy and continuous monitoring of these checks. Our partner, Movebutler, will carry out the initial checks on our behalf.
As a buyer, you will be charged a non-refundable fee of £30 (inclusive of VAT) per buyer for these checks. The fee covers data collection, manual checking, and monitoring. You will need to pay this amount directly to Movebutler and complete all Anti-Money Laundering (AML) checks before your offer can be formally accepted.
Brochures
Brochure 1Full Details- COUNCIL TAXA payment made to your local authority in order to pay for local services like schools, libraries, and refuse collection. The amount you pay depends on the value of the property.Read more about council Tax in our glossary page.
- Ask agent
- PARKINGDetails of how and where vehicles can be parked, and any associated costs.Read more about parking in our glossary page.
- Garage
- GARDENA property has access to an outdoor space, which could be private or shared.
- Private garden
- ACCESSIBILITYHow a property has been adapted to meet the needs of vulnerable or disabled individuals.Read more about accessibility in our glossary page.
- Level access

Add an important place to see how long it'd take to get there from our property listings.
__mins driving to your place

Notes
Staying secure when looking for property
Ensure you're up to date with our latest advice on how to avoid fraud or scams when looking for property online.
Visit our security centre to find out moreDisclaimer - Property reference S1335637. The information displayed about this property comprises a property advertisement. Rightmove.co.uk makes no warranty as to the accuracy or completeness of the advertisement or any linked or associated information, and Rightmove has no control over the content. This property advertisement does not constitute property particulars. The information is provided and maintained by eXp UK, South East. Please contact the selling agent or developer directly to obtain any information which may be available under the terms of The Energy Performance of Buildings (Certificates and Inspections) (England and Wales) Regulations 2007 or the Home Report if in relation to a residential property in Scotland.
*This is the average speed from the provider with the fastest broadband package available at this postcode. The average speed displayed is based on the download speeds of at least 50% of customers at peak time (8pm to 10pm). Fibre/cable services at the postcode are subject to availability and may differ between properties within a postcode. Speeds can be affected by a range of technical and environmental factors. The speed at the property may be lower than that listed above. You can check the estimated speed and confirm availability to a property prior to purchasing on the broadband provider's website. Providers may increase charges. The information is provided and maintained by Decision Technologies Limited. **This is indicative only and based on a 2-person household with multiple devices and simultaneous usage. Broadband performance is affected by multiple factors including number of occupants and devices, simultaneous usage, router range etc. For more information speak to your broadband provider.