Rylands Park, Ripponden

- PROPERTY TYPE
Detached
- BEDROOMS
5
- BATHROOMS
3
- SIZE
Ask agent
- TENUREDescribes how you own a property. There are different types of tenure - freehold, leasehold, and commonhold.Read more about tenure in our glossary page.
Freehold
Key features
- Fully refurbished five bedroom detached executive family home
- Arguably the highest specification home on the development
- Luxury ash shaker kitchen with integrated NEFF appliances
- Solid oak flooring, staircase, doors and plantation shutters create a beautifully cohesive aesthetic throughout the home
- Beautiful Dunsley wood-burning stove
- Five bedrooms plus versatile self-contained annexe with en-suite
- Stunning sun terrace with glass balustrades and panoramic views
- Two-tier private landscaped gardens
- Practical off-road parking for 4-5 vehicles plus electric garage
- New boiler (2026), security alarm, 4K CCTV system and Ultion security locks
Description
Introduction - There are houses you buy and then spend years improving. Then there are houses where someone else has already invested the time, vision and considerable expense to create something truly exceptional.
1 Rylands Park is firmly the latter.
Occupying one of the finest plots within this highly regarded development, this outstanding stone built, five bedroom detached family home has undergone an extensive programme of refurbishment with virtually every element of the property upgraded to an exacting standard. From the handcrafted shaker kitchen and premium NEFF appliances to the oak flooring, bespoke staircase, plantation shutters and luxury fittings throughout, no expense has been spared in creating what is arguably one of the finest homes currently available in the area.
The result is a property that feels better than new. Every detail has been carefully considered, leaving the next owner with nothing to do other than unpack and enjoy.
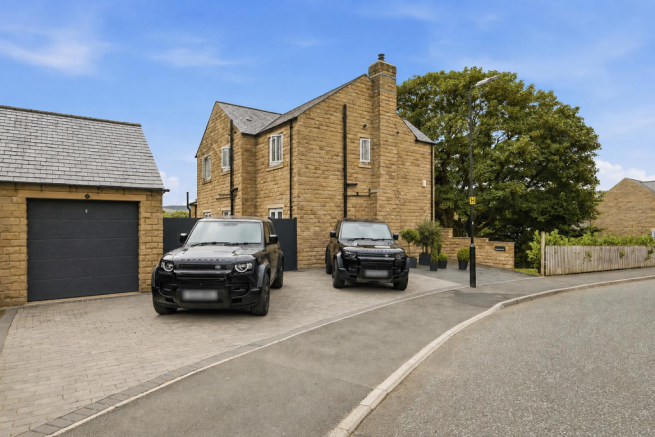
The approach immediately sets the tone. A substantial stone boundary wall and beautifully established front gardens create a wonderful sense of privacy, while the elevated position enjoys far-reaching views across the valley beyond. Extensive driveway parking for four to five vehicles, together with an electric garage, provides practicality rarely found on the development.
.
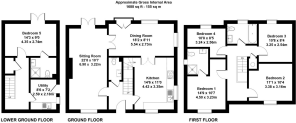
Ground Floor - Step inside and the quality of finish is immediately apparent. Porcelain tiled flooring welcomes you into the entrance hall before giving way to beautiful solid oak flooring that flows throughout the principal accommodation. Finished in the timeless Farrow & Ball shade 'Wevet', to ensure continuity throughout, the interiors are elegant, bright and effortlessly contemporary, complemented by solid oak internal doors, hardwood plantation shutters and premium Schneider Electric fittings throughout.
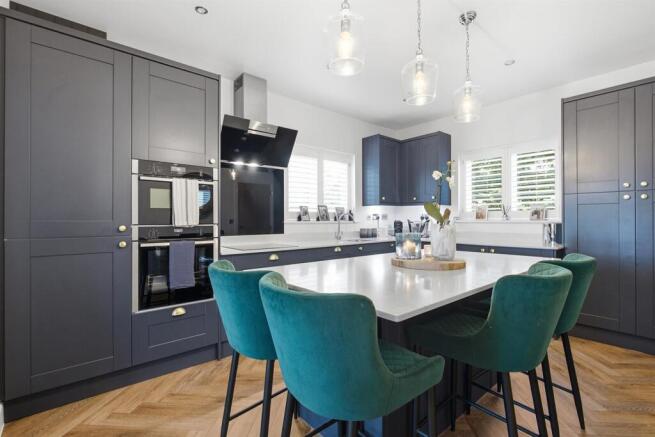
The heart of the home is undoubtedly the spectacular bespoke kitchen.
Designed around a large central island, the luxury ash shaker kitchen combines timeless styling with exceptional practicality, featuring a comprehensive range of integrated NEFF appliances, an integrated wine cooler, generous storage and excellent preparation space. Natural light floods the room from windows overlooking both the front and side gardens before the accommodation flows seamlessly into the dining area, creating an impressive open-plan entertaining space.
French doors open directly onto the elevated composite deck with contemporary glass balustrading. Exceptionally private and enjoying stunning views across the valley, this is a wonderful place for outdoor dining, entertaining or simply enjoying the sunshine throughout the day.
The lounge extends the full depth of the property and provides an elegant yet relaxing living space. Dual aspect windows maximise the natural light, while the beautiful Dunsley wood-burning stove creates an impressive focal point, making this an equally inviting room during the winter months. Glazed oak doors connect the reception spaces beautifully while maintaining flexibility for family living.
A spacious guest cloakroom completes the ground floor.
.
First Floor - The craftsmanship continues upstairs where the striking oak staircase with contemporary steel balustrades leads to four generously proportioned bedrooms.
The principal suite enjoys attractive views over the mature front gardens and benefits from fitted wardrobes together with a beautifully appointed en-suite shower room.
Three further bedrooms provide excellent family accommodation, including one currently utilised as a stylish home office overlooking the rear gardens. The luxurious family bathroom serves the remaining bedrooms, while a generous and open landing incorporates a useful storage cupboard and loft access.
.
Lower Ground Floor - The lower ground floor offers one of the property's most versatile features.
Completely refurbished, this level provides a substantial reception room or fifth bedroom complete with its own contemporary en-suite shower room and French doors opening directly onto the private lower garden. Whether used as a self-contained annexe for relatives, guest accommodation, a teenager's suite, professional home office, gym or treatment room, it offers flexibility rarely available within modern family homes.
Alongside is a superbly fitted utility room with extensive storage, space for an American-style fridge freezer, washing machine and tumble dryer together with an additional sink and external access, making it ideal for busy family life.
.
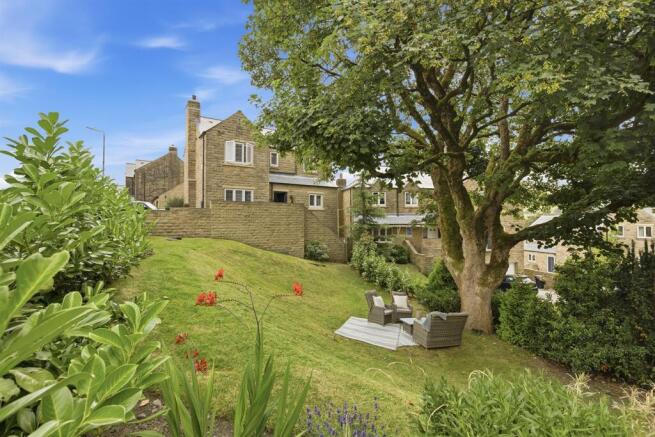
Gardens - Outside, the gardens have been thoughtfully designed to provide distinct spaces for every occasion, carefully positioned to capture the sun from morning through to evening.
The large front gardens, framed by mature trees and established planting, create exceptional privacy and an impressive first impression. To the rear, the elevated composite deck enjoys sunshine throughout the day together with stunning open views, while steps descend to the beautifully secluded lower garden, a peaceful and private retreat perfect for relaxing away from the main entertaining areas.
.
Behind The Scenes - Behind the scenes, the property has been equally well maintained. A new boiler was installed in May 2026, premium Ultion security locks have been fitted to all external doors and French doors, a 360-degree 4K CCTV system with audio and security alarm system provides additional peace of mind, and the natural stone exterior has recently undergone a professional soft wash, ensuring the property presents as beautifully outside as it does within.
.
Investment In Excellence - Properties of this calibre rarely become available.
While many executive homes require updating, this outstanding residence has already benefited from an uncompromising investment in quality, craftsmanship and design. The cost of reproducing these improvements today would be substantial, making this an exceptional opportunity to purchase what is effectively a fully transformed home, ready to be enjoyed from day one.
Early viewing is considered essential to fully appreciate not only the quality of the refurbishment, but also the outstanding position, privacy and lifestyle this exceptional home offers. Ideally situated with easy access to Rochdale Road and the M62 motorway, it is also just a short distance from the vibrant village of Ripponden, with its popular pubs, restaurants, local amenities, and highly regarded schools.
.
Brochures
Rylands Park, Ripponden- COUNCIL TAXA payment made to your local authority in order to pay for local services like schools, libraries, and refuse collection. The amount you pay depends on the value of the property.Read more about council Tax in our glossary page.
- Band: F
- PARKINGDetails of how and where vehicles can be parked, and any associated costs.Read more about parking in our glossary page.
- Yes
- GARDENA property has access to an outdoor space, which could be private or shared.
- Yes
- ACCESSIBILITYHow a property has been adapted to meet the needs of vulnerable or disabled individuals.Read more about accessibility in our glossary page.
- Ask agent
Rylands Park, Ripponden

Add an important place to see how long it'd take to get there from our property listings.
__mins driving to your place

Notes
Staying secure when looking for property
Ensure you're up to date with our latest advice on how to avoid fraud or scams when looking for property online.
Visit our security centre to find out moreDisclaimer - Property reference 34831088. The information displayed about this property comprises a property advertisement. Rightmove.co.uk makes no warranty as to the accuracy or completeness of the advertisement or any linked or associated information, and Rightmove has no control over the content. This property advertisement does not constitute property particulars. The information is provided and maintained by Yorkshires Finest, Yorkshire. Please contact the selling agent or developer directly to obtain any information which may be available under the terms of The Energy Performance of Buildings (Certificates and Inspections) (England and Wales) Regulations 2007 or the Home Report if in relation to a residential property in Scotland.
*This is the average speed from the provider with the fastest broadband package available at this postcode. The average speed displayed is based on the download speeds of at least 50% of customers at peak time (8pm to 10pm). Fibre/cable services at the postcode are subject to availability and may differ between properties within a postcode. Speeds can be affected by a range of technical and environmental factors. The speed at the property may be lower than that listed above. You can check the estimated speed and confirm availability to a property prior to purchasing on the broadband provider's website. Providers may increase charges. The information is provided and maintained by Decision Technologies Limited. **This is indicative only and based on a 2-person household with multiple devices and simultaneous usage. Broadband performance is affected by multiple factors including number of occupants and devices, simultaneous usage, router range etc. For more information speak to your broadband provider.