
Nantgaredig, Carmarthen, Carmarthenshire.

- PROPERTY TYPE
Detached
- BEDROOMS
6
- BATHROOMS
5
- SIZE
Ask agent
- TENUREDescribes how you own a property. There are different types of tenure - freehold, leasehold, and commonhold.Read more about tenure in our glossary page.
Freehold
Key features
- Superb Country Property Having The 'WOW' Factor
- Viewing Essential To Fully Appreciate What's On Offer
- Swimming Pool & 1 Acre of Beautifully Presented Gardens
- Character 4 Bed Main Residence & Adj 2 Bed Dwelling
- Ideal For Multi Generation Living Or Holiday Lets
- Spacious Family Sized Accommodation In Excellent Condition
- Extensive Well Stocked Gardens To Relax & Enjoy
- Property Of Distinction & High Residential Appeal
- Total Privacy Having Idyllic & Tranquil Setting
- Easily Accessible To Carmarthen & M4
Description
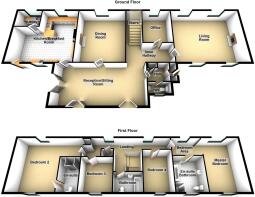
The main residence provides side entrance hall with WC leading to reception room being light and airy with French doors leading out to front garden, formal dining room ideal for family get together's and entertaining, large living room with wood burner stove ideal for those chilly winter evenings, kitchen/breakfast room with Aga range and home office. First floor provides solid timber staircase leading up to spacious landing area with bathroom and 4 double bedrooms including Master suite bedroom with bespoke fitted suite leading to luxury en suite bathroom with roller top bath. The entire house is in excellent condition ready for immediate occupation and viewing is highly recommended to fully appreciate what's on offer.
The adjoining property again provides well presented accommodation with interconnecting door to main residence, being ideal for extended family or holiday letting. Provides large living/dining room with separate WC leading to fitted kitchen and separate utility, first floor provides two double bedrooms both with en suite facilities.
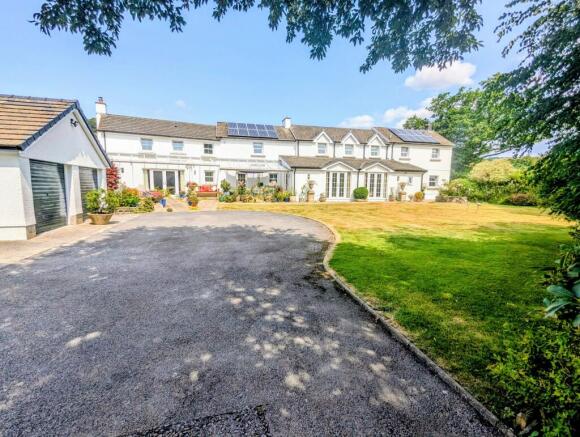
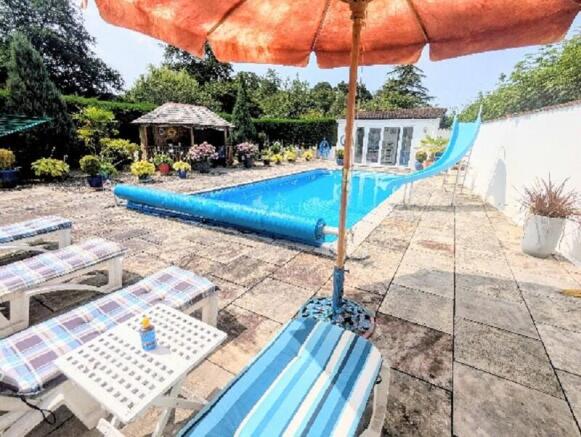
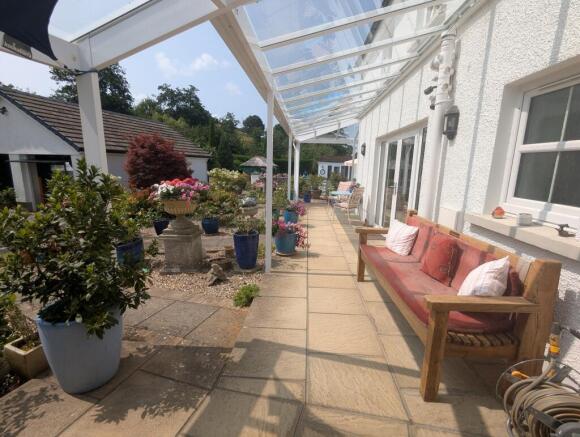
A particular feature of the property is the well laid out beautifully landscaped gardens and swimming pool extending in total to some 1 acre, comprising a tarmac driveway and forecourt providing excellent car parking with detached double garage. Covered front and side veranda providing an ideal spot to relax and enjoy the peace and quiet with colourful sunny gardens with decorative stoned areas and patios. Enclosed swimming pool area with paved areas to relax and sun bathe with Roman steps and slide being ideal for children to splash around. Pool house to include shower room and changing area with luxury Breeze/Summer house overlooking the pool with air source heat pump.
Large ornamental orchard area with a variety of fruit trees, bushes and various plants with good sized lawn garden ideal as children's playground with gated vehicle entrance. Small river forms one boundary with tranquil river walk with relaxing seating area offering excellent seclusion and relaxation.
The property is easily accessible to amenities adjoining a quiet country lane being only some 1.8 miles from the main Carmarthen- Llandeilo A40 trunk road at Whitemill with easy access onto the new cycle path, and 2.5 miles from Nantgaredig with junior school. The towns of Carmarthen and Llandeilo are only 5 and 11 miles respectively offering a good range of facilities and schooling including Glangwili Hospital, with the M4 connection at Cross Hands only 20 minutes drive.
Sun Room
7.67m x 3.61m (25' 02" x 11' 10")
A most spacious light and airy room, oak effect laminate flooring, three French doors to front and side with lovely views across the garden, radiator, door to:
Dining Room
5.31m x 4.60m Max (17' 05" x 15' 01"Max Max)
Ideal room for family gatherings and parties, ornate marble open fireplace and surround with marble hearth, alcove shelving, feature bench/shelf across rear wall.
Side Entrance Hall
1.91m x 1.60m (6' 03" x 5' 03" )
Tiled floor, radiator, built in cloaks cupboard, doors to entrance vestibule and cloakroom with WC and wash basin.
Inner Hallway
With solid timber feature staircase, laminate oak effect flooring, radiator, doors to:
Living Room
6.60m x 5.36m (21' 08" x 17' 07" )
Most spacious family room with fireplace and wood burner for those chilly winter evenings, 2 radiators, double aspect windows.
Home office
3.40m x 2.74m (11' 02" x 9' 0")
Feature bench/shelf, walk in under stairs cupboard.
Kitchen / Breakfast Room
5.99m Max x 4.88m Max (19' 08" Max x 16' 0" Max)
Fully fitted bespoke range of base and wall cupboards with sink unit, fitted breakfast table, Belling dual fuel cooker range with hood over, broom cupboard, fridge and freezer, electric Aga range in tiled recess, double aspect windows, front entrance door, connecting door to adjoining cottage and utility room.
First Floor Landing
Built in airing/linen cupboards, doors to:
Master Suite Bedroom
5.38m x 3.81m (17' 08" x 12' 06")
Light and airy room with a modern bespoke bedroom suite including wardrobes, chest of drawers, over bed plinth with lighting, bedside cabinets, book shelving with window seat. door to:
En-Suite Bathroom
3.43m x 2.90m (11' 03" x 9' 06")
Luxury suite comprising roll top bath, pedestal wash basin, WC, bidet, tiled shower cubicle, heated towel rail, fully tiled walls and flooring.
Bedroom 2
6.07m Max x 4.88m (19' 11" Max x 16' 0")
Double aspect windows, radiator, door to En Suite Shower Room - 10'7 x 5'9 with luxury modern suite, fully tiled walls and flooring.
Bedroom 3
3.28m x 3.00m (10' 09" x 9' 10")
Fitted bedroom suite, radiator.
Bedroom 4
4.06m x 2.77m (13' 04" x 9' 01" )
Radiator, window to front.
Bathroom
2.62m x 1.78m (8' 07" x 5' 10")
Luxury modern suite with bath and shower over, WC, Vanity unit with wash basin, heated towel rail.
Self Contained Cottage
Ideally suited for multi generation living or AirBnb holiday cottage (subject to consent) and provides luxury well appointed accommodation which comprises:
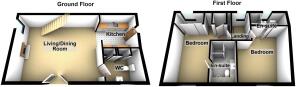
Living/Dining Room
5.92m x 4.72m (19' 05" x 15' 06")
Brick built fireplace with wood burner stove, 3 radiators, stairs to first floor, under stairs storage cupboard, door to separate WC with WC, Vanity unit with wash basin, fitted base, wall and cloaks cupboards.
Kitchen
2.64m Max x 2.57m (8' 08" Max x 8' 05")
Fully fitted modern kitchen with oven and hob, built in dishwasher and fridge/freezer, door to utility room with fitted base cupboards and sink unit, connecting door to main house.
Bedroom 5
3.66m x 3.07m Max (12' 0" x 10' 01" Max)
Radiator, door to En suite shower room -8'9 x 4'5 with modern suite.
Bedroom 6
4.34m Max x 4.09m (14' 03" Max x 13' 05")
Range of mirror fronted wardrobes, over stairs airing cupboard, door to En suite shower room - 8'5 x 5'2 with modern luxury suite.
Outside
A particular feature of this wonderful property is the extensive well stocked mature gardens to relax and enjoy, amidst beautiful rural surroundings, with a small river boundary creating a most idyllic and tranquil spot. Tarmacadamed driveway leads into the property with large forecourt providing ample car parking/turning area leading to detached double garage- 22'10 x 17'6 with up and over doors, fully boarded roof, power and light connected, rear courtesy door. Most attractive covered veranda around the front and side of the residence including patio area ideal to enjoy a glass of wine and relaxation, decorative stone areas, large garden area to front with mature lawn, ornamental shrubbery, bushes with secluded seating area. Enclosed swimming pool area with pool measuring 30' x 14' with Roman end steps and roller cover sheet and slide, paved sun bathing areas with Breeze/Summer house of timber construction again being and ideal place to relax in front of the pool. Pool House - 14'6
Broadband and Mobile phone
Mobile phone signal is deemed to be poor in the area. Broadband is available in the vicinity, please contact your network provider for further information.
Brochures
Brochure- COUNCIL TAXA payment made to your local authority in order to pay for local services like schools, libraries, and refuse collection. The amount you pay depends on the value of the property.Read more about council Tax in our glossary page.
- Band: G
- PARKINGDetails of how and where vehicles can be parked, and any associated costs.Read more about parking in our glossary page.
- Yes
- GARDENA property has access to an outdoor space, which could be private or shared.
- Yes
- ACCESSIBILITYHow a property has been adapted to meet the needs of vulnerable or disabled individuals.Read more about accessibility in our glossary page.
- Ask agent
Nantgaredig, Carmarthen, Carmarthenshire.

Add an important place to see how long it'd take to get there from our property listings.
__mins driving to your place
Affordability


Notes
Staying secure when looking for property
Ensure you're up to date with our latest advice on how to avoid fraud or scams when looking for property online.
Visit our security centre to find out moreDisclaimer - Property reference PRC11447. The information displayed about this property comprises a property advertisement. Rightmove.co.uk makes no warranty as to the accuracy or completeness of the advertisement or any linked or associated information, and Rightmove has no control over the content. This property advertisement does not constitute property particulars. The information is provided and maintained by Clee Tompkinson & Francis, Carmarthen. Please contact the selling agent or developer directly to obtain any information which may be available under the terms of The Energy Performance of Buildings (Certificates and Inspections) (England and Wales) Regulations 2007 or the Home Report if in relation to a residential property in Scotland.
*This is the average speed from the provider with the fastest broadband package available at this postcode. The average speed displayed is based on the download speeds of at least 50% of customers at peak time (8pm to 10pm). Fibre/cable services at the postcode are subject to availability and may differ between properties within a postcode. Speeds can be affected by a range of technical and environmental factors. The speed at the property may be lower than that listed above. You can check the estimated speed and confirm availability to a property prior to purchasing on the broadband provider's website. Providers may increase charges. The information is provided and maintained by Decision Technologies Limited. **This is indicative only and based on a 2-person household with multiple devices and simultaneous usage. Broadband performance is affected by multiple factors including number of occupants and devices, simultaneous usage, router range etc. For more information speak to your broadband provider.