Pett Bottom, Canterbury, Kent

- PROPERTY TYPE
Link Detached House
- BEDROOMS
5
- BATHROOMS
4
- SIZE
Ask agent
- TENUREDescribes how you own a property. There are different types of tenure - freehold, leasehold, and commonhold.Read more about tenure in our glossary page.
Freehold
Key features
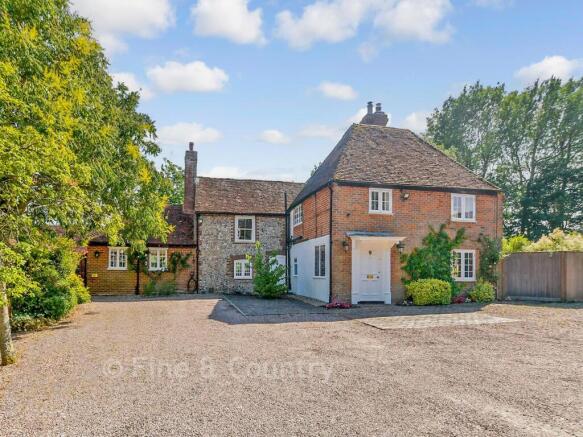
- 17th century farmhouse meticulously renovated by the current owners
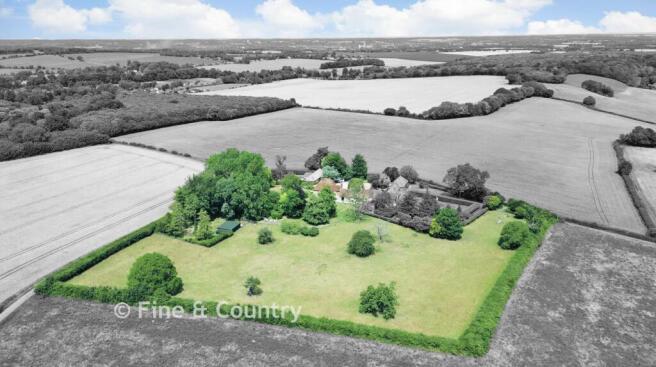
- Set in 3.788 acres of mature gardens and grounds
- Original features including inglenook fireplaces
- Vaulted kitchen with island and doors to the patio
- Paddocks and large outbuilding with huge potential
- Easy access to village shops, pubs and Canterbury beyond
Description
Approached via a quiet country lane, the property is accessed through a generous driveway and yard, complete with an electric vehicle charging point. From the moment of arrival, the house conveys a sense of warmth, history and understated luxury.
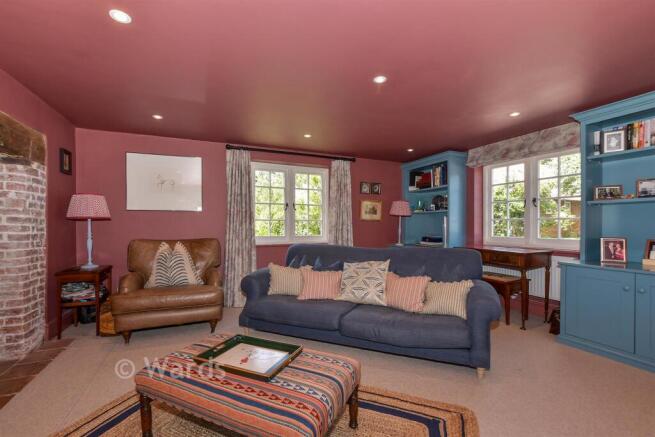
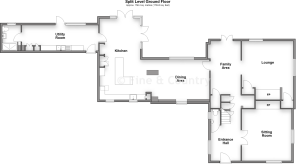
Inside, an inviting entrance hall with cloakroom leads to a beautifully appointed sitting room centred around an inglenook fireplace with a wood-burning stove. A separate lounge with a second inglenook provides additional reception space. The family and dining areas flow into a thoughtfully reconfigured kitchen, where vaulted ceilings, garden access, premium fittings and a substantial central island create a bright and sociable heart of the home. A well-equipped utility room offers built-in storage, a butler sink and space for laundry appliances, while an adjoining shower room provides added convenience.
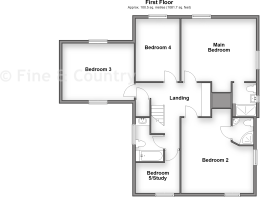
Upstairs, a charming landing incorporates a library area. The principal and second bedrooms both benefit from ensuite shower rooms, while three further bedrooms, one currently arranged as a home office, are served by a stylish family bathroom. The accommodation successfully balances period character with the comfort and practicality expected of modern family living.
Outside, a generous patio extends across the rear of the house, overlooking lawns, mature planting and established trees. Beyond, the views stretch across paddocks and open countryside. The grounds offer ample space for recreation, gardening, animals or future projects, while a substantial outbuilding, currently used for storage with an attached woodstore, adds further flexibility to this exceptional rural home.
What the Owner says:
We have invested greatly in creating this family home, where our children enjoyed summers watching the harvest in the surrounding fields. As we begin a new chapter, we hope new owners will enjoy the house, views and exceptional setting as much as we have.
Lower Hardres is a sought-after village known for its peaceful atmosphere, strong community spirit, active village hall and award-winning farm shop. The Duck pub is just at the bottom of the hill, while The Pig at Bridge is a short cycle ride away. Nearby lanes, bridleways and footpaths offer countryside walks directly from the doorstep.
Canterbury is just five minutes away by car, with its range of shops, cafés, restaurants and cultural attractions and famous cathedral. Villages such as Bridge and Stelling Minnis offer further local amenities, combining rural living with easy convenience.
The area is well served by highly regarded state and independent schools, including grammar schools and The King's School, while nearby village primaries are known for their welcoming environments.
Excellent transport links enhance the location, with easy access to the A2 and M2. Canterbury's two stations and nearby Ashford provide regular high-speed services to London St Pancras in under an hour.
Room sizes:
- Entrance Hall
- Sitting Room: 15'5 x 14'4 (4.70m x 4.37m)
- Cloakroom
- Family Area: 16'1 x 8'10 (4.91m x 2.69m)
- Lounge: 15'7 x 15'5 (4.75m x 4.70m)
- Dining Area: 14'9 x 11'5 (4.50m x 3.48m)
- Kitchen: 25'0 x 12'2 (7.63m x 3.71m)
- Utility Room: 23'2 x 7'10 (7.07m x 2.39m)
- Shower Room: 7'9 x 5'7 (2.36m x 1.70m)
- Landing
- Bedroom 2: 15'9 x 14'6 (4.80m x 4.42m)
- En Suite Shower Room
- Bedroom 3: 14'11 x 12'3 (4.55m x 3.74m)
- Bedroom 4: 13'2 x 9'2 (4.02m x 2.80m)
- Main Bedroom: 16'1 x 13'4 (4.91m x 4.07m)
- En Suite Shower Room
- Family Bathroom: 8'6 x 6'2 maximum (2.59m x 1.88m)
- Bedroom 5/Study: 9'7 x 6'7 (2.92m x 2.01m)
- OUTBUILDING
- Shed: 25'6 x 15'9 (7.78m x 4.80m)
- Wood Store: 16'1 x 7'7 (4.91m x 2.31m)
- Driveway
- Front Garden
- Rear Garden
- Paddock
The information provided about this property does not constitute or form part of an offer or contract, nor may it be regarded as representations. All interested parties must verify accuracy and your solicitor must verify tenure/lease information, fixtures & fittings and, where the property has been extended/converted, planning/building regulation consents. All dimensions are approximate and quoted for guidance only as are floor plans which are not to scale and their accuracy cannot be confirmed. Reference to appliances and/or services does not imply that they are necessarily in working order or fit for the purpose.
If buying to rent, please check if Local Authority licensing schemes apply before proceeding. If buying to let, the energy rating will need to be improved to at least 'E' rating before you can let the property. Legal advice should be taken to verify fixtures/fittings, planning, alterations and/or lease details. Appliances & services are untested, dimensions are approximate and floor plans are not to scale.
We are pleased to offer our customers a range of additional services to help them with moving home. None of these services are obligatory and you are free to use service providers of your choice. Current regulations require all estate agents to inform their customers of the fees they earn for recommending third party services. If you choose to use a service provider recommended by Fine & Country, details of all referral fees can be found at the link below. If you decide to use any of our services, please be assured that this will not increase the fees you pay to our service providers, which remain as quoted directly to you.
Brochures
Full PDF brochureFurther detailsExplore this property in 3D Virtual RealityReferral feesPrivacy policy- COUNCIL TAXA payment made to your local authority in order to pay for local services like schools, libraries, and refuse collection. The amount you pay depends on the value of the property.Read more about council Tax in our glossary page.
- Band: G
- PARKINGDetails of how and where vehicles can be parked, and any associated costs.Read more about parking in our glossary page.
- Driveway,Off street
- GARDENA property has access to an outdoor space, which could be private or shared.
- Front garden,Back garden
- ACCESSIBILITYHow a property has been adapted to meet the needs of vulnerable or disabled individuals.Read more about accessibility in our glossary page.
- Ask agent
Energy performance certificate - ask agent
Pett Bottom, Canterbury, Kent

Add an important place to see how long it'd take to get there from our property listings.
__mins driving to your place
Affordability



Notes
Staying secure when looking for property
Ensure you're up to date with our latest advice on how to avoid fraud or scams when looking for property online.
Visit our security centre to find out moreDisclaimer - Property reference 9011GVIR. The information displayed about this property comprises a property advertisement. Rightmove.co.uk makes no warranty as to the accuracy or completeness of the advertisement or any linked or associated information, and Rightmove has no control over the content. This property advertisement does not constitute property particulars. The information is provided and maintained by Fine & Country, Canterbury. Please contact the selling agent or developer directly to obtain any information which may be available under the terms of The Energy Performance of Buildings (Certificates and Inspections) (England and Wales) Regulations 2007 or the Home Report if in relation to a residential property in Scotland.
*This is the average speed from the provider with the fastest broadband package available at this postcode. The average speed displayed is based on the download speeds of at least 50% of customers at peak time (8pm to 10pm). Fibre/cable services at the postcode are subject to availability and may differ between properties within a postcode. Speeds can be affected by a range of technical and environmental factors. The speed at the property may be lower than that listed above. You can check the estimated speed and confirm availability to a property prior to purchasing on the broadband provider's website. Providers may increase charges. The information is provided and maintained by Decision Technologies Limited. **This is indicative only and based on a 2-person household with multiple devices and simultaneous usage. Broadband performance is affected by multiple factors including number of occupants and devices, simultaneous usage, router range etc. For more information speak to your broadband provider.