
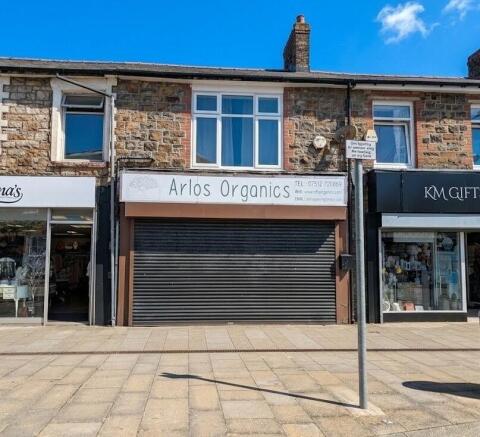
13 Bethcar Street, Ebbw Vale, Blaenau Gwent, NP23 6HH

- PROPERTY TYPE
Flat
- BEDROOMS
3
- BATHROOMS
1
- SIZE
667 sq ft
62 sq m
- TENUREDescribes how you own a property. There are different types of tenure - freehold, leasehold, and commonhold.Read more about tenure in our glossary page.
Freehold
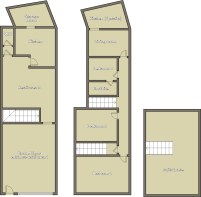
Key features
- COMMERCIAL RETAIL UNIT WITH RESIDENTIAL FIRST FLOOR FLAT AND ATTIC SPACE
- HIGH STREET LOCATION
- VACANT POSSESSION
Description
T Samuel Estate Agents are delighted to offer for sale this substantial mixed-use commercial property, occupying a prominent position on Bethcar Street, Ebbw Vale. Offering excellent visibility and a versatile layout, this property presents an outstanding opportunity for investors, business owners or those looking to relocate their existing business to a busy high street location.
Situated in the heart of Ebbw Vale, the property benefits from a high level of passing footfall, excellent transport connections, nearby public parking and convenient access to a wide range of local amenities. Ebbw Vale continues to benefit from ongoing regeneration and investment, making it an increasingly attractive location for both commercial enterprises and residential development.
The ground floor provides spacious and adaptable commercial accommodation, suitable for a variety of retail, office, hospitality or professional uses, subject to the necessary planning consents. The flexible layout allows prospective purchasers to tailor the space to suit their own business requirements.
There is rear lane access with a pedestrian gate.
A particular feature of the property is the generously sized self-contained flat located on the first floor. This offers excellent potential for owner occupation, staff accommodation or an additional rental income, creating an attractive mixed-use investment opportunity.
The property is offered with vacant possession, allowing immediate occupation or redevelopment to suit the purchaser's individual requirements.
Key Features
* Prominent high street position on Bethcar Street, Ebbw Vale
* Substantial mixed-use commercial property
* Spacious and versatile ground floor commercial accommodation
* Large self-contained first floor flat
* Suitable for a range of commercial uses (subject to planning)
* Excellent investment or owner-occupier opportunity
* High footfall location with excellent visibility
* Close to public parking, local amenities and transport links
* Vacant possession
* Excellent potential for rental income or business expansion
A rare opportunity to acquire a sizeable commercial property with residential accommodation in one of Ebbw Vale's established trading locations. Early viewing is highly recommended to appreciate the scale, flexibility and investment potential this impressive property has to offer.
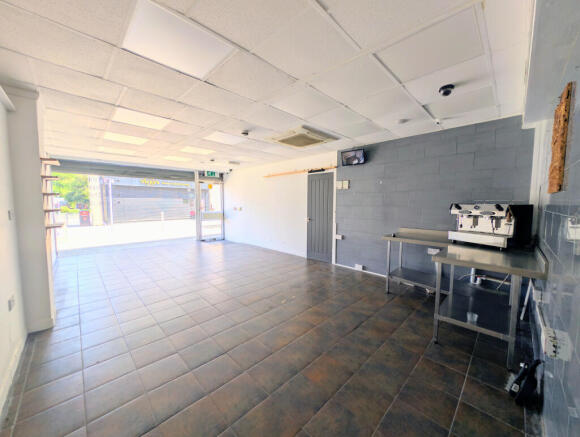
Ground floor entrance retail area 1
7.6m x 4.2m
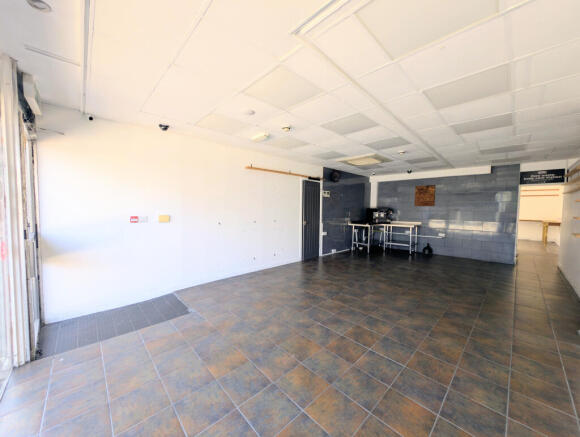
This versatile commercial property offers a spacious open-plan retail area featuring a suspended tiled ceiling with inset lighting, smooth emulsion-finished ceiling sections, ceramic tiled flooring, radiators, ample power points, and a large timber-framed shop front with a glazed entrance door providing excellent visibility and natural light.
Previously operated as a successful coffee shop, the premises are well suited to a variety of retail, café, office, or service-based businesses (subject to any necessary consents).
The main retail area leads through to a second spacious retail/trading area, offering flexible accommodation ideal for additional sales space, seating, displays, or workspace.
Retail area 2
4.1m x 3.4m
A further spacious and versatile commercial retail area offering excellent flexibility for a wide range of business uses. Featuring a suspended tiled ceiling with inset lighting, smooth emulsion-finished walls, ceramic tiled flooring, radiators, and ample power points, this impressive space can easily be adapted to suit a variety of retail or commercial requirements.
Ideal as an additional sales floor, showroom, consultation area, display space, office accommodation, or customer waiting area, this room provides the perfect extension to the main retail unit and offers endless possibilities for businesses looking to maximise their trading potential.
Kitchen
3.6m x 2.6m
A well-equipped commercial kitchen featuring a stainless-steel cooking range and a generous selection of preparation stations, making it ideally suited to a catering, café, takeaway, or food-production business. The space benefits from smooth emulsion-finished walls with hygienic UPVC kitchen panelling, durable ceramic tiled flooring, and a practical layout designed to support an efficient working environment.
WC
1.2m x 0.7m
Storage room
2.7m x 1.6m
A useful storage room featuring smooth emulsion-finished ceiling and walls, durable ceramic tiled flooring, and housing the large hot water tank. This practical space provides excellent additional storage for stock, equipment, or general business essentials.
First flat- Entrance hall
Living room
3.8m x 3.4m
A spacious and welcoming living room featuring a smooth emulsion ceiling with wallpapered walls, creating a warm and characterful feel. A striking cast iron feature fireplace forms an attractive focal point, adding charm and personality to the room. The space also benefits from a UPVC window to the front, allowing plenty of natural light to flood in, while carpets are laid throughout for comfort. Complete with a radiator and ample power points, this is the perfect room to relax and unwind.
Kitchen (upstairs)
3.4m x 1.9m
A well-proportioned kitchen featuring a smooth emulsion ceiling complemented by a stylish feature wallpapered wall. Fitted with a range of base units providing ample storage and worktop space, the kitchen also offers space for a freestanding cooker and incorporates a stainless steel sink unit. Vinyl flooring is laid throughout for practicality and ease of maintenance.
There is plenty of room for a dining table and chairs, creating an ideal space for everyday family meals or entertaining guests. A UPVC window to the rear allows an abundance of natural light to fill the room, making it bright and welcoming.
Bedroom 1
2.9m x 2.4m
**Bedroom**
A well-presented bedroom featuring a smooth emulsion ceiling complemented by wallpapered walls, creating a warm and inviting atmosphere. The room benefits from a UPVC window to the side, allowing plenty of natural light, while carpets are laid throughout for added comfort. Complete with ample power points, this versatile space is ideal as a bedroom, nursery, or home office.
En suite
A modern and well-appointed shower room fitted with a corner shower enclosure, low-level WC, and wash hand basin. The room is complemented by a UPVC window to the side, allowing for natural light and ventilation, while durable vinyl tiled flooring provides a stylish and practical finish, making this an attractive and low-maintenance space.
Bedroom 2
4.4m x 3.7m
**Bedroom**
A spacious and characterful bedroom featuring a smooth emulsion ceiling with attractive wallpapered walls. A beautiful cast iron fireplace with a marble tiled surround provides a stunning focal point, adding charm and period character to the room. The bedroom also benefits from a UPVC window to the rear, allowing plenty of natural light, while carpets are laid throughout for comfort. Complete with a radiator and ample power points, this is a bright and inviting space.
Attic space
A spacious and versatile attic room featuring a smooth emulsion ceiling complemented by wallpapered walls, with original floorboards adding character and charm. Two Velux roof windows, one to the front and one to the rear, allow an abundance of natural light while enjoying views from both aspects. Offering excellent additional storage space, this adaptable room has the potential to be used as a home office, hobby room, or occasional living space, subject to any necessary consents.
- COUNCIL TAXA payment made to your local authority in order to pay for local services like schools, libraries, and refuse collection. The amount you pay depends on the value of the property.Read more about council Tax in our glossary page.
- Band: A
- PARKINGDetails of how and where vehicles can be parked, and any associated costs.Read more about parking in our glossary page.
- Yes
- GARDENA property has access to an outdoor space, which could be private or shared.
- Ask agent
- ACCESSIBILITYHow a property has been adapted to meet the needs of vulnerable or disabled individuals.Read more about accessibility in our glossary page.
- No wheelchair access
Energy performance certificate - ask agent

Add an important place to see how long it'd take to get there from our property listings.
__mins driving to your place
Affordability

About T Samuel Estate Agents, Mountain Ash
22 Oxford Street, Mountain Ash, CF45 3PL

Notes
Staying secure when looking for property
Ensure you're up to date with our latest advice on how to avoid fraud or scams when looking for property online.
Visit our security centre to find out moreDisclaimer - Property reference TTS-B78. The information displayed about this property comprises a property advertisement. Rightmove.co.uk makes no warranty as to the accuracy or completeness of the advertisement or any linked or associated information, and Rightmove has no control over the content. This property advertisement does not constitute property particulars. The information is provided and maintained by T Samuel Estate Agents, Mountain Ash. Please contact the selling agent or developer directly to obtain any information which may be available under the terms of The Energy Performance of Buildings (Certificates and Inspections) (England and Wales) Regulations 2007 or the Home Report if in relation to a residential property in Scotland.
*This is the average speed from the provider with the fastest broadband package available at this postcode. The average speed displayed is based on the download speeds of at least 50% of customers at peak time (8pm to 10pm). Fibre/cable services at the postcode are subject to availability and may differ between properties within a postcode. Speeds can be affected by a range of technical and environmental factors. The speed at the property may be lower than that listed above. You can check the estimated speed and confirm availability to a property prior to purchasing on the broadband provider's website. Providers may increase charges. The information is provided and maintained by Decision Technologies Limited. **This is indicative only and based on a 2-person household with multiple devices and simultaneous usage. Broadband performance is affected by multiple factors including number of occupants and devices, simultaneous usage, router range etc. For more information speak to your broadband provider.