Park Road, Malmesbury, Wiltshire

- PROPERTY TYPE
Semi-Detached
- BEDROOMS
3
- BATHROOMS
3
- SIZE
1,040 sq ft
97 sq m
- TENUREDescribes how you own a property. There are different types of tenure - freehold, leasehold, and commonhold.Read more about tenure in our glossary page.
Freehold
Key features
- No Onward Chain
- Incentives Available
- Three Bedrooms
- Kitchen/Family/Dining Room
- En-Suite to Master Bedroom
- Driveway Parking and Garage
Description
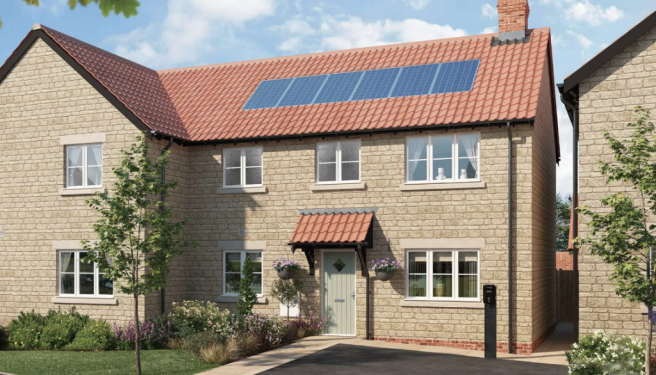
Stunning Three bedroom semi- detached family home
Welcome to Hopton Rise, an exclusive collection of beautifully crafted 3 and 4 bedroom homes by Cotswold Homes, set on the edge of the historic market town of Malmesbury. Combining contemporary design with countryside surroundings, Hopton Rise offers the perfect balance of modern living and Wiltshire charm.
House to sell? Make your move to your new Cotswold home easier with our MovEasy scheme, also known as assisted move. The MovEasy Scheme is designed to make your house moving experience as effortless as possible by assisting with the sale of your existing home. As part of this scheme, we shoulder a significant portion of the burdens and costs traditionally associated with selling a property.
We conduct a free valuation on your current property, providing expert assistance to get your home sold quickly and efficiently, and covering advertising costs and estate agents fees. The MovEasy scheme aims to help you transition seamlessly into your new Cotswold home by facilitating the sale of your old property in a cost-effective and hassle-free manner.
ACCOMMODATION-THE KINGTON
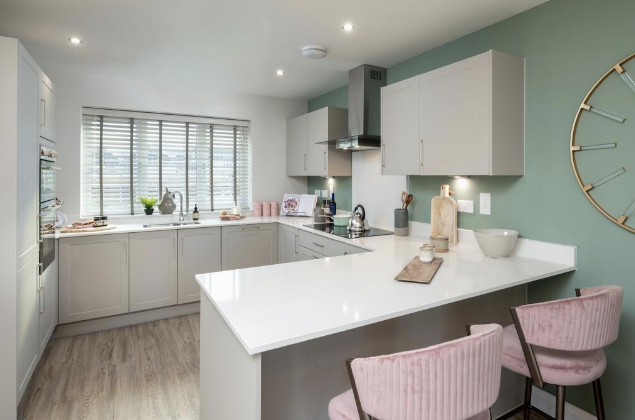
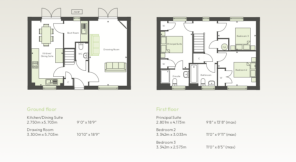
Step through the front door and into a welcoming entrance hall, setting the tone for this beautifully designed family home. At the heart of the property is an impressive kitchen and dining suite, thoughtfully designed for modern living and entertaining. Crafted by Symphony, the kitchen combines timeless style with practicality, featuring matching upstands, a glass splashback, under-unit lighting and a range of integrated appliances including a dishwasher, 70/30 fridge/freezer, induction hob, double multifunction oven and contemporary stainless steel and glass extractor hood.
A separate boot room provides valuable additional storage and direct access to the garden, ideal for busy family life, muddy boots or four-legged friends.
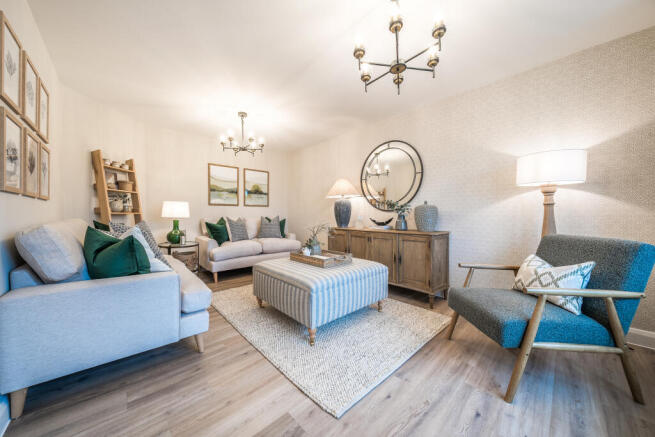
To the front of the home, the spacious drawing room offers a relaxing retreat. A cloakroom and useful storage cupboard complete the ground floor.
The first-floor landing leads to three well-proportioned bedrooms. The principal suite benefits from fitted wardrobes and a stylish en-suite shower room, creating a private sanctuary at the end of the day. Two further bedrooms are served by the family bathroom, offering ample space for growing families and visiting guests alike.
Throughout the home, careful attention has been paid to specification and finish. Double glazed PVCu windows and French doors, contemporary internal doors with satin chrome ironmongery, smooth white emulsion walls and ceilings, and elegant satinwood joinery combine to create bright and welcoming living spaces.
The bathrooms and en-suite are fitted with contemporary Roca sanitaryware, complemented by sleek Hansgrohe chrome brassware, heated towel rails where applicable and stylish Porcelanoso wall tiling. Durable luxury vinyl flooring has been included to wet areas for both practicality and style.
LOCATION
Malmesbury is a thriving historic town situated in an ideal location for easy access to the M4, and within easy reach of Cirencester, Swindon, Bristol, Cheltenham and Bath. There are a good range of shops including a new, recently opened Waitrose store, hotels, eateries, leisure and sporting facilities, primary and secondary schools in the town, and numerous historical buildings of interest including Malmesbury Abbey and The Market Cross, situated in the heart of the town
Note
Please note that images used may be computer generated and or/from a show-home by the developer and are meant for guidance only. Images are general of the development and may not relate to your chosen Plot - clarification should be sought from our sales team.
Oliver Greene Estate Agents is the seller's agent for this property. Your conveyancer is legally responsible for ensuring any purchase agreement fully protects your position. We make detailed enquiries of the seller to ensure the information provided is as accurate as possible. Please inform us if you become aware of any information being inaccurate
Brochures
Brochure 1- COUNCIL TAXA payment made to your local authority in order to pay for local services like schools, libraries, and refuse collection. The amount you pay depends on the value of the property.Read more about council Tax in our glossary page.
- Band: TBC
- PARKINGDetails of how and where vehicles can be parked, and any associated costs.Read more about parking in our glossary page.
- Yes
- GARDENA property has access to an outdoor space, which could be private or shared.
- Yes
- ACCESSIBILITYHow a property has been adapted to meet the needs of vulnerable or disabled individuals.Read more about accessibility in our glossary page.
- Ground floor
Energy performance certificate - ask agent

Add an important place to see how long it'd take to get there from our property listings.
__mins driving to your place

Notes
Staying secure when looking for property
Ensure you're up to date with our latest advice on how to avoid fraud or scams when looking for property online.
Visit our security centre to find out moreDisclaimer - Property reference OG00010. The information displayed about this property comprises a property advertisement. Rightmove.co.uk makes no warranty as to the accuracy or completeness of the advertisement or any linked or associated information, and Rightmove has no control over the content. This property advertisement does not constitute property particulars. The information is provided and maintained by Oliver Greene, Buckhurst Hill & Woodford. Please contact the selling agent or developer directly to obtain any information which may be available under the terms of The Energy Performance of Buildings (Certificates and Inspections) (England and Wales) Regulations 2007 or the Home Report if in relation to a residential property in Scotland.
*This is the average speed from the provider with the fastest broadband package available at this postcode. The average speed displayed is based on the download speeds of at least 50% of customers at peak time (8pm to 10pm). Fibre/cable services at the postcode are subject to availability and may differ between properties within a postcode. Speeds can be affected by a range of technical and environmental factors. The speed at the property may be lower than that listed above. You can check the estimated speed and confirm availability to a property prior to purchasing on the broadband provider's website. Providers may increase charges. The information is provided and maintained by Decision Technologies Limited. **This is indicative only and based on a 2-person household with multiple devices and simultaneous usage. Broadband performance is affected by multiple factors including number of occupants and devices, simultaneous usage, router range etc. For more information speak to your broadband provider.