
Syr Dafydd Avenue, Oakdale, Blackwood

- PROPERTY TYPE
Terraced
- BEDROOMS
3
- BATHROOMS
1
- SIZE
Ask agent
- TENUREDescribes how you own a property. There are different types of tenure - freehold, leasehold, and commonhold.Read more about tenure in our glossary page.
Freehold
Key features
- Key Facts For Buyers Available
- 3D Virtual Tour Available
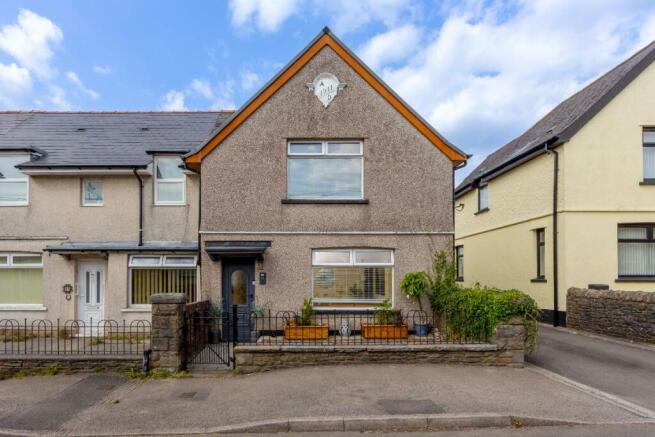
- End Of Terraced Property
- Three Bedrooms
- Ground Floor Bathroom
- First Floor WC Room
- Enclosed Rear Garden
- Off-Road Parking
Description
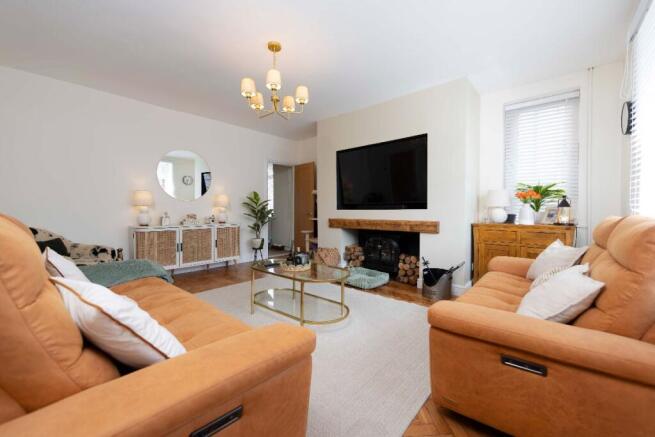
Behind the front door of this charming end of terrace lies a home that blends original character with thoughtful modern styling. From its restored pitch pine parquet flooring to the lounge, traditional hallway tiles and charming period details serve as a reminder of the home's heritage, creating interiors that feel both timeless and welcoming.
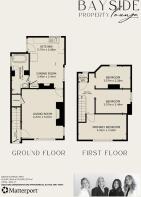
The lounge naturally becomes the heart of the home, a space made for everything from relaxed evenings to celebrations with friends and family. Beyond, the kitchen/diner provides a sociable setting where everyday life and entertaining sit side by side comfortably. Upstairs are three bedrooms, while the practical layout is completed by a ground floor bathroom and an additional first-floor WC.
Outside, the generous rear garden, accessed separately via a rear lane, has become one of the owners' favourite places to spend time. Complete with convenient off-road parking.
There's still scope for the next owner to continue enhancing the property, making this an exciting opportunity to add your own style while preserving everything that makes it special.
Oakdale has long been a popular choice for buyers seeking a strong sense of community without compromising on convenience. Local pubs, cafes and everyday amenities. For families, the area benefits from schools, while nearby parks and woodland walks provide plenty of opportunities to enjoy the outdoors. Everyday amenities are close at hand and road links make commuting to Cardiff, Newport and the wider South Wales.
The current owners have particularly enjoyed spending weekends picking up freshly baked treats from Parsons Bakery before catching up with friends at The Cross Oak... just two of the many reasons they've loved calling Oakdale home.
Ready to take a closer look around? Contact Bayside today.
Council Tax Band: B (Caerphilly County Borough Council)
Tenure: Freehold
Frontage
The front of the home comprises an enclosed, low-maintenance area with stone wall boundaries, iron fencing and gated pedestrian access to the covered front entrance. The home's end of terrace position benefits from side access to the rear lane, where off-road parking is positioned.
Entrance
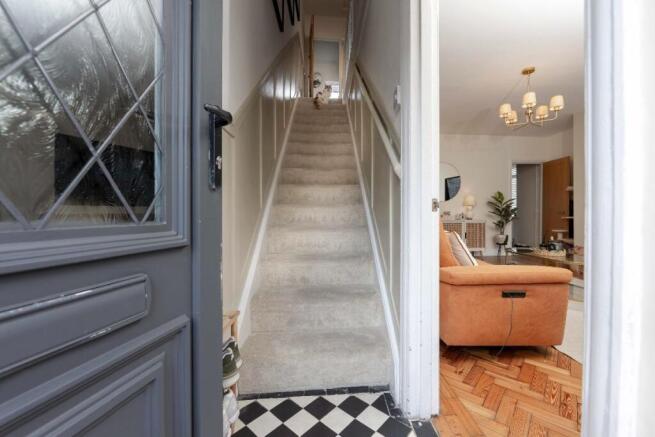
Upon entering the home, you are welcomed into the entrance area, complete with original contrasting tiled flooring, a ceiling light fixture, decorative panelling and a wall-mounted radiator.
From here, a staircase to the first-floor level and a doorway to the lounge are accessible.
Lounge
16.67ft x 14ft
Positioned to the front of the home is the well-presented, spacious lounge, creating a bright and welcoming space to relax and entertain. A decorative electric fire with a timber mantel forms an attractive focal point within the room. Complete with a large front-facing window and side-facing window, creating a light and airy feel throughout, the room further benefits from a ceiling light fixture, power outlets positioned throughout, a wall-mounted radiator and pitch pine parquet flooring.
From here, the understairs storage cupboard and kitchen area are accessible.
Kitchen / Diner
16.67ft x 11.33ft
Positioned to the rear of the home is the open-plan kitchen/dining area. Complete with wall and base cabinetry with contrasting countertops and tiled splashback, an inset sink and drainer and space for freestanding appliances. The room further benefits from both rear and side-facing windows, two ceiling light fixtures, power outlets positioned throughout, wood-effect tiled flooring, a traditional column radiator and space for a family dining table, creating an open social environment. A lovely feature of the space is the inset fireplace, which is currently not in working condition but creates an attractive focal point within the room.
From here, the ground floor bathroom and doorway to the rear exterior are accessible.
Bathroom
13.42ft x 5.75ft
Completing the ground floor level of the home is the bathroom suite. Complete with a freestanding bath with overhead shower, walk-in shower enclosure with electric shower, wash hand basin with vanity storage and W/C. The room further benefits from a side-facing obscured window, ceiling light fixture, vertical wall-mounted radiator and patterned flooring.
Stairway And Landing
13.42ft x 5.51ft
A carpeted staircase rises from the entrance hall to the first-floor landing. The landing features decorative wall panelling, a ceiling light fixture and provides access to all first-floor accommodation.
Primary Bedroom
8.5ft x 16.14ft
Following the landing, the primary bedroom is positioned to the front of the home. The well-presented space is complete with a large front-facing window, ceiling light fixture, power outlets located throughout, traditional column radiator and fitted carpet.
Bedroom Two
8.07ft x 11.71ft
Positioned within the second bedroom is a side-facing window, a ceiling light fixture, power outlets positioned throughout, a traditional column radiator and fitted carpet.
Bedroom Three
7.41ft x 11.71ft
Positioned within the third bedroom is a rear-facing window, a ceiling light fixture, power outlets positioned throughout, a traditional column radiator and fitted carpet.
WC Room
2.69ft x 3.22ft
The first floor level of the home benefits from a conveniently positioned W/C suite. Complete with a combined two in one wash basin and toilet and a rear-facing window.
Parking
To the rear of the property, beyond the rear access lane, is a private driveway providing off-road parking together with a substantial detached outbuilding, offering excellent storage or workshop potential.
Rear Garden
Set beyond the off-road parking, the enclosed rear garden provides a delightful space for outdoor living. With a generous lawn, a paved seating terrace, mature trees and a substantial pond as an attractive focal point, the garden is well suited to alfresco dining, entertaining guests and enjoying the warmer months.
Disclaimer
These particulars do not constitute any part of an offer or contract. All statements are made without liability on the part of the selling agent or the seller.
The information provided is intended as a guide only and should not be relied upon as statements or representations of fact. While every effort has been made to ensure accuracy, they are not guaranteed and do not form part of any offer or contract. Any intending purchasers must satisfy themselves as to the correctness of the information by inspection or otherwise.
Please note that all services, appliances, and heating systems have not been tested by the selling agent and no warranty can be given as to their working order or condition.
Brochures
Brochure- COUNCIL TAXA payment made to your local authority in order to pay for local services like schools, libraries, and refuse collection. The amount you pay depends on the value of the property.Read more about council Tax in our glossary page.
- Band: B
- PARKINGDetails of how and where vehicles can be parked, and any associated costs.Read more about parking in our glossary page.
- Off street
- GARDENA property has access to an outdoor space, which could be private or shared.
- Front garden,Rear garden
- ACCESSIBILITYHow a property has been adapted to meet the needs of vulnerable or disabled individuals.Read more about accessibility in our glossary page.
- Ask agent

Add an important place to see how long it'd take to get there from our property listings.
__mins driving to your place
Affordability

About Bayside Estates, Nelson
Bayside Property Lounge, Unit C, 20-22 Commercial Street, Nelson, CF46 6NF


Notes
Staying secure when looking for property
Ensure you're up to date with our latest advice on how to avoid fraud or scams when looking for property online.
Visit our security centre to find out moreDisclaimer - Property reference RS2745. The information displayed about this property comprises a property advertisement. Rightmove.co.uk makes no warranty as to the accuracy or completeness of the advertisement or any linked or associated information, and Rightmove has no control over the content. This property advertisement does not constitute property particulars. The information is provided and maintained by Bayside Estates, Nelson. Please contact the selling agent or developer directly to obtain any information which may be available under the terms of The Energy Performance of Buildings (Certificates and Inspections) (England and Wales) Regulations 2007 or the Home Report if in relation to a residential property in Scotland.
*This is the average speed from the provider with the fastest broadband package available at this postcode. The average speed displayed is based on the download speeds of at least 50% of customers at peak time (8pm to 10pm). Fibre/cable services at the postcode are subject to availability and may differ between properties within a postcode. Speeds can be affected by a range of technical and environmental factors. The speed at the property may be lower than that listed above. You can check the estimated speed and confirm availability to a property prior to purchasing on the broadband provider's website. Providers may increase charges. The information is provided and maintained by Decision Technologies Limited. **This is indicative only and based on a 2-person household with multiple devices and simultaneous usage. Broadband performance is affected by multiple factors including number of occupants and devices, simultaneous usage, router range etc. For more information speak to your broadband provider.