The Barn, Main Street, Burton Joyce, Nottinghamshire NG14 5DZ

- PROPERTY TYPE
Detached
- BEDROOMS
4
- BATHROOMS
3
- SIZE
2,515 sq ft
234 sq m
- TENUREDescribes how you own a property. There are different types of tenure - freehold, leasehold, and commonhold.Read more about tenure in our glossary page.
Freehold
Key features
- Rare opportunity to acquire a substantial detached period home with no upward chain
- Detached one-bedroom annexe ideal for guests or multi-generational living
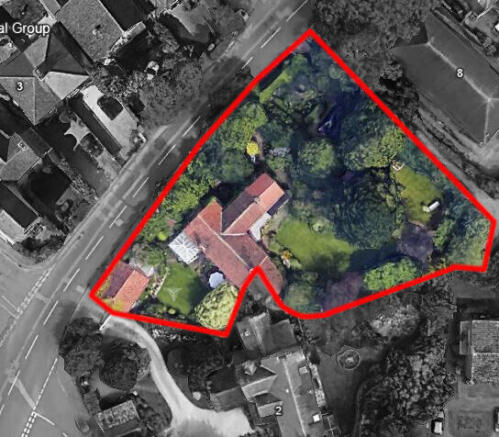
- Set within approximately 0.3 acres of mature wrap-around gardens
- Owned and cherished by the same family for three generations
- Wealth of original period features, including flagstone floors, exposed beams and open fireplaces
- Excellent scope for refurbishment, modernisation and further enhancement (subject to any necessary consents)
- Impressive handcrafted staircase leading to a galleried landing
- Private driveway providing off-road parking for multiple vehicles
- Beautiful gardens with pond, walled garden, greenhouse and useful outbuildings
- Offered with no upward chain, tucked away in the heart of the sought-after village of Burton Joyce
Description
OVERVIEW
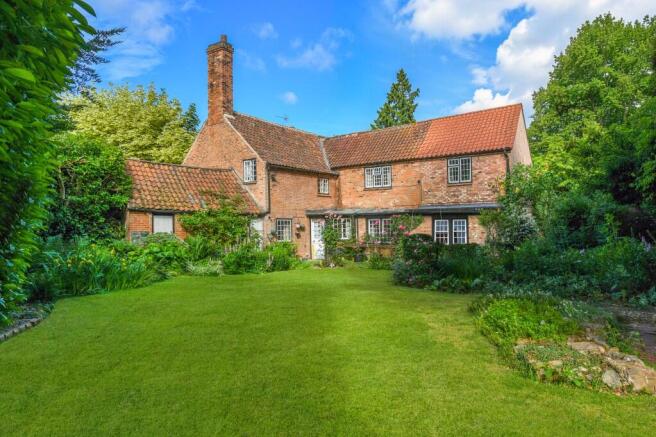
Built circa 1780 and extended in 2005, The Barn presents a rare opportunity in the heart of Burton Joyce. Tucked away in a secluded position within this highly sought-after village, The Barn is a substantial detached period home occupying a generous mature plot, with beautifully established gardens wrapping around the property and providing sunlight throughout the day.
Having remained in the same family for three generations, this unique home offers an exciting opportunity for a new owner to restore and modernise a property rich in character and history.
Originally a converted barn, the property retains a wealth of original features including exposed beams, flagstone flooring, impressive double-height ceilings, large open fireplaces, and a striking handcrafted traditional wooden staircase rising to a galleried landing. Beautifully crafted with turned balustrades and rich timber detailing, the staircase forms a stunning focal point and perfectly complements the home's period character.
While the property now requires some refurbishment, it offers exceptional scope for enhancement and reconfiguration, allowing purchasers to create a truly outstanding family home tailored to their own tastes and requirements. Opportunities such as this, combining a substantial plot, detached annexe, period charm and a tucked-away village-centre setting, rarely come to the market.
ACCOMMODATION
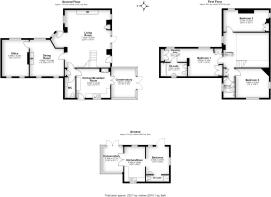
The main house provides characterful and versatile accommodation extending to three bedrooms and two bathrooms. At its heart is an impressive double-height sitting room, complemented by a separate living room, study, kitchen, conservatory and ground floor WC. The magnificent handcrafted wooden staircase rises to a galleried landing, creating a wonderful sense of space and serving as one of the home's most distinctive features.
A particular feature is the detached one-bedroom annexe, offering independent accommodation comprising a kitchen/dining room, shower room and conservatory. Perfectly suited to multi-generational living, guest accommodation or home working, it provides excellent flexibility for a variety of lifestyles.
GARDENS
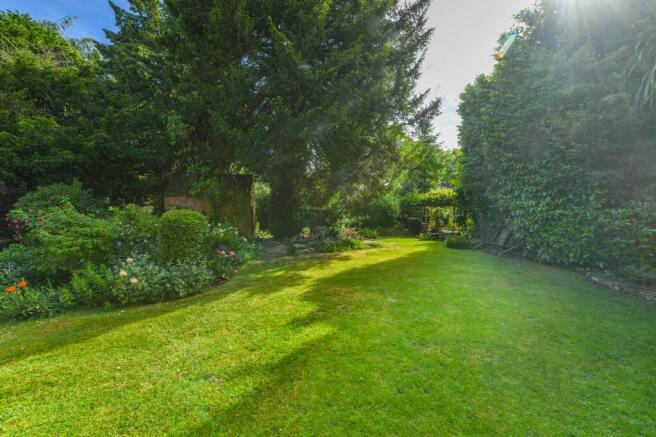
The beautifully established, expansive gardens encircle the property, offering a remarkable sense of privacy and calm within this highly convenient village setting. Mature trees, established planting and colourful borders provide year-round interest, while the patio and pergola seating areas offer ideal spaces for relaxing and entertaining.
Further features include a pond, a productive vegetable garden with greenhouse, multiple outbuildings and an attractive walled garden, all contributing to the charm and seclusion of this exceptional home. The surrounding grounds allow enjoyment of sunlight throughout the day and provide a wonderful backdrop to this distinctive period residence.
The property is accessed via a private driveway and offers a parking area for multiple vehicles.
LOCATION
The highly desirable village of Burton Joyce offers an excellent range of amenities, including a Co-op, Post Office, doctors' surgery, pharmacy, dentist, public houses, restaurants, a well-regarded primary school and a choice of nurseries.
Surrounded by beautiful countryside, the village boasts an abundance of riverside and country walks, cycle routes and a popular village park, making it particularly appealing to families and outdoor enthusiasts alike.
Burton Joyce also benefits from excellent transport links, with convenient access to the A46, regular bus services and a railway station offering direct connections to Nottingham city centre and further afield.
COUNCIL TAX BAND
Main House: F / Annexe: A
DISCLAIMER
Elite Homes endeavour to maintain accurate depictions of properties in virtual tours, floor plans and descriptions, however, these are intended only as a guide and purchasers must satisfy themselves by personal inspection.
Brochures
Brochure- COUNCIL TAXA payment made to your local authority in order to pay for local services like schools, libraries, and refuse collection. The amount you pay depends on the value of the property.Read more about council Tax in our glossary page.
- Band: F
- PARKINGDetails of how and where vehicles can be parked, and any associated costs.Read more about parking in our glossary page.
- Yes
- GARDENA property has access to an outdoor space, which could be private or shared.
- Yes
- ACCESSIBILITYHow a property has been adapted to meet the needs of vulnerable or disabled individuals.Read more about accessibility in our glossary page.
- Ground floor
The Barn, Main Street, Burton Joyce, Nottinghamshire NG14 5DZ

Add an important place to see how long it'd take to get there from our property listings.
__mins driving to your place



Notes
Staying secure when looking for property
Ensure you're up to date with our latest advice on how to avoid fraud or scams when looking for property online.
Visit our security centre to find out moreDisclaimer - Property reference TheBarn. The information displayed about this property comprises a property advertisement. Rightmove.co.uk makes no warranty as to the accuracy or completeness of the advertisement or any linked or associated information, and Rightmove has no control over the content. This property advertisement does not constitute property particulars. The information is provided and maintained by Elite Homes, Nottingham. Please contact the selling agent or developer directly to obtain any information which may be available under the terms of The Energy Performance of Buildings (Certificates and Inspections) (England and Wales) Regulations 2007 or the Home Report if in relation to a residential property in Scotland.
*This is the average speed from the provider with the fastest broadband package available at this postcode. The average speed displayed is based on the download speeds of at least 50% of customers at peak time (8pm to 10pm). Fibre/cable services at the postcode are subject to availability and may differ between properties within a postcode. Speeds can be affected by a range of technical and environmental factors. The speed at the property may be lower than that listed above. You can check the estimated speed and confirm availability to a property prior to purchasing on the broadband provider's website. Providers may increase charges. The information is provided and maintained by Decision Technologies Limited. **This is indicative only and based on a 2-person household with multiple devices and simultaneous usage. Broadband performance is affected by multiple factors including number of occupants and devices, simultaneous usage, router range etc. For more information speak to your broadband provider.