Lindisfarne Road, Jesmond, Newcastle upon Tyne

- PROPERTY TYPE
Detached
- BEDROOMS
6
- BATHROOMS
8
- SIZE
Ask agent
- TENUREDescribes how you own a property. There are different types of tenure - freehold, leasehold, and commonhold.Read more about tenure in our glossary page.
Freehold

Key features
- Exceptional detached Edwardian residence comprehensively remodelled and extended by acclaimed architect Bill Hopper
- Six luxurious bedroom suites, complemented by versatile reception and family living spaces
- Spectacular open-plan kitchen, dining and family room with floor-to-ceiling glazing and seamless garden access
- Outstanding private leisure suite featuring indoor swimming pool, Jacuzzi, sauna, gymnasium and games room with cocktail bar
- Expansive, beautifully landscaped private gardens with mature woodland, ornamental gardens and south-facing limestone terraces
- Prestigious Jesmond address with secure gated parking and integral garage, moments from Jesmond Dene and Osborne Road
Description
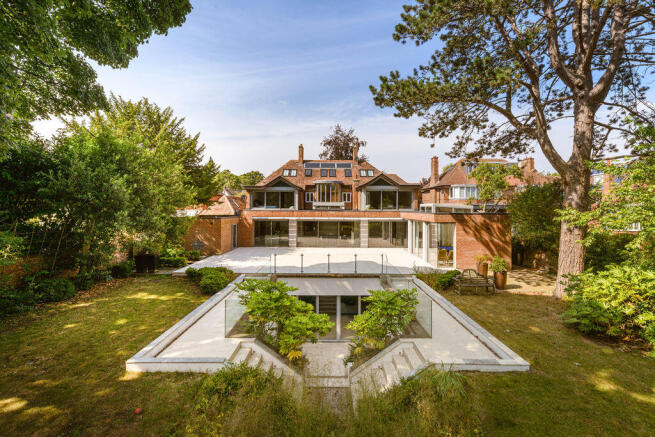
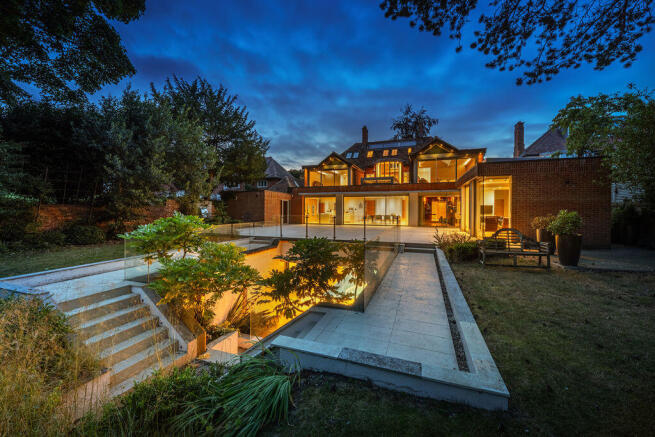
Approached through electrically operated entrance gates, the property enjoys a discreet setting behind its original period façade, which gives little indication of the remarkable accommodation beyond. While the front elevation has been carefully preserved, the rear of the house has been completely reimagined by acclaimed architect Bill Hopper. Dramatic floor-to-ceiling glazing, clean architectural lines and beautifully considered living spaces create a home that is both visually impressive and perfectly suited to modern family life.
The entrance hall immediately establishes the quality found throughout the property, with porcelain flooring, bespoke oak joinery, an elegant open-tread staircase and a striking glazed turret flooding the space with natural light. Intelligent home automation, integrated audio systems and carefully designed lighting are seamlessly incorporated throughout, complementing the exceptional standard of craftsmanship.
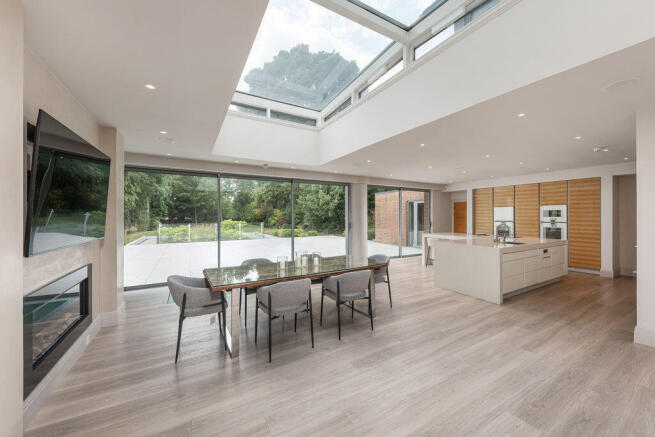
The heart of the home is the magnificent open-plan kitchen, dining and family room extending across the rear elevation. Designed to maximise the connection with the gardens, full-height sliding glazed doors open directly onto the south-facing limestone terraces, allowing the principal living space to flow effortlessly outdoors. The bespoke Poggenpohl kitchen is beautifully appointed with an extensive range of Gaggenau and Miele appliances, generous island units and bespoke cabinetry, whilst a comprehensive range of ancillary accommodation, including pantry, utility and laundry rooms, provides excellent practical support.
A series of elegant reception rooms offer exceptional versatility. The formal drawing room is a beautifully proportioned entertaining space with bespoke walnut cabinetry, contemporary fireplace and integrated media, whilst the adjoining garden room provides a peaceful retreat overlooking the landscaped gardens. A professionally designed study and separate family lounge further enhance the flexibility of the accommodation.
The lower ground floor is dedicated to leisure and wellbeing, centred around an impressive indoor swimming pool with adjoining relaxation area and eight-person Jacuzzi. Complemented by a sauna, changing facilities, gymnasium and games room with cocktail bar, this remarkable leisure suite rivals those found in many boutique hotels and private health clubs. Folding glazed doors open directly onto the lower terraces, creating a seamless connection with the gardens beyond.
The bedroom accommodation extends across the first and second floors, where six generously proportioned bedroom suites have been thoughtfully arranged to provide both comfort and privacy. The principal suite occupies a wonderful position overlooking the gardens, incorporating a beautifully appointed dressing room and luxurious bathroom finished to an exceptional standard. Each of the remaining bedrooms benefit from fitted storage and their own ensuite facilities, creating outstanding accommodation for both family and guests.
Externally, the property occupies one of the largest and most private garden plots within Jesmond. Beautifully landscaped terraces lead onto expansive lawns bordered by mature specimen trees, established planting and ornamental gardens, creating a wonderful sense of privacy and tranquillity. The historic Secret Garden, together with former stone outbuildings and mature woodland, provides an increasingly rare setting, whilst secure gated parking and an integral garage complete the accommodation.
Located just moments from Osborne Road and adjoining the conservation area surrounding Jesmond Dene, 13 Lindisfarne Road enjoys an enviable position within one of Newcastle's most desirable residential neighbourhoods. Combining exceptional architecture, beautifully balanced family accommodation and outstanding leisure facilities, this is undoubtedly one of the city's landmark homes.
Services: Mains electric, gas, water and drainage | Tenure: Freehold | Council Tax: Band H | Energy Performance Certificate: Rating C
Brochures
Property BrochureFull Details- COUNCIL TAXA payment made to your local authority in order to pay for local services like schools, libraries, and refuse collection. The amount you pay depends on the value of the property.Read more about council Tax in our glossary page.
- Band: H
- PARKINGDetails of how and where vehicles can be parked, and any associated costs.Read more about parking in our glossary page.
- Yes
- GARDENA property has access to an outdoor space, which could be private or shared.
- Yes
- ACCESSIBILITYHow a property has been adapted to meet the needs of vulnerable or disabled individuals.Read more about accessibility in our glossary page.
- Ask agent
Lindisfarne Road, Jesmond, Newcastle upon Tyne

Add an important place to see how long it'd take to get there from our property listings.
__mins driving to your place
Affordability

Notes
Staying secure when looking for property
Ensure you're up to date with our latest advice on how to avoid fraud or scams when looking for property online.
Visit our security centre to find out moreDisclaimer - Property reference 7381294. The information displayed about this property comprises a property advertisement. Rightmove.co.uk makes no warranty as to the accuracy or completeness of the advertisement or any linked or associated information, and Rightmove has no control over the content. This property advertisement does not constitute property particulars. The information is provided and maintained by Sanderson Young, Gosforth. Please contact the selling agent or developer directly to obtain any information which may be available under the terms of The Energy Performance of Buildings (Certificates and Inspections) (England and Wales) Regulations 2007 or the Home Report if in relation to a residential property in Scotland.
*This is the average speed from the provider with the fastest broadband package available at this postcode. The average speed displayed is based on the download speeds of at least 50% of customers at peak time (8pm to 10pm). Fibre/cable services at the postcode are subject to availability and may differ between properties within a postcode. Speeds can be affected by a range of technical and environmental factors. The speed at the property may be lower than that listed above. You can check the estimated speed and confirm availability to a property prior to purchasing on the broadband provider's website. Providers may increase charges. The information is provided and maintained by Decision Technologies Limited. **This is indicative only and based on a 2-person household with multiple devices and simultaneous usage. Broadband performance is affected by multiple factors including number of occupants and devices, simultaneous usage, router range etc. For more information speak to your broadband provider.