
Barling Road, Thorpe Bay/Barling Borders, Essex, SS3

- PROPERTY TYPE
Semi-Detached
- BEDROOMS
3
- BATHROOMS
2
- SIZE
Ask agent
- TENUREDescribes how you own a property. There are different types of tenure - freehold, leasehold, and commonhold.Read more about tenure in our glossary page.
Freehold
Key features
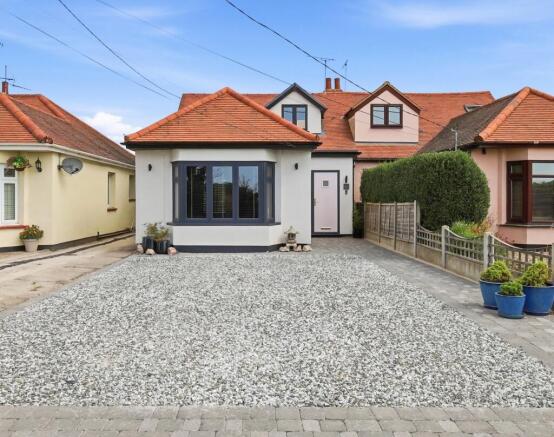
- Guide Price £500,000 - £550,000 A beautifully appointed, remodelled and extended three bedroom family home with panoramic countryside views
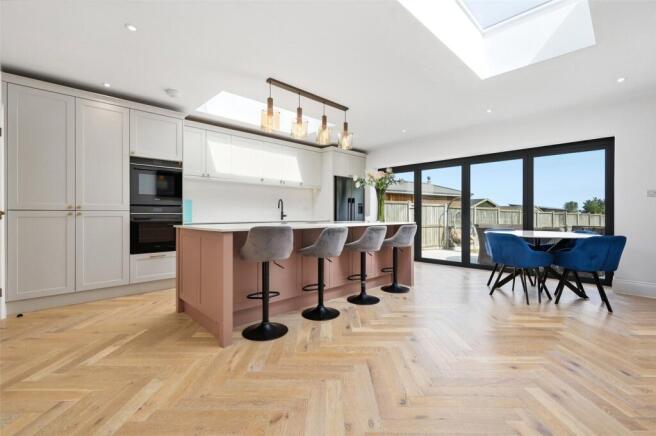
- Showstopping Chef’s fitted kitchen/family room with high end integrated appliances by Siemens, Bora & Quooker and a spacious fitted utility room/laundry
- Interior design features include Herringbone oak flooring to principal
- rooms, bi-folding doors, contemporary designer radiators and acoustic feature panelling
- First floor master suite with separate dressing room, a spa-style shower room and countryside views
- Two further double bedrooms and a fully tiled, four piece family bathroom with wet room style shower
- Gas central heating, full double glazing & all mains services
- Delightful rear garden with porcelain tiled terrace and spectacular views
- Four car private driveway to the front and wide side access
- Offered with no onward chain - viewing appointments available 7 days per week
Description
Entrance
An obscure double-glazed contemporary composite entrance door leads into:
Entrance Lobby
Herringbone oak flooring. Lipped skirting. Smooth plastered ceiling with recessed LED lighting. Access to cloaks storage cupboard with ample storage space. A flat-headed opening leads through to:
Reception Hallway
Herringbone oak flooring. Lipped skirting. Two contemporary radiators. Staircase to first floor landing with bespoke understairs storage cupboards. Smooth plastered ceiling with recessed LED lighting. Doors lead off to ground floor rooms.
Sitting Room
12' 6" x 11' 2" (3.8m x 3.4m)
Herringbone oak flooring. Lipped skirting. Bespoke built-in media wall with inset remote controlled ribbon fireplace with acoustic panel feature wall and LED lighting. Contemporary radiator. Smooth plastered ceiling. Recessed LED lighting. Shaker style oak door leads through to:
Kitchen/Family Room
18' 7" x 17' 3" (5.66m x 5.26m)
A spectacular rear addition to the property, with four-panel bi-fold aluminium doors leading onto the rear sun terrace with panoramic open farmland views beyond. The kitchen has been professionally planned and fitted by ‘KBD’ with a comprehensive range of full-height, base and eye level cupboards with oak larder cupboard, squared edge quartz working surfaces and matching full height splashbacks. Recessed one and a half ‘Butler’ style sink with fitted waste disposal and ‘Quooker’ boiling water hydrotap. The full range of high end integrated appliances by ‘Siemens’ and ‘Bora’ consist of twin pyrolytic fan-assisted ovens, four zone ‘Bora’ hob with downdraft extraction, dishwasher and zoned wine chiller. Double-depth Breakfast Island with matching quartz surface and recess for five breakfast stools. Two vertical contemporary radiators. Two overhead double glazed skylight windows. Housing and plumbing for American fridge/freezer. Lipped skirting. Smooth plastered (truncated)
Utility Room
9' 2" x 7' 8" (2.8m x 2.34m)
Double glazed door giving access to the side and rear of the property. Fitted with a range of Shaker style cabinets by 'KBD' with white quartz working surfaces and full height upstands. Inset 'Butler' style sink unit with designer mixer tap. Space, plumbing and drainage for washing machine and further appliance space. Smooth plastered ceiling with recessed LED lighting.
Bedroom Two
12' 9" x 11' 10" (3.89m x 3.6m)
Double glazed bay window to front with panoramic views across open farmland. Herringbone oak flooring. Lipped skirting. Two contemporary vertical radiators. Coved cornice to smooth plastered ceiling with recessed LED lighting.
Bedroom Three
12' 2" x 11' 0" (3.7m x 3.35m)
Double glazed window to side. Herringbone oak flooring. Lipped skirting. Contemporary radiator. Drop ceiling recess for LED uplighting. Smooth plastered ceiling with recessed LED downlights.
Family Bathroom
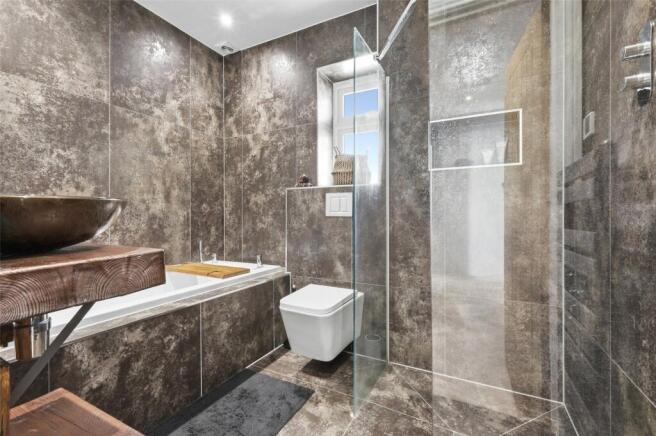
A beautifully appointed spa-style room with obscure double glazed window to side. Fitted with a four piece suite comprising panel enclosed bath with inset showerhead, walk-in wet room shower enclosure with rainwater shower, countertop glass wash basin with designer mixer tap and integrated cistern WC. Two-tone metallic porcelain tiling to walls and floor. Contemporary radiator. Extractor fan. Smooth plastered ceiling with recessed PIR LED lighting. Wall light point.
To The First Floor
Landing
Access to insulated eaves storage space. Feature smooth plastered part-vaulted ceiling. An oak Shaker door leads through to the master suite:
Master Bedroom Suite
16' 0" x 11' 0" (4.88m x 3.35m)
Panoramic double glazed window to rear with far reaching views across open farmland. Designer radiator. Lipped skirting. Smooth plastered ceiling with recessed LED lighting. Access to:
Dressing Room
Double glazed window to front with far reaching views across open farmland, further double glazed ‘Velux’ window to front. Contemporary radiator. Ample storage space. Smooth plastered ceiling with recessed LED lighting.
En Suite Shower
Double glazed ‘Velux’ window to front. Fitted with a three-piece suite comprising integrated cistern dual-flush WC, walk-in wet room style shower with frameless glass surround & handheld and rainwater shower fittings with bespoke and vanity wash basin on quartz countertop with designer mixer faucet and twin drawer stack. Access to eaves storage space. Porcelain tiling to walls and floor. Smooth plastered ceiling with recessed LED lighting and low level LED feature lights.
To The Outside
The Rear Garden
The rear garden enjoys panoramic open farmland views and commences from the kitchen/family room with a porcelain tiled, bordered edge sun terrace. The remainder of the garden is attractively laid to lawn, with low-level fencing to rear taking full advantage of the views.
Frontage
Access to the rear garden via a wide sideway, private driveway with space to park up to four vehicles.
- COUNCIL TAXA payment made to your local authority in order to pay for local services like schools, libraries, and refuse collection. The amount you pay depends on the value of the property.Read more about council Tax in our glossary page.
- Band: TBC
- PARKINGDetails of how and where vehicles can be parked, and any associated costs.Read more about parking in our glossary page.
- Yes
- GARDENA property has access to an outdoor space, which could be private or shared.
- Yes
- ACCESSIBILITYHow a property has been adapted to meet the needs of vulnerable or disabled individuals.Read more about accessibility in our glossary page.
- Ask agent
Barling Road, Thorpe Bay/Barling Borders, Essex, SS3

Add an important place to see how long it'd take to get there from our property listings.
__mins driving to your place
Affordability


Notes
Staying secure when looking for property
Ensure you're up to date with our latest advice on how to avoid fraud or scams when looking for property online.
Visit our security centre to find out moreDisclaimer - Property reference BAY260301. The information displayed about this property comprises a property advertisement. Rightmove.co.uk makes no warranty as to the accuracy or completeness of the advertisement or any linked or associated information, and Rightmove has no control over the content. This property advertisement does not constitute property particulars. The information is provided and maintained by Hunt Roche, Coast & Country Homes. Please contact the selling agent or developer directly to obtain any information which may be available under the terms of The Energy Performance of Buildings (Certificates and Inspections) (England and Wales) Regulations 2007 or the Home Report if in relation to a residential property in Scotland.
*This is the average speed from the provider with the fastest broadband package available at this postcode. The average speed displayed is based on the download speeds of at least 50% of customers at peak time (8pm to 10pm). Fibre/cable services at the postcode are subject to availability and may differ between properties within a postcode. Speeds can be affected by a range of technical and environmental factors. The speed at the property may be lower than that listed above. You can check the estimated speed and confirm availability to a property prior to purchasing on the broadband provider's website. Providers may increase charges. The information is provided and maintained by Decision Technologies Limited. **This is indicative only and based on a 2-person household with multiple devices and simultaneous usage. Broadband performance is affected by multiple factors including number of occupants and devices, simultaneous usage, router range etc. For more information speak to your broadband provider.