
Castle Hedingham, Halstead, Essex

- PROPERTY TYPE
Semi-Detached
- BEDROOMS
3
- BATHROOMS
2
- SIZE
1,772 sq ft
165 sq m
- TENUREDescribes how you own a property. There are different types of tenure - freehold, leasehold, and commonhold.Read more about tenure in our glossary page.
Freehold
Key features
- Three/four bedrooms
- Dining room/bedroom four
- Conservatory
- Ground floor Shower room
- Ground floor bedroom or study
- Sitting room
- Garden room/Laundry room
- Detached garage
- South facing secluded gardens
- NO ONWARD CHAIN
Description
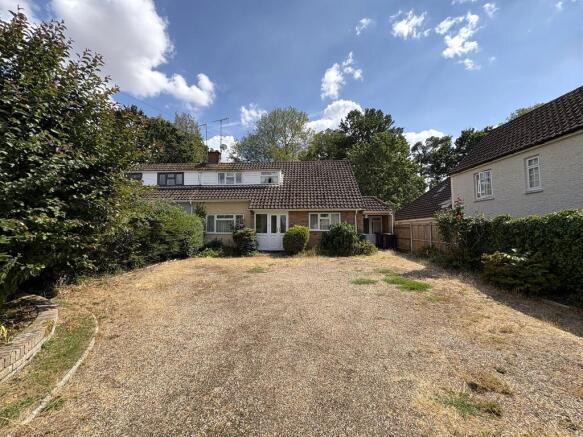
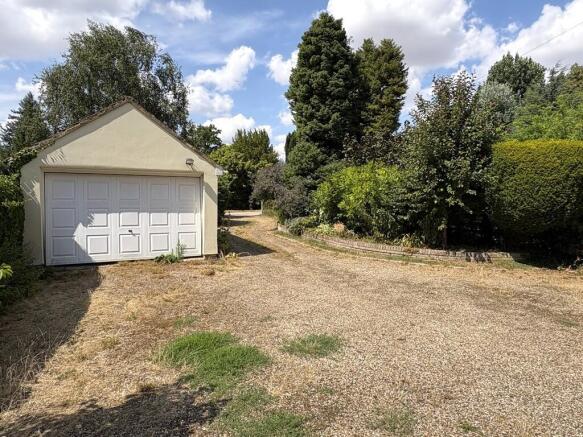
In addition to the potential of the building itself, the property also occupies a wonderful and equally spacious plot with parking for numerous vehicles and an oversized detached garage. The gardens are secluded and being south facing are yet another desirable component, of this fascinating house.
More contemporary houses are rarely available within the village centre, and Wedgewood is offered for sale with no ongoing chain.
The property is approached via a lengthy driveway which curves its way through a generous and secluded front garden with green house and mature shrub borders. The driveway opens out around the front of the house and allows access to the detached garage.
French doors provide access via a porch to the entrance hallway, which in turn allows access to the principal ground floor rooms and the first floor via an open tread stair case. To the left-hand side of the house is the sitting room with fireplace and gas fire (untested), and French doors opening to the conservatory. A bathroom is centrally located and to the right of the building is the kitchen, and at the front the dining room which could serve as an additional bedroom if required.
The kitchen features plenty of counter top space, storage cupboards and a small pantry cupboard containing the gas boiler. From the kitchen a side door provides access to a large open room which incorporates part of the pitched roof extension and a small section of flat roof with light tunnel. loft storage and door back out to the front driveway. This area features French doors to the garden, links to the remaining ground floor rooms, and could be incorporated as a large open plan kitchen, subject to engineer's specifications and building control approval.
An inner hallway follows, and allows access to a cloakroom, kitchen and thence to a bedroom. This entire area could offer independent living.
To the first floor there are two nicely proportioned bedrooms, both with eaves cupboards and the potential to enlarge through alteration. A bathroom supports the sleeping accommodation and a very pleasant gallery style land links the three rooms.
Exterior:
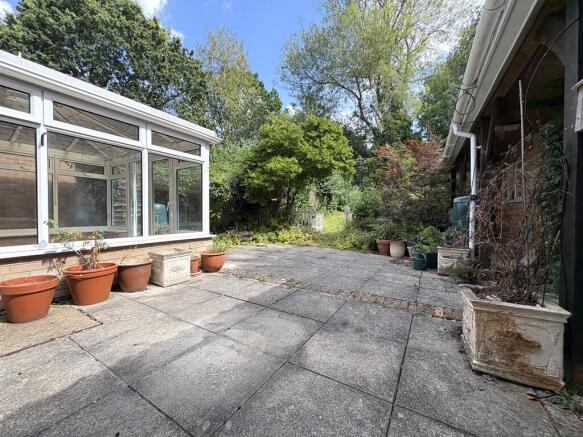
The rear garden is almost completely secluded, south facing and features an expansive patio area retained by picket style fencing. A large external cupboard provides useful storage and the deep oversailing eaves of the extension create a veranda running alongside the building, and supported by four king posts.
The remaining areas of the garden are on a slight incline but have previously been landscaped and are healthily stocked incorporating a large lawned area and steps up to further screened section with mature trees.
Agents note;
The property does require some modernisation. A public foot path to the right hand boundary could allow an alternative access to the rear garden, should the need arise.
It is understood that tree preservation orders exist within the boundary.
Additional information
Services: Main water, electricity and drainage
Gas fired heating to radiators.
EPC rating: D
Council tax band: E
Broadband: ADSL
Tenure: Freehold
Construction type: Standard
Conservation area: Yes
Broadband speed: up to 80 Mbps (Ofcom).
Mobile coverage: EE, O2, Three, Vodafone (Ofcom).
None of the services have been tested by the agent.
Local authority: Braintree District Council .
Viewing strictly by appointment with David Burr. DAVIDBURR.CO.UK
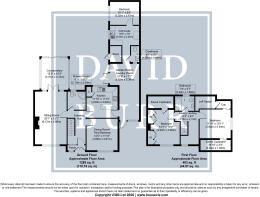
PORCH
ENTRANCE HALL
SITTING ROOM 20' 0" x 12' 0" (6.12m x 3.68m)
CONSERVATORY 12' 1" x 10' 3" (3.70m x 3.13m)
KITCHEN 11' 9" x 11' 9" (3.60m x 3.60m)
DINING ROOM/BEDROOM 12' 0" x 11' 10" (3.66m x 3.61m)
SHOWER ROOM 6' 10" x 6' 6" (2.10m x 2.00m)
GARDEN ROOM/LAUNDRY ROOM 21' 4" x 11' 1" (6.52m x 3.38m)
KITCHENETTE 10' 0" x 7' 4" (3.05m x 2.25m)
BEDROOM THREE 9' 10" x 8' 9" (3.02m x 2.67m)
CLOAKROOM 6' 1" x 3' 1" (1.86m x 0.94m)
GALLERY LANDING 12' 4" x 8' 11" (3.78m x 2.74m)
BEDROOM ONE 13' 1" x 10' 1" (4.00m x 3.09m)
BEDROOM TWO 11' 9" x 10' 11" (3.60m x 3.34m)
BATHROOM 7' 4" x 5' 6" (2.24m x 1.69m)
Brochures
Brochure- COUNCIL TAXA payment made to your local authority in order to pay for local services like schools, libraries, and refuse collection. The amount you pay depends on the value of the property.Read more about council Tax in our glossary page.
- Band: E
- PARKINGDetails of how and where vehicles can be parked, and any associated costs.Read more about parking in our glossary page.
- Garage
- GARDENA property has access to an outdoor space, which could be private or shared.
- Yes
- ACCESSIBILITYHow a property has been adapted to meet the needs of vulnerable or disabled individuals.Read more about accessibility in our glossary page.
- Ask agent

Add an important place to see how long it'd take to get there from our property listings.
__mins driving to your place
Affordability
About David Burr Estate Agents, Castle Hedingham
12 St. James Street, Castle Hedingham, CO9 3EJ



Notes
Staying secure when looking for property
Ensure you're up to date with our latest advice on how to avoid fraud or scams when looking for property online.
Visit our security centre to find out moreDisclaimer - Property reference 100424030500. The information displayed about this property comprises a property advertisement. Rightmove.co.uk makes no warranty as to the accuracy or completeness of the advertisement or any linked or associated information, and Rightmove has no control over the content. This property advertisement does not constitute property particulars. The information is provided and maintained by David Burr Estate Agents, Castle Hedingham. Please contact the selling agent or developer directly to obtain any information which may be available under the terms of The Energy Performance of Buildings (Certificates and Inspections) (England and Wales) Regulations 2007 or the Home Report if in relation to a residential property in Scotland.
*This is the average speed from the provider with the fastest broadband package available at this postcode. The average speed displayed is based on the download speeds of at least 50% of customers at peak time (8pm to 10pm). Fibre/cable services at the postcode are subject to availability and may differ between properties within a postcode. Speeds can be affected by a range of technical and environmental factors. The speed at the property may be lower than that listed above. You can check the estimated speed and confirm availability to a property prior to purchasing on the broadband provider's website. Providers may increase charges. The information is provided and maintained by Decision Technologies Limited. **This is indicative only and based on a 2-person household with multiple devices and simultaneous usage. Broadband performance is affected by multiple factors including number of occupants and devices, simultaneous usage, router range etc. For more information speak to your broadband provider.