New Road, Hethersett, Norwich, Norfolk, NR9

- PROPERTY TYPE
Detached
- BEDROOMS
5
- BATHROOMS
2
- SIZE
1,473 sq ft
137 sq m
- TENUREDescribes how you own a property. There are different types of tenure - freehold, leasehold, and commonhold.Read more about tenure in our glossary page.
Freehold
Key features
- Rare Opportunity - First Time on Market for 25 yrs
- Spacious 5-Bedroom Detached House
- Desirable Non-Estate Position - Field Views to the Front
- Modernised Throughout: Kitchen, Shower Room, Heating, Radiators and Electrics
- Modern Spacious Conservatory with Underfloor Heating for Year-Round Enjoyment
- Abundance of Storage Throughout Including Fitted and Walk-in Wardrobes
- German-Made Solar Panels with Active FIT, Thermodynamic Heated Water and EV Charger
- Tarmac Driveway to Accommodate up to 7 Vehicles Plus Garage
- Excellent Road Links (A11/A47) – Easy Commute to Norwich, Cambridge and Beyond
- Walking Distance to Outstanding Hethersett Academy, Local Amenities, Eateries and Bus Stops
Description
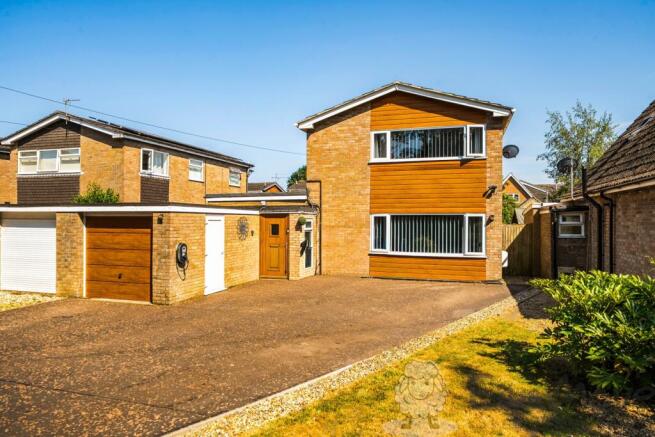
Welcome to New Road, Hethersett (NR9). Offered to the market for the first time in 25 years, this substantial five-bedroom detached home provides a rare combination of space, resourcefulness, and practicality in a highly sought-after location boasting protected open fields to the front. Having been fully modernised by the current owners, the property offers a solid foundation and an abundance of elbow room for a growing family. It presents an exceptional and rare opportunity to secure a generously proportioned home in this area.
The spacious layout is designed to effortlessly accommodate the demands of a busy household. Crucial high-cost updates have already been completed for you, including a recently fitted kitchen that serves as the functional hub for daily meals, accompanied by a spacious living room and a conservatory (with underfloor heating) for relaxing together or apart. The modern ground-floor shower room is a great bonus alongside the bedroom with walk-in wardrobe. With four first-floor bedrooms and a family bathroom, the home provides plenty of personal space for everyone, as well as abundant storage. Morning routines, lazy Sundays and everything in between are a breeze in this house.
Set in an enviable non-estate position, the property excels in outdoor utility and modern efficiency. The expansive frontage provides rare off-road parking for up to 7 vehicles (tarmac laid in 2020), complete with an EV charging point installed in 2024. Additionally, the home is equipped with German-made solar panels, which provide you with a high return feed-in tariff (FIT) to keep your energy bills low. To the rear, the private garden offers a secure, peaceful space for children to play and adults to unwind.
Perfectly positioned for everyday convenience, the property sits within easy walking distance of Hethersett's highly regarded local schools, eateries and village amenities, keeping the day-to-day easy to manage. For leisure and fitness, the nearby Park Farm Hotel offers excellent gym and spa facilities just down the road. Commuters are also exceptionally well catered for, with quick, direct road links to the A11 and A47, making travel to Norwich, Cambridge, and the wider region straightforward.
This is a cherished family home filled with warmth and memories – now, it's ready to welcome yours. With all the major updates taken care of, you can focus on the true joy of putting down roots in this wonderful community.
Opportunities to join this particular neighbourhood are rare, and we look forward to welcoming you to learn more about the benefits this home brings. Contact us 24/7 to arrange your viewing.
What3Words: ///universe.overdrive.upcoming
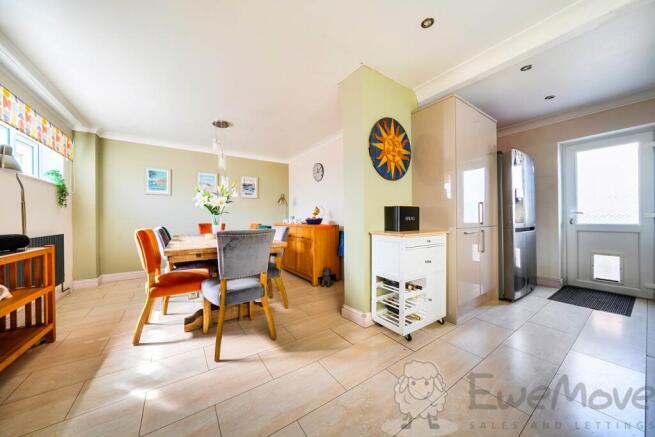
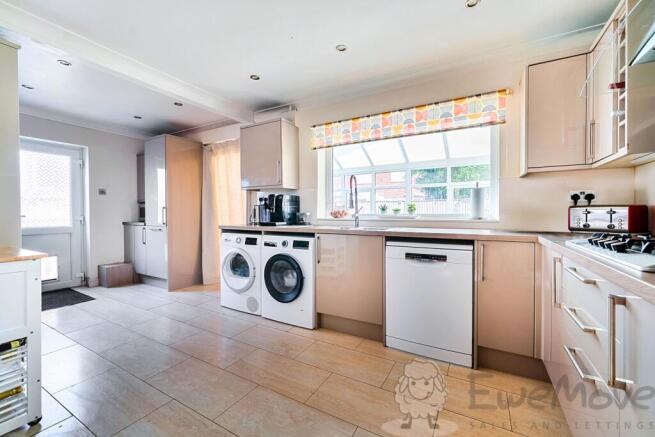
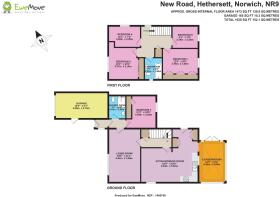
Kitchen-Dining Room
6.03m x 5.62m - 19'9" x 18'5"
Tiled flooring, dual uPVC double-glazed windows with fitted roller blinds and external door, fitted base and wall-mounted units with integrated Bosche dual electric oven, 5-ring gas hob and extractor hood, space and plumbing for freestanding washing machine, tumble dryer, dishwasher and American fridge-freezer, spotlights, coving, multiple sockets, radiator and TV aerial.
Living Room
5.62m x 3.38m - 18'5" x 11'1"
Laminate flooring, uPVC double-glazed window with fitted vertical blind, hardwired ceiling light, coving, oak-effect internal doors, radiator, multiple sockets and TV aerial.
Conservatory
4.35m x 2.85m - 14'3" x 9'4"
Tiled flooring with underfloor heating and wall-mounted lights.
Ground-Floor Shower Room
2.43m x 1.84m - 7'12" x 6'0"
Tiled flooring and fully tiled walls, large rectangular shower tray with sliding glass door and shower mixer, wash hand basin, toilet, full-height heated towel rail, spotlights and extractor fan.
Bedroom One
3.76m x 2.66m - 12'4" x 8'9"
Fitted carpet, uPVC double-glazed window with fitted roller blind, full-width and height fitted wardrobes, ceiling light, coving, radiator and multiple sockets.
Bedroom Two
3.97m x 3.16m - 13'0" x 10'4"
Fitted carpet, uPVC double-glazed window with fitted vertical blinds, built-in triple wardrobe, ceiling light, coving, radiator and multiple sockets.
Bedroom Three
3.44m x 3.18m - 11'3" x 10'5"
Fitted carpet, uPVC double-glazed window, walk-in wardrobe, wall-mounted lights, coving, radiator and multiple sockets.
Bedroom Four
3.38m x 2.25m - 11'1" x 7'5"
Fitted carpet, uPVC double-glazed window with fitted roller blind, ceiling light, coving, multiple sockets and radiator.
Bedroom Five/Office
2.76m x 2.35m - 9'1" x 7'9"
Fitted carpet, uPVC double-glazed window with fitted roller blind, ceiling light, coving, radiator and multiple sockets.
Family Bathroom
Tiled flooring and half-height tiled walls, uPVC obscured double-glazed window with fitted roller blind, fitted bath with shower nozzle, wash hand basin, toilet, heated towel rail, coving and ceiling light.
Garage
5.56m x 2.76m - 18'3" x 9'1"
Up-and-over garage door (oak-effect), uPVC side access door, light, power and EV charger set on the external wall.
Brochures
Brochure- COUNCIL TAXA payment made to your local authority in order to pay for local services like schools, libraries, and refuse collection. The amount you pay depends on the value of the property.Read more about council Tax in our glossary page.
- Band: E
- PARKINGDetails of how and where vehicles can be parked, and any associated costs.Read more about parking in our glossary page.
- Yes
- GARDENA property has access to an outdoor space, which could be private or shared.
- Yes
- ACCESSIBILITYHow a property has been adapted to meet the needs of vulnerable or disabled individuals.Read more about accessibility in our glossary page.
- Ask agent

Add an important place to see how long it'd take to get there from our property listings.
__mins driving to your place
Affordability
About EweMove, Covering East of England
Cavendish House Littlewood Drive, West 26 Industrial Estate, Cleckheaton, BD19 4TE
Notes
Staying secure when looking for property
Ensure you're up to date with our latest advice on how to avoid fraud or scams when looking for property online.
Visit our security centre to find out moreDisclaimer - Property reference 10810300. The information displayed about this property comprises a property advertisement. Rightmove.co.uk makes no warranty as to the accuracy or completeness of the advertisement or any linked or associated information, and Rightmove has no control over the content. This property advertisement does not constitute property particulars. The information is provided and maintained by EweMove, Covering East of England. Please contact the selling agent or developer directly to obtain any information which may be available under the terms of The Energy Performance of Buildings (Certificates and Inspections) (England and Wales) Regulations 2007 or the Home Report if in relation to a residential property in Scotland.
*This is the average speed from the provider with the fastest broadband package available at this postcode. The average speed displayed is based on the download speeds of at least 50% of customers at peak time (8pm to 10pm). Fibre/cable services at the postcode are subject to availability and may differ between properties within a postcode. Speeds can be affected by a range of technical and environmental factors. The speed at the property may be lower than that listed above. You can check the estimated speed and confirm availability to a property prior to purchasing on the broadband provider's website. Providers may increase charges. The information is provided and maintained by Decision Technologies Limited. **This is indicative only and based on a 2-person household with multiple devices and simultaneous usage. Broadband performance is affected by multiple factors including number of occupants and devices, simultaneous usage, router range etc. For more information speak to your broadband provider.