
19 Oakwood Court, Inverness

- PROPERTY TYPE
Retirement Property
- BEDROOMS
2
- BATHROOMS
2
- SIZE
Ask agent
- TENUREDescribes how you own a property. There are different types of tenure - freehold, leasehold, and commonhold.Read more about tenure in our glossary page.
Freehold
Key features
- Well presented two bedroomed retirement apartment
- Located in the desirable Crown area of Inverness
- Open plan lounge/diner with Juliette balcony
- Principal bedroom with en-suite shower room & walk-in wardrobe
- Modern kitchen with Bosche appliances
- Electric heating
- Double glazed windows
- Residents lounge, sunroom and roof terrace
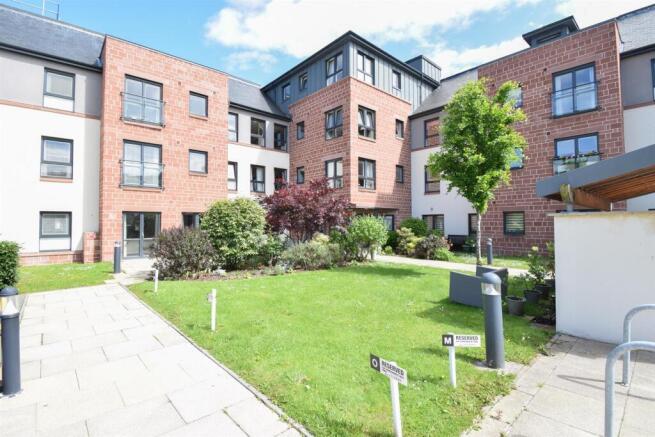
- Landscaped communal garden grounds
- Residents parking & mobility scooter storage unit complete with charging point
Description
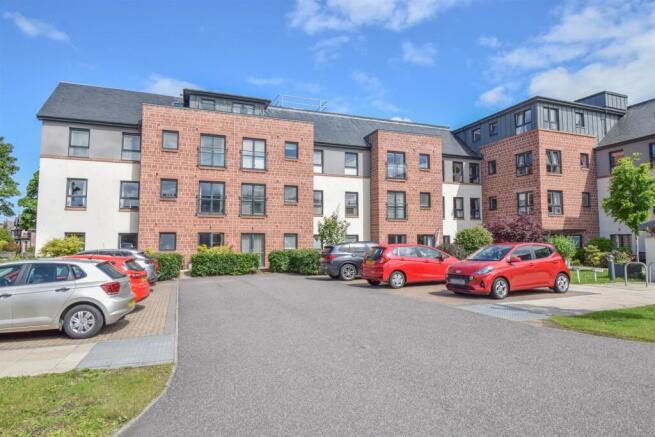
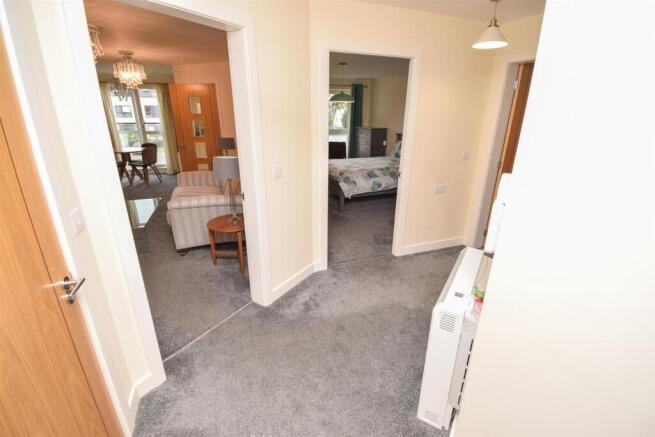
Property - A fantastic opportunity to purchase an appealing two bedroomed, first floor apartment situated within the exclusive MacCarthy & Stone retirement home complex in the city of Inverness. Designed solely for the over 60’s, this property would make a lovely home for couples or an individual and represents an ideal purchase for those seeking independent living, with the reassurance of 24-hour assistance. The modern development is located in the desirable Crown district, just a few minutes walk from the city centre, and has been designed with security and comfort in mind and offers a range of luxuries including a residents lounge (which has a wide range of activities) a roof terrace and sun lounge, guest suite, house manager, pull cords and lift access to all floors. The apartment is accessed via a secure entry system and number 19 can be found on the first floor, to the left elevation. Internally, the immaculate accommodation consists of a entrance hall, which has a generously sized storage cupboard, and doors to an elegant shower room hosting a vanity wash hand basin, WC and a tiled shower cubicle, and a welcoming open plan lounge/dining area. This bright and airy room is the perfect spot for relaxing and enjoying delicious meals and has the advantage of French doors leading to the Juliette balcony which overlooks the surrounding grounds and car park. This well-appointed kitchen is also accessed from here and is fitted with glossy wall and base mounted units with worktops, and has a stainless steel sink with mixer tap and drainer. All integral goods are by Bosche and include an electric hob with extractor over, an electric oven, fridge-freezer and washer/dryer. Completing the accommodation are two double bedrooms, with principal bedroom benefiting from a walk-in wardrobe, and an en-suite shower room with WC and vanity wash hand basin, and compliment tiling.
Further pleasing features include neutral décor which will appeal to many, double glazed windows and electric heating and early viewing is recommended to appreciate all the apartment and complex has to offer.
Externally, the property sits within landscaped communal garden grounds and has various seating areas to enjoy the pleasing outlook. There is also a mobility scooter storage unit complete with charging point and residents’ parking.
Please note, it is a condition of purchase that single occupants must meet the age requirements of 60 years and any second occupant must be over the age of 55 years.
Crown is a conservation area and one of the most desirable residential districts of Inverness, offering a wide range of amenities including a doctor and dental surgery, pharmacy, coffee shops, bakers, hairdressers and barbers. The property is in an ideal location for easy access to the city centre, which provides an extensive choice of leisure and shopping, with the Eastgate shopping centre just a 5 minute walk away.
Entrance Hall -
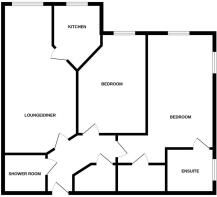
Shower Room - approx 1.78m x 1.97m (approx 5'10" x 6'5") -
Lounge - approx 3.31m x 7.10m (at widest point) (approx 10' -
Kitchen - approx 2.27m x 2.59m (approx 7'5" x 8'5") -
Cupboard - approx 1.77m x 1.38m (approx 5'9" x 4'6") -
Bedroom Two - approx 3.09m x 4.64m (approx 10'1" x 15'2") -
Bedroom One - approx 6.00m x 3.08m (at widest point) (approx 19' -
Walk-In Wardrobe - approx 1.91m x 1.41m (approx 6'3" x 4'7") -
Bedroom One En-Suite Shower Room - approx 2.19m x 2.03m (approx 7'2" x 6'7") -
Services - Mains water, electricity and drainage.
Extras - All carpets, fitted floor coverings, curtains and blinds. Some items of furniture are available by separate negotiation.
Heating - Electric heating.
Council Tax Band - E
Viewing - Strictly by appointment via Munro & Noble Property Shop - Telephone
Entry - By mutual agreement.
Home Report - Home Report Valuation - £260,000
A full Home Report is available via Munro & Noble website.
Factoring Fee - From September 2026, the service charge will be £310.54 per month / £3726.51 per year.
Brochures
19 Oakwood Court, Inverness.pdfBrochure- COUNCIL TAXA payment made to your local authority in order to pay for local services like schools, libraries, and refuse collection. The amount you pay depends on the value of the property.Read more about council Tax in our glossary page.
- Band: E
- PARKINGDetails of how and where vehicles can be parked, and any associated costs.Read more about parking in our glossary page.
- Residents
- GARDENA property has access to an outdoor space, which could be private or shared.
- Yes
- ACCESSIBILITYHow a property has been adapted to meet the needs of vulnerable or disabled individuals.Read more about accessibility in our glossary page.
- Ask agent

Add an important place to see how long it'd take to get there from our property listings.
__mins driving to your place


Notes
Staying secure when looking for property
Ensure you're up to date with our latest advice on how to avoid fraud or scams when looking for property online.
Visit our security centre to find out moreDisclaimer - Property reference 34831366. The information displayed about this property comprises a property advertisement. Rightmove.co.uk makes no warranty as to the accuracy or completeness of the advertisement or any linked or associated information, and Rightmove has no control over the content. This property advertisement does not constitute property particulars. The information is provided and maintained by Munro & Noble, Inverness. Please contact the selling agent or developer directly to obtain any information which may be available under the terms of The Energy Performance of Buildings (Certificates and Inspections) (England and Wales) Regulations 2007 or the Home Report if in relation to a residential property in Scotland.
*This is the average speed from the provider with the fastest broadband package available at this postcode. The average speed displayed is based on the download speeds of at least 50% of customers at peak time (8pm to 10pm). Fibre/cable services at the postcode are subject to availability and may differ between properties within a postcode. Speeds can be affected by a range of technical and environmental factors. The speed at the property may be lower than that listed above. You can check the estimated speed and confirm availability to a property prior to purchasing on the broadband provider's website. Providers may increase charges. The information is provided and maintained by Decision Technologies Limited. **This is indicative only and based on a 2-person household with multiple devices and simultaneous usage. Broadband performance is affected by multiple factors including number of occupants and devices, simultaneous usage, router range etc. For more information speak to your broadband provider.