Fernlea Grove, Longton, Stoke-On-Trent

- PROPERTY TYPE
Link Detached House
- BEDROOMS
3
- BATHROOMS
1
- SIZE
936 sq ft
87 sq m
- TENUREDescribes how you own a property. There are different types of tenure - freehold, leasehold, and commonhold.Read more about tenure in our glossary page.
Freehold
Key features
- Immaculately presented three-bedroom family home
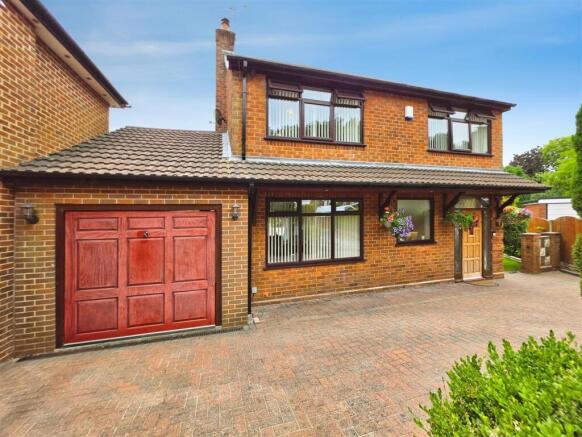
- Block-paved driveway with parking for four vehicles
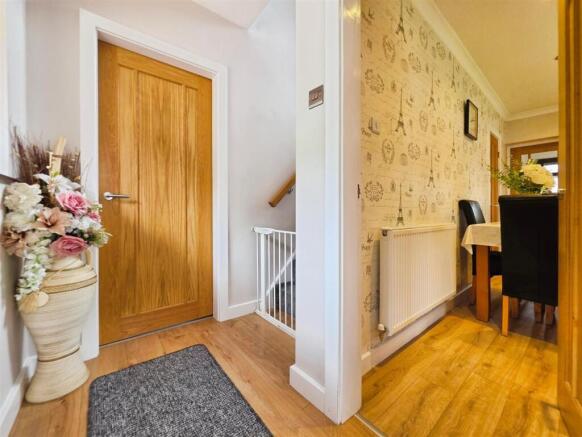
- High-quality finishes including solid oak internal doors
- Generous gardens with hot & cold outdoor taps and power
- Quiet cul-de-sac location – priced to sell!
- Freehold. Council Tax Band C
Description
To the front of the property is an attractive block-paved driveway providing off-road parking for up to four vehicles. Stepping inside, the welcoming entrance hall leads through to a spacious dual-aspect living room, which spans the full width of the property. Featuring a beautiful marble fireplace and windows to both the front and rear elevations, this impressive reception room is flooded with natural light and provides the perfect space for relaxing and entertaining.
The solid wood fitted kitchen offers an excellent range of storage and worktop space, together with ample room for family dining and entertaining. Throughout the home, the quality of finish is immediately evident, with features including solid oak internal doors that add warmth and character. A convenient ground floor cloakroom/W.C. completes the accommodation on this level.
To the first floor, the property boasts three generously proportioned bedrooms, all served by a recently fitted, contemporary family bathroom finished to a luxurious standard.
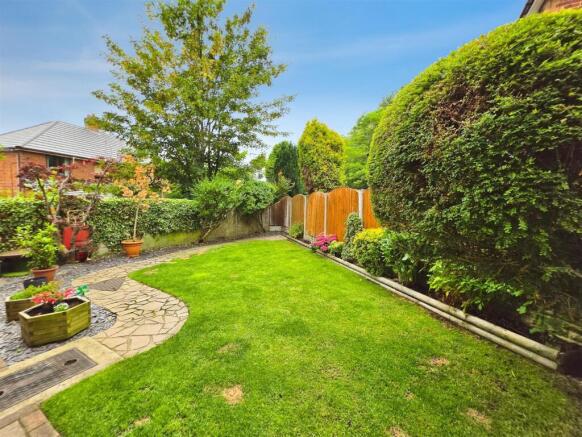
Externally, a secure side gate leads to a substantial side garden, which is mainly laid to lawn and enhanced by a variety of seasonal plants and shrubs. This versatile outdoor space also benefits from both hot and cold external taps, together with an external power socket. The low-maintenance rear garden enjoys a paved patio, ideal for outdoor seating and summer entertaining, alongside raised planting beds filled with established shrubs.
Offered to the market at a price to attract early interest, this exceptional home must be viewed to fully appreciate its generous plot, desirable position, high-quality finishes and outstanding presentation.
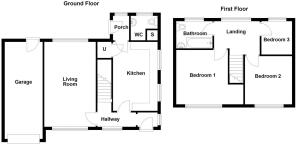
Entrance Hallway - Solid wood entrance door to the front elevation. Two UPVC double glazed windows to the front and side elevations.
Stairs to the first floor. Radiator. Laminate flooring.
Living Room - 3.30m x 5.44m (10'10" x 17'10") - Two UPVC double glazed windows to the front and rear elevations.
Coving to the ceiling. Feature wall lighting. Marble mantle and surround and a granite hearth. Log burner not included. Two radiators. Carpet.
Kitchen / Dining Space - 4.22m x 2.84m (13'10" x 9'4") - Two UPVC double glazed windows to the side elevation.
Solid wood fitted kitchen incorporating a range of wall, base and drawer units and a glazed display cabinet. Composite resin sink having a mixer tap and a drainer. Space for an electric cooker. Integrated washing machine. Integrated fridge. Recessed ceiling down lighters. Partially tiled walls. Radiator. Vinyl flooring.
Built in utility cupboard having a UPVC double glazed window to the rear elevation and power.
Rear Hallway - UPVC double glazed entrance door to the side elevation leading to the rear garden. UPVC double glazed window to the rear elevation.
Recessed ceiling down lighters. Radiator. Vinyl flooring.
Ground Floor Cloaks / W.C - UPVC double glazed window to the rear elevation.
Vanity basin unit with storage under and a mid level w.c. Built in boiler / storage cupboard with shelving. Radiator. Vinyl flooring.
Stairs And Landing - UPVC double glazed window to the rear elevation.
Solid oak handrail. Access to the loft space which is fully boarded. Radiator.
Bedroom One - 3.35m x 3.48m (11' x 11'5") - UPVC double glazed window to the front elevation.
Freestanding wardrobes included. Radiator. TV point. Carpet.
Bedroom Two - 2.84m x 3.23m (9'4" x 10'7") - UPVC double glazed window to the front elevation.
Radiator. Laminate flooring.
Bedroom Three - 2.13m x 1.93m (7' x 6'4") - UPVC double glazed window to the rear elevation.
Radiator. Laminate flooring.
Bathroom - UPVC double glazed window to the front elevation.
Recently installed and upgraded three piece family bathroom suite comprising of; a panel bath with a mains shower over, a vanity basin unit with storage under and a mid level w.c. Recessed ceiling down lighters. Extractor fan. Fully tiled walls. Radiator. Tiled flooring.
Garage - 6.53m x 2.34m (21'5" x 7'8") - Up and over garage door to the front elevation. UPVC double glazed window to the rear elevation.
Vaulted ceiling having over head storage. Power and lighting.
Externally - To the front of the property is a block paved driveway providing off-road parking for up to four vehicles. A secure side gate leads to a generous side garden, which is mainly laid to lawn and bordered by a variety of seasonal plants and shrubs. The side garden also benefits from two external taps, providing both hot and cold water, along with an external power socket.
The low-maintenance rear garden features a paved patio, ideal for outdoor seating and entertaining, complemented by raised planting beds filled with established shrubs.
Additional Information - Freehold.
Council Tax Band C.
Total Floor Area: TBC.
Disclaimer - Although we try to ensure accuracy, these details are set out for guidance purposes only and do not form part of a contract or offer. Please note that some photographs have been taken with a wide-angle lens. A final inspection prior to exchange of contracts is recommended. No person in the employment of Carters Estate Agents Ltd has any authority to make any representation or warranty in relation to this property. We obtain some of the property information from land registry as part of our instruction and as we are not legal advisers we can only pass on the information and not comment or advise on any legal aspect of the property. You should take advise from a suitably authorised licensed conveyancer or solicitor in this respect.
Brochures
Fernlea Grove, Longton, Stoke-On-TrentBrochure- COUNCIL TAXA payment made to your local authority in order to pay for local services like schools, libraries, and refuse collection. The amount you pay depends on the value of the property.Read more about council Tax in our glossary page.
- Band: C
- PARKINGDetails of how and where vehicles can be parked, and any associated costs.Read more about parking in our glossary page.
- Yes
- GARDENA property has access to an outdoor space, which could be private or shared.
- Yes
- ACCESSIBILITYHow a property has been adapted to meet the needs of vulnerable or disabled individuals.Read more about accessibility in our glossary page.
- Ask agent
Fernlea Grove, Longton, Stoke-On-Trent

Add an important place to see how long it'd take to get there from our property listings.
__mins driving to your place
Affordability

Notes
Staying secure when looking for property
Ensure you're up to date with our latest advice on how to avoid fraud or scams when looking for property online.
Visit our security centre to find out moreDisclaimer - Property reference 34831381. The information displayed about this property comprises a property advertisement. Rightmove.co.uk makes no warranty as to the accuracy or completeness of the advertisement or any linked or associated information, and Rightmove has no control over the content. This property advertisement does not constitute property particulars. The information is provided and maintained by Carters Estate Agents Ltd, Biddulph. Please contact the selling agent or developer directly to obtain any information which may be available under the terms of The Energy Performance of Buildings (Certificates and Inspections) (England and Wales) Regulations 2007 or the Home Report if in relation to a residential property in Scotland.
*This is the average speed from the provider with the fastest broadband package available at this postcode. The average speed displayed is based on the download speeds of at least 50% of customers at peak time (8pm to 10pm). Fibre/cable services at the postcode are subject to availability and may differ between properties within a postcode. Speeds can be affected by a range of technical and environmental factors. The speed at the property may be lower than that listed above. You can check the estimated speed and confirm availability to a property prior to purchasing on the broadband provider's website. Providers may increase charges. The information is provided and maintained by Decision Technologies Limited. **This is indicative only and based on a 2-person household with multiple devices and simultaneous usage. Broadband performance is affected by multiple factors including number of occupants and devices, simultaneous usage, router range etc. For more information speak to your broadband provider.