
Breckon Close, Nunthorpe

- PROPERTY TYPE
Detached
- BEDROOMS
4
- BATHROOMS
4
- SIZE
Ask agent
- TENUREDescribes how you own a property. There are different types of tenure - freehold, leasehold, and commonhold.Read more about tenure in our glossary page.
Ask agent
Key features
- Four spacious double bedrooms, including two luxurious en-suite shower rooms.
- Stunning open-plan kitchen/dining space with a central island and integrated appliances.
- Two generous reception rooms, perfect for modern family living.
- Beautifully landscaped rear garden with a superb summer house featuring a bar and seating area.
- Integral garage, utility room and a private driveway providing off-road parking for two vehicles.
- Situated on a highly sought-after, impeccably maintained residential development in Nunthorpe.
Description
Introduction
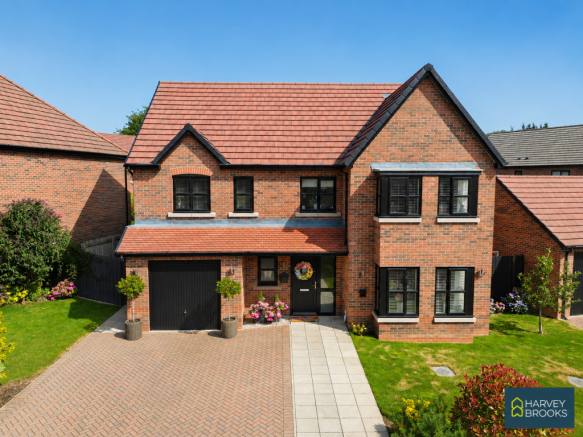
Nestled within one of Nunthorpe's most desirable and impeccably maintained residential developments, this exceptional four-bedroom detached family home offers generous living accommodation, stylish interiors and beautifully designed outdoor spaces, making it the perfect home for growing families and those who love to entertain. Situated within a highly regarded and immaculately maintained estate in the ever-popular village of Nunthorpe, this outstanding family home combines luxurious modern living with generous space, exceptional presentation and superb outdoor entertaining areas. Early viewing is highly recommended to fully appreciate everything this remarkable home has to offer.
Ground Floor
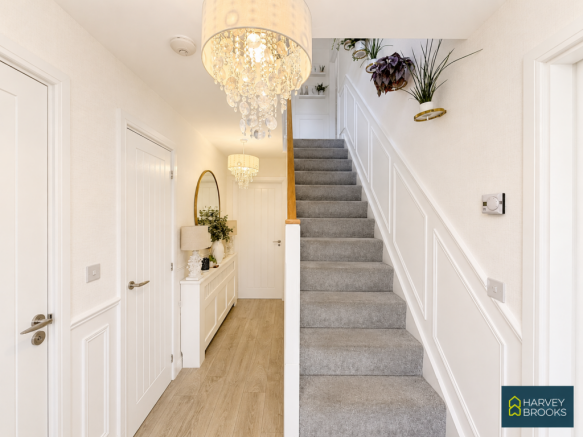
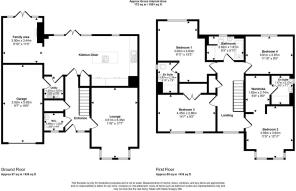
Stepping through the front door, you are welcomed by a bright and spacious entrance hallway, setting the tone for the quality found throughout the property. To the right, a beautifully presented reception room provides the perfect front lounge, offering a cosy retreat to relax and unwind. Conveniently positioned off the hallway is a modern downstairs WC.
To the rear of the property lies the true heart of the home – an outstanding open-plan kitchen and dining area. Finished to an exceptional standard, the contemporary kitchen boasts an impressive central island complete with a four-ring gas hob, integrated oven and a range of high-quality integrated appliances. Designed with both family living and entertaining in mind, this stunning space offers an abundance of worktop and storage space while effortlessly flowing into the generous dining area. French doors flood the room with natural light and provide seamless access to the rear garden.
Leading from the dining area is a practical utility room, offering additional storage and laundry facilities, with internal access to the single garage for added convenience.
Positioned to the left-hand side of the property is a second spacious reception room, currently utilised as an elegant family lounge. Featuring French doors opening directly onto the garden, this versatile room provides the ideal space for relaxing, entertaining or even a children's playroom.
First Floor
The first floor continues to impress with four beautifully presented and generously proportioned bedrooms. Two of the bedrooms benefit from luxurious en-suite shower rooms, each comprising a walk-in shower, WC and wash hand basin. The magnificent principal suite is further enhanced by a dedicated dressing area, seamlessly connecting the bedroom to its stylish en-suite, creating a true hotel-inspired retreat.
Completing the first floor is the stunning family bathroom, thoughtfully designed with a bath, separate walk-in shower, WC and wash hand basin, perfectly catering to the needs of modern family life.
Externally
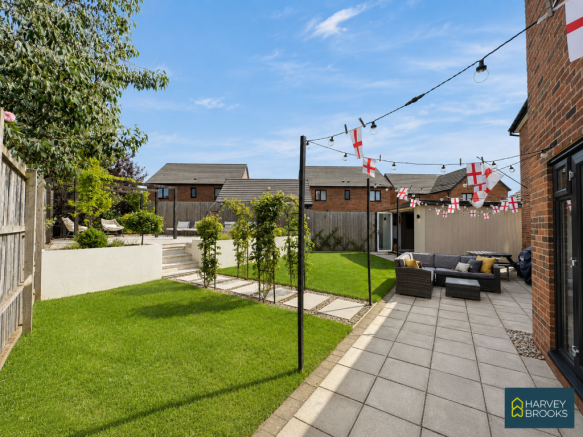
Externally, the property continues to excel. The substantial rear garden has been beautifully landscaped to create a wonderful outdoor haven, featuring spacious patio seating areas ideal for alfresco dining and entertaining, alongside generous lawned areas for children and families to enjoy.
A particular highlight is the impressive summer house, thoughtfully designed as the ultimate entertainment space. Complete with a stylish seating area and fully fitted bar, it provides the perfect setting for hosting family and friends throughout the year.
To the front, the property enjoys attractive kerb appeal with a private driveway providing off-road parking for two vehicles, in addition to the integral single garage.
General information
Local authority: Redcar and Cleveland
Council tax band: F
Tenure: Freehold
Disclaimer
Harvey Brooks Properties Ltd (the Company). The Company for itself and for the vendor(s) or lessor(s) of this property for whom it acts as Agents gives notice that:
(i) The particulars are a general outline only for the guidance of intending purchasers or lessees and do not constitute an offer or contract (ii) All descriptions are given in good faith and are believed to be correct, but any prospective purchasers or lessees should not rely on them as statements of fact and must satisfy themselves by inspection or otherwise as to their correctness (iii) All measurements of rooms contained within these particulars should be taken as approximate and it is the responsibility of the prospective purchaser or lessee or his professional advisor to determine the exact measurements and details as required prior to Contract (iv) None of the property's services or service installations have been tested and are not warranted to be in working order (v) No employee of the Company has any authority to make or give any representation or warranty whatsoever in relation to the property.
- COUNCIL TAXA payment made to your local authority in order to pay for local services like schools, libraries, and refuse collection. The amount you pay depends on the value of the property.Read more about council Tax in our glossary page.
- Band: F
- PARKINGDetails of how and where vehicles can be parked, and any associated costs.Read more about parking in our glossary page.
- Garage,Off street
- GARDENA property has access to an outdoor space, which could be private or shared.
- Yes
- ACCESSIBILITYHow a property has been adapted to meet the needs of vulnerable or disabled individuals.Read more about accessibility in our glossary page.
- Ask agent
Breckon Close, Nunthorpe

Add an important place to see how long it'd take to get there from our property listings.
__mins driving to your place
Affordability


Notes
Staying secure when looking for property
Ensure you're up to date with our latest advice on how to avoid fraud or scams when looking for property online.
Visit our security centre to find out moreDisclaimer - Property reference S1804980. The information displayed about this property comprises a property advertisement. Rightmove.co.uk makes no warranty as to the accuracy or completeness of the advertisement or any linked or associated information, and Rightmove has no control over the content. This property advertisement does not constitute property particulars. The information is provided and maintained by Harvey Brooks, Marton. Please contact the selling agent or developer directly to obtain any information which may be available under the terms of The Energy Performance of Buildings (Certificates and Inspections) (England and Wales) Regulations 2007 or the Home Report if in relation to a residential property in Scotland.
*This is the average speed from the provider with the fastest broadband package available at this postcode. The average speed displayed is based on the download speeds of at least 50% of customers at peak time (8pm to 10pm). Fibre/cable services at the postcode are subject to availability and may differ between properties within a postcode. Speeds can be affected by a range of technical and environmental factors. The speed at the property may be lower than that listed above. You can check the estimated speed and confirm availability to a property prior to purchasing on the broadband provider's website. Providers may increase charges. The information is provided and maintained by Decision Technologies Limited. **This is indicative only and based on a 2-person household with multiple devices and simultaneous usage. Broadband performance is affected by multiple factors including number of occupants and devices, simultaneous usage, router range etc. For more information speak to your broadband provider.