
Back Lane, Chapel Brampton, Northampton

- PROPERTY TYPE
Detached
- BEDROOMS
4
- BATHROOMS
3
- SIZE
2,398 sq ft
223 sq m
- TENUREDescribes how you own a property. There are different types of tenure - freehold, leasehold, and commonhold.Read more about tenure in our glossary page.
Freehold
Key features
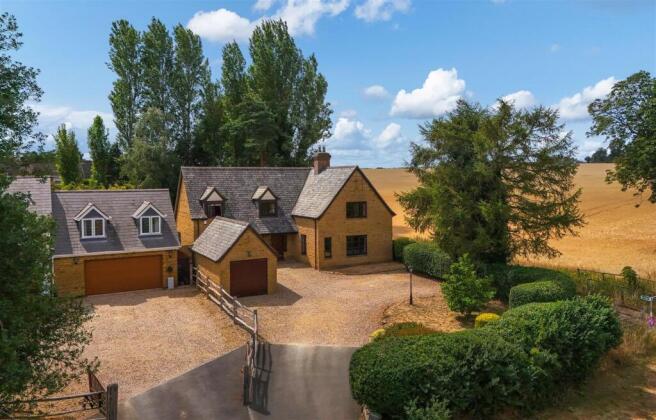
- Impressive four-bedroom contemporary detached home in a peaceful position on the northern edge of Chapel Brampton village
- Adjoining open farmland forming part of the Althorp Estate, with fabulous views over fields to the side
- Built in 2005 to the highly regarded Potton Grantchester design with local stone elevations and slate roof
- Generous accommodation including three reception rooms, kitchen/breakfast room, utility and three bath/shower rooms
- Attractive front and rear gardens, garage/workshop and grounds extending to approximately 0.25 acres
Description
Accommodation -
Ground Floor -
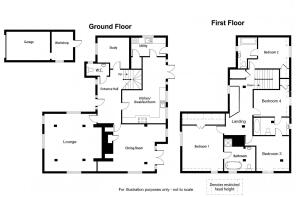
Entrance Hall - 5.38m x 2.31m (17'08 x 7'07) - A welcoming reception hall entered via a part-glazed front door, featuring attractive oak floorboards and a striking galleried landing above, creating an immediate sense of space and character. Doors lead to:-
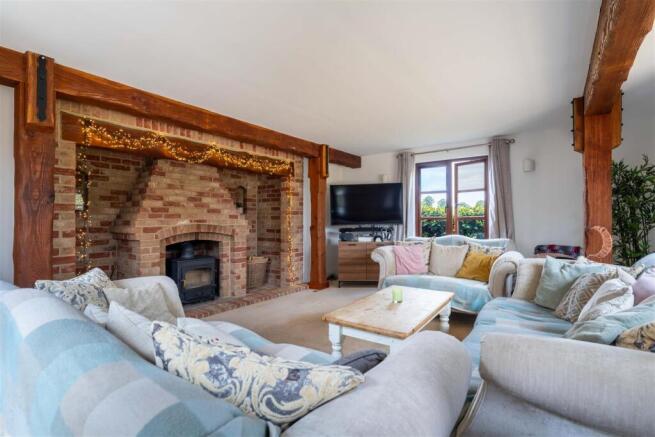
Lounge - 5.77m x 5.08m (18'11 x 16'08) - A particularly charming and light-filled reception room, benefiting from windows to three elevations which frame wonderful views over the adjoining open fields. The room is full of character, with exposed Potton timber framing and a brick fireplace forming an attractive focal point.
Study - 3.56m x 3.07m (11'08 x 10'01) - A dedicated home office with a window to the front elevation, providing a quiet and practical workspace perfectly suited to modern home working.
Dining Room - 1.75m x 1.09m (5'09 x 3'07) - A superb reception room enjoying windows to the side and rear elevations, together with double doors opening directly onto the rear garden, creating a wonderful connection with the outside space. Perfectly suited to entertaining, the room also features an attractive brick fireplace with fitted log burner, adding warmth, character and charm.
Kitchen/Breakfast Room -
Kitchen Area - 4.45m x 3.25m (14'07 x 10'08) - A well-appointed kitchen fitted with an attractive range of floor and wall-mounted units, finished with black granite worktops and matching upstands. The current owners have enhanced the space with additional floor-to-ceiling storage units, creating a highly practical and well-planned kitchen. Integrated appliances include a fridge, freezer and dishwasher, with space for a range cooker with induction hob and extractor above. A charming Belfast sink is positioned beneath rear-facing windows, enjoying lovely views over the garden. The room opens up to:-
Breakfast Area - 3.35m x 2.18m (11'0 x 7'02) - The tiled flooring continues seamlessly from the kitchen area into this well-defined dining space, which comfortably accommodates a dining table and enjoys direct access to the rear garden via double patio doors. A further door leads to:-
Utility Room - 3.48m x 1.88m (11'05 x 6'02) - A practical and well-planned laundry and utility area, offering plumbing and space for a washing machine and tumble dryer, with a door providing convenient access directly out to the rear garden.
Wc - 2.24m x 1.22m (7'04 x 4'0) - Fitted with WC and hand wash basin with a window to the side elevation.
First Floor -
Landing - 6.60m x 2.51m (21'08 x 8'03) - A striking galleried landing overlooking the entrance hall below, creating a wonderful sense of space and character. The landing enjoys views to the front elevation and benefits from useful eaves storage, with doors leading to:-
Bedroom One - 4.24m x 4.57m (13'11 x 15'0) - A generous principal bedroom enjoying windows to the front and side elevations, creating a light and comfortable main bedroom space. The room offers ample space for a king-size bed and benefits from his and hers walk-in wardrobes, with a door leading to:-
Walk In Wardrobe - 3.78m x 1.07m (12'05 x 3'06) -
Ensuite - 3.38m x 3.05m (11'01 x 10'0) - A charming and well-appointed bathroom fitted with a roll-top bath, separate shower cubicle, low-level WC and hand wash basin. A window to the side elevation provides natural light and ventilation, complementing the room’s elegant character.
Bedroom Two - 3.48m x 3.02m (11'05 x 9'11) - A pleasant double bedroom enjoying a rear-facing window with views over the garden. The room provides space for a double bed and benefits from a further door leading to:-
Ensuite - 2.77m x 2.18m (9'01 x 7'02) - A well-appointed bathroom fitted with a suite comprising a bath with shower over, low-level WC and hand wash basin. A window to the front elevation provides natural light and enjoys fabulous views.
Bedroom Three - 3.56m x 3.48m (11'08 x 11'05) - A well-proportioned double bedroom enjoying windows to the side elevation, with ample space for a double bed and a further door leading to:-
Jack And Jill Bathroom - 3.78m x 1.73m (12'05 x 5'08) - A well-presented bathroom fitted with a suite comprising a low-level WC, hand wash basin and refitted bath with Aquapanel wall surrounds. A rear-facing window enjoys views over the garden and provides natural light to the room. A further door leads to:-
Bedroom Four - 3.45m x 2.62m (11'04 x 8'07) - A comfortable double bedroom enjoying a window to the rear elevation, with space for a double bed and the added benefit of an integrated wardrobe.
Outside -
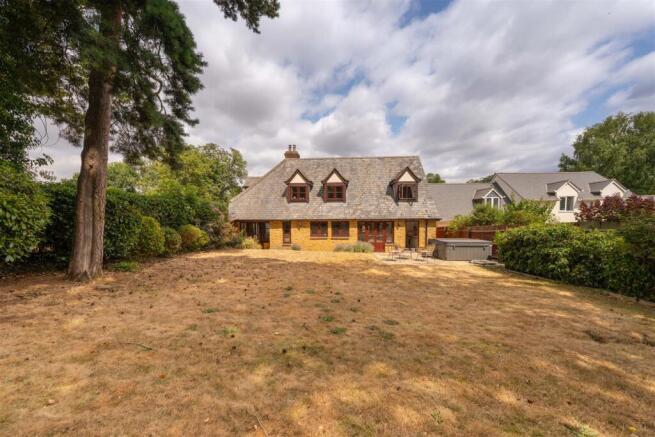
Rear Garden - The rear garden enjoys a sunny west-facing aspect and is mainly laid to lawn, complemented by well-stocked borders and mature trees which create a wonderful sense of privacy. A paved patio provides an ideal setting for outdoor dining and entertaining, with pedestrian access leading to the front of the property.
Front Garden - Set back from the road, the property is approached via a gravel driveway providing ample off-road parking for multiple vehicles. A raised hedge offers an attractive degree of screening and privacy, complemented by a lawned front garden. Vehicular access leads to:-
Garage - 6.58m x 2.90m (21'07 x 9'06) - A practical garage fitted with an up-and-over door to the front and the benefit of electricity connected. To the rear is a useful workshop area, with a pedestrian door providing convenient access.
Services - All main services are connected. The property has gas fired central heating and a pressurised hot water system.
Council Tax - West Northamptonshire Council - Band G
Local Amenities - Within the village of Chapel Brampton there is the Spencer Arms Public House and the Sedgebrook Hall Conference Centre. The village also contains the Bramptons County Primary School with secondary education at Moulton Co-Educational County School and Guilsborough School. The Kingsthorpe Shopping Centre is approximately 1.5 miles distant where there is a Waitrose and a Asda Supermarkets and a variety of other shops and services. At nearby Church Brampton there is the Parish Church of St Botolph and the Northamptonshire County Golf Course as well as the Brampton Heath Golf Course.
How To Get There - Proceed northwest from Northampton on the A5199 towards Chapel Brampton. Upon entering the village, turn left signposted towards Church Brampton, then take the immediate right onto Back Lane. Continue along Back Lane, where Stonebank is situated at the far end, being the last house on the left-hand side.
Doing23072026/0415 -
Brochures
Back Lane, Chapel Brampton, Northampton- COUNCIL TAXA payment made to your local authority in order to pay for local services like schools, libraries, and refuse collection. The amount you pay depends on the value of the property.Read more about council Tax in our glossary page.
- Band: G
- PARKINGDetails of how and where vehicles can be parked, and any associated costs.Read more about parking in our glossary page.
- Yes
- GARDENA property has access to an outdoor space, which could be private or shared.
- Yes
- ACCESSIBILITYHow a property has been adapted to meet the needs of vulnerable or disabled individuals.Read more about accessibility in our glossary page.
- Ask agent
Energy performance certificate - ask agent
Back Lane, Chapel Brampton, Northampton

Add an important place to see how long it'd take to get there from our property listings.
__mins driving to your place
Affordability

About Richard Greener, Northampton
9 Westleigh Office Park Scirocco Close Moulton Northampton NN3 6BW


Get an instant, personalised result:
- Show sellers you’re serious
- Secure viewings faster with agents
- No impact on your credit score
Notes
Staying secure when looking for property
Ensure you're up to date with our latest advice on how to avoid fraud or scams when looking for property online.
Visit our security centre to find out moreDisclaimer - Property reference 34831438. The information displayed about this property comprises a property advertisement. Rightmove.co.uk makes no warranty as to the accuracy or completeness of the advertisement or any linked or associated information, and Rightmove has no control over the content. This property advertisement does not constitute property particulars. The information is provided and maintained by Richard Greener, Northampton. Please contact the selling agent or developer directly to obtain any information which may be available under the terms of The Energy Performance of Buildings (Certificates and Inspections) (England and Wales) Regulations 2007 or the Home Report if in relation to a residential property in Scotland.
*This is the average speed from the provider with the fastest broadband package available at this postcode. The average speed displayed is based on the download speeds of at least 50% of customers at peak time (8pm to 10pm). Fibre/cable services at the postcode are subject to availability and may differ between properties within a postcode. Speeds can be affected by a range of technical and environmental factors. The speed at the property may be lower than that listed above. You can check the estimated speed and confirm availability to a property prior to purchasing on the broadband provider's website. Providers may increase charges. The information is provided and maintained by Decision Technologies Limited. **This is indicative only and based on a 2-person household with multiple devices and simultaneous usage. Broadband performance is affected by multiple factors including number of occupants and devices, simultaneous usage, router range etc. For more information speak to your broadband provider.