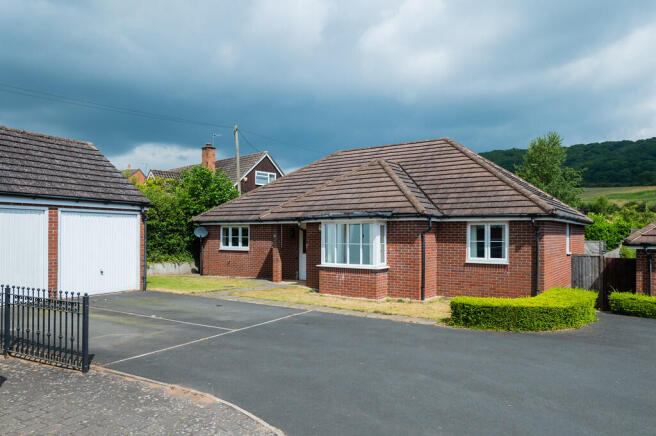
Fountain Court, Great Witley

- PROPERTY TYPE
Detached Bungalow
- BEDROOMS
3
- BATHROOMS
2
- SIZE
1,363 sq ft
127 sq m
- TENUREDescribes how you own a property. There are different types of tenure - freehold, leasehold, and commonhold.Read more about tenure in our glossary page.
Freehold
Key features
- Detached Bungalow
- Cul de sac position
- Village location
- Three bedrooms
- Garage
- Off road parking
- Gardens
Description
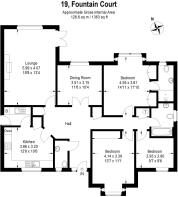
- Reception hall, lounge, dining room, kitchen, utility, cloakroom. Three bedrooms, en-suite shower room, family bathroom.
- In all about 1363 sq ft
- Single garage, tarmacadam parking, lawned gardens.
SITUATION 19 Fountain Court is situated at the far end of this small Bloor development which was built in 2007.
Great Witley is a much-regarded village which provides an extensive range of local amenities. These include a junior school, doctors' surgery, post office/general store, garage with an Asda and village hall. A short driving distance outside the village is the remarkable Witley Court with its truly glorious baroque church. The surround undulating countryside provides many rewarding walks. The property lies within the catchment of the highly sought after Chantry School at Martley.
Despite its lovely rural position, the property is well placed for the Wyre Forest towns of Bewdley, Stourport and Kidderminster together with the Cathedral City of Worcester which is about 10 miles.
Kidderminster has a direct rail link to Birmingham, Worcester and London.
DESCRIPTION 19 Fountain Court is approached by an entrance porch with brick pillar leading to the generous reception hall. This has two useful storage cupboards and access to a roof space. Leading directly off is an inner hallway with an integral airing cupboard.
Also lying off the hall is a cloakroom.
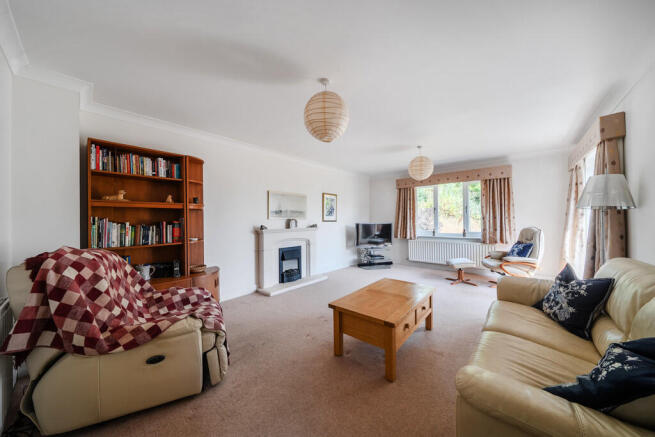
The splendid lounge has a window to rear and double doors to the garden and enjoys some lovely views towards the Witley hills. There is a separate dining room which enjoys an aspect over the garden and again some very nice views.
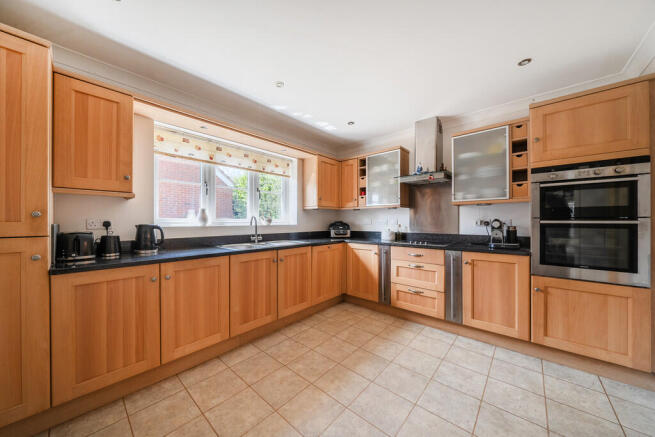
The fitted kitchen is well appointed with integrated appliances including a range of wall and floor mounted cabinets, under cupboard lighting, waste disposal unit, fridge freezer, dishwasher, high level double oven and four ring electric hob with extractor over. There are granite working surfaces and wall tiling. Useful integral pantry.
Leading directly off the kitchen is the utility room with wall and floor mounted units, inset sink unit, washing machine, oil fired central heating boiler and door leading to the side of the garden.
Three excellent bedrooms (one formerly used as study) lie off the inner hallway. The master is superbly fitted with a range of bedroom furniture including wardrobe cupboards. Bedroom two has good, fitted wardrobe cupboards and bedroom three a desk unit and further range of furniture. The master has an en-suite shower room and there is a separate family bathroom including a shower over the panelled bath.
OUTSIDE Lying to the front of the property is the single garage fronted by parking.
There is a lawned fore garden and gated side access.
The enclosed rear garden which is laid principally to lawn includes a rear paved patio with stocked beds and screened oil tank together with some specimen trees.
GENERAL INFORMATION Energy Performance
Current Rating: 73C
Potential Rating: 84B
Carried out: 7th November 2018
Services
Mains electricity, water and drainage. Oil fired central heating
Local Authority
Malvern Hills District Council
Fixtures and Fittings
Any items of this nature not specifically mentioned within the confines of these sales particulars are to be excluded from the sale.
Viewing
Via the Sole Agent's Great Witley Office
Tel:
Directions
What3words ///amber.teachers.presuming
In order for us to legally comply with these regulations, we are obliged to obtain satisfactory evidence of identity and the source of funds before a sale can be reported. The checks will be carried out through CREDAS, and a non-refundable charge to each buyer (to include a private lender of funds) of £48 (inclusive of VAT) will be charged.
Brochures
Brochure- COUNCIL TAXA payment made to your local authority in order to pay for local services like schools, libraries, and refuse collection. The amount you pay depends on the value of the property.Read more about council Tax in our glossary page.
- Band: E
- PARKINGDetails of how and where vehicles can be parked, and any associated costs.Read more about parking in our glossary page.
- Garage,Off street
- GARDENA property has access to an outdoor space, which could be private or shared.
- Yes
- ACCESSIBILITYHow a property has been adapted to meet the needs of vulnerable or disabled individuals.Read more about accessibility in our glossary page.
- Ask agent
Fountain Court, Great Witley

Add an important place to see how long it'd take to get there from our property listings.
__mins driving to your place
Affordability
About G Herbert Banks, Great Witley
The Estate Office, Hill House, Stourport Road, Great Witley, WR6 6JB



Notes
Staying secure when looking for property
Ensure you're up to date with our latest advice on how to avoid fraud or scams when looking for property online.
Visit our security centre to find out moreDisclaimer - Property reference 100243005207. The information displayed about this property comprises a property advertisement. Rightmove.co.uk makes no warranty as to the accuracy or completeness of the advertisement or any linked or associated information, and Rightmove has no control over the content. This property advertisement does not constitute property particulars. The information is provided and maintained by G Herbert Banks, Great Witley. Please contact the selling agent or developer directly to obtain any information which may be available under the terms of The Energy Performance of Buildings (Certificates and Inspections) (England and Wales) Regulations 2007 or the Home Report if in relation to a residential property in Scotland.
*This is the average speed from the provider with the fastest broadband package available at this postcode. The average speed displayed is based on the download speeds of at least 50% of customers at peak time (8pm to 10pm). Fibre/cable services at the postcode are subject to availability and may differ between properties within a postcode. Speeds can be affected by a range of technical and environmental factors. The speed at the property may be lower than that listed above. You can check the estimated speed and confirm availability to a property prior to purchasing on the broadband provider's website. Providers may increase charges. The information is provided and maintained by Decision Technologies Limited. **This is indicative only and based on a 2-person household with multiple devices and simultaneous usage. Broadband performance is affected by multiple factors including number of occupants and devices, simultaneous usage, router range etc. For more information speak to your broadband provider.