
Main Road, Langton, Horncastle

- PROPERTY TYPE
Detached
- BEDROOMS
4
- BATHROOMS
3
- SIZE
Ask agent
- TENUREDescribes how you own a property. There are different types of tenure - freehold, leasehold, and commonhold.Read more about tenure in our glossary page.
Freehold
Key features
- Extended and comprehensively renovated detached cottage
- Flexible four/five-bedroom accommodation
- Set within approximately 0.38 acre (STS)
- South-facing gardens backing onto open fields
- Open countryside views to the front and rear
- Impressive kitchen and dining room with central island
- Two driveways, extensive parking, barn and garage
- Roof terrace, summer house and versatile outdoor spaces
- EPC Energy Rating - C
- Council Tax Band - C (East Lindsey District Council)
Description
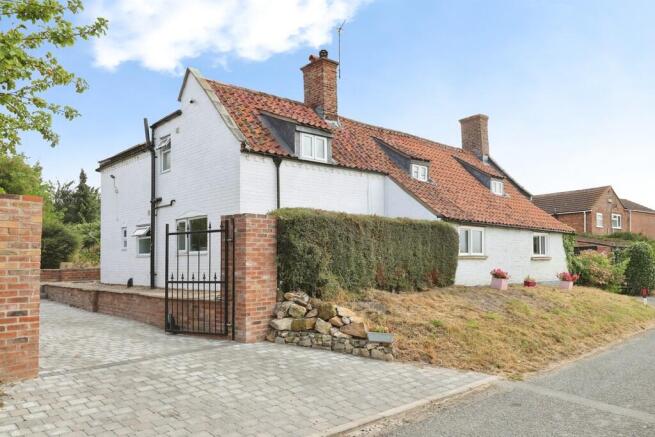
The owners understand that parts of the original cottage may date back approximately 500 years, adding to the history and individuality of the home. The later extensions and improvements have created a spacious and highly versatile property, combining the character of an older cottage with a high-quality modern finish and practical accommodation for everyday family life.
Occupying a generous plot of approximately 0.38 acre, the property enjoys an attractive rural setting with open countryside views to both the front and rear. From the front of the property, the outlook extends across the surrounding countryside towards Lincoln Cathedral.
Despite its rural position, Spye Cottage remains within walking distance of Horncastle and the local grammar school, while also being well placed for Woodhall Spa, Lincoln and the Lincolnshire coast.
The property is approached by two separate driveways. One has gated access, while the second provides extensive off-road parking and access to the barn and garage.
The south-facing gardens are a significant feature of the property and back directly onto open fields. A substantial patio provides an excellent outdoor entertaining area, together with a children's play area incorporating a heated catio. There is also a vegetable-growing area, established fruit trees and a variety of useful outbuildings.
A detached summer house offers further potential and is ready for completion to create a fully functioning garden room, studio or detached home-working space.
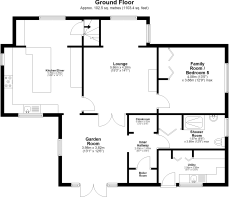
Internally, the accommodation is entered through the garden room, which also opens directly onto the patio and gardens.
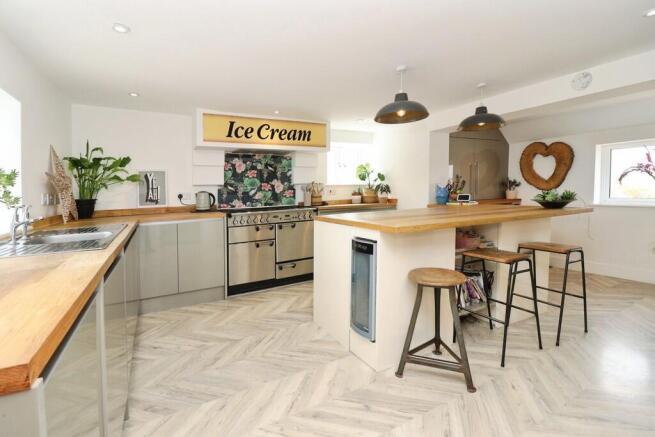
At the heart of the home is the impressive kitchen and dining room, fitted with a comprehensive range of high-quality units, solid ash work surfaces, integrated appliances and a central island. The kitchen also benefits from underfloor heating and provides an excellent space for family dining and entertaining.
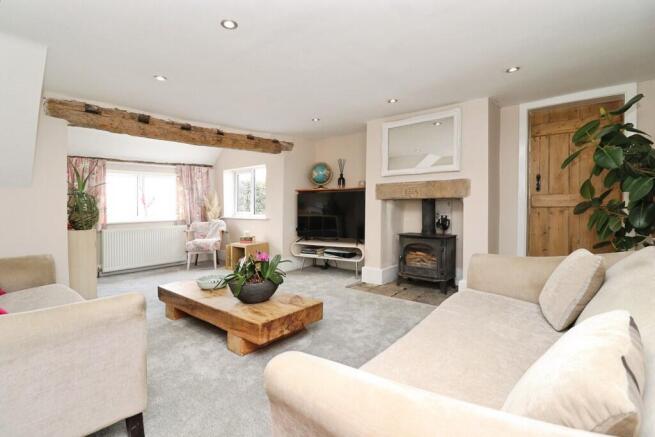
The lounge features a fireplace with a log-burning stove, while the separate family room provides valuable flexibility and could also be used as a fifth bedroom. A utility room and ground-floor shower room complete the ground-floor accommodation.
To the first floor are four bedrooms, including a particularly spacious principal bedroom with a vaulted ceiling and exposed beams. Bedroom two is also a generous double room, with two further bedrooms completing the sleeping accommodation. There is also a family bathroom and an additional shower room.
Double doors from the first-floor landing open onto a roof terrace, providing an elevated seating area with attractive views across the gardens and adjoining countryside.
The combination of period history, flexible accommodation, generous south-facing gardens, extensive parking and open rural views makes Spye Cottage a distinctive family home in a particularly convenient countryside location.
LOCATION Langton is a small rural village on the outskirts of the market town of Horncastle, surrounded by open Lincolnshire countryside while remaining convenient for a good range of everyday amenities. Horncastle offers a varied selection of independent shops, supermarkets, cafés, public houses and professional services. The town also provides primary and secondary schools, medical facilities, a swimming pool and a range of sports and community amenities. It is particularly well known for its antique shops and its position on the edge of the Lincolnshire Wolds. Spye Cottage is within walking distance of Horncastle and the local grammar school, making it particularly convenient for families requiring access to the town's schooling and amenities. The property is also well placed for Woodhall Spa, which offers a good range of independent shops, cafés, restaurants and local services. The village is known for its woodland walks, golf courses, Jubilee Park with its heated outdoor swimming pool and the Kinema in the Woods. The historic city of Lincoln is within easy reach via the A158, providing a wider range of shopping, leisure and cultural facilities. The same route also gives convenient access towards the Lincolnshire coast.
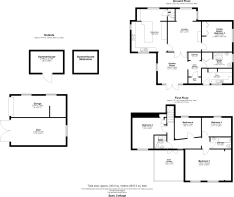
GARDEN ROOM 13' 1" x 12' 6" (3.99m x 3.81m) With a UPVC double glazed window and UPVC double glazed double doors with glazed panels to either side, opening onto the patio, exposed floorboards and radiator.
KITCHEN/DINER 18' 8" x 14' 11" (5.69m x 4.55m) With three UPVC double glazed windows, laminate flooring, fitted with a comprehensive range of wall, base and drawer units with solid ash work surfaces and matching upstands, space for a range-style cooker with extractor fan over, stainless steel sink and drainer, integrated dishwasher and an integrated larder cupboard with shelving and drawers. A central island provides further storage and solid ash work surfaces, together with two integrated wine coolers. The kitchen also includes two integrated fridges and an integrated freezer, underfloor heating and spotlights.
LOUNGE 19' 3" x 14' 1" (5.87m x 4.29m) With two UPVC double glazed windows and double doors opening into the garden room. Feature fireplace with log-burning stove, radiator and spotlights.
FAMILY ROOM / BEDROOM 5 13' 5" x 12' 9" (4.09m x 3.89m) With UPVC double glazed window, radiator and spotlights.
INNER HALLWAY With laminate flooring, access to the cloakroom and access to the boiler room.
BOILER ROOM Housing the oil fired central heating boiler.
UTILITY ROOM With UPVC double glazed window and external door, laminate flooring, fitted with a range of wall, base and drawer units with work surfaces and matching upstands, stainless steel sink and drainer with mixer tap, extractor fan and space for a fridge.
SHOWER ROOM 12' 9" x 6' 6" (3.89m x 1.98m) With UPVC double glazed window, laminate flooring, low-level WC and wash hand basin with mixer tap, walk-in shower with rainfall shower and panelled surround, storage cupboard, extractor fan and heated towel rail.
FIRST FLOOR LANDING With UPVC double glazed window and double doors opening onto the roof terrace, with views across the gardens and surrounding countryside, spotlights and radiator.
BEDROOM 1 16' 5" x 13' 2" (5m x 4.01m) With two UPVC double glazed windows, fitted wardrobe space, vaulted ceiling with exposed beams and two radiators.
BEDROOM 2 13' 3" x 13' 0" (4.04m x 3.96m) With two UPVC double glazed windows and radiator.
BEDROOM 3 12' 8" x 7' 11" (3.86m x 2.41m) With UPVC double glazed window, radiator and spotlights
BEDROOM 4 11' 1" x 9' 2" (3.38m x 2.79m) With UPVC double glazed window and radiator.
SHOWER ROOM 5' 7" x 5' 1" (1.7m x 1.55m) With UPVC double glazed window, tiled flooring, low-level WC and wash hand basin with storage shelving to the side and cupboard below, walk-in shower cubicle with panelled surround and electric shower, towel shelving and underfloor heating.
BATHROOM 8' 9" x 5' 1" (2.67m x 1.55m) With UPVC double glazed window, tiled flooring and partially tiled walls, low-level WC, wash hand basin with storage and drawers below, bath with electric shower over, heated towel rail, spotlights and underfloor heating.
SERVICES Mains water and electricity are available. Oil fired central heating. Solar panels. Drainage is to a septic tank shared with a neighbouring property.
Brochures
BROCHURE- COUNCIL TAXA payment made to your local authority in order to pay for local services like schools, libraries, and refuse collection. The amount you pay depends on the value of the property.Read more about council Tax in our glossary page.
- Band: C
- PARKINGDetails of how and where vehicles can be parked, and any associated costs.Read more about parking in our glossary page.
- Garage,Off street
- GARDENA property has access to an outdoor space, which could be private or shared.
- Yes
- ACCESSIBILITYHow a property has been adapted to meet the needs of vulnerable or disabled individuals.Read more about accessibility in our glossary page.
- Ask agent

Add an important place to see how long it'd take to get there from our property listings.
__mins driving to your place
Affordability


Notes
Staying secure when looking for property
Ensure you're up to date with our latest advice on how to avoid fraud or scams when looking for property online.
Visit our security centre to find out moreDisclaimer - Property reference 102125038010. The information displayed about this property comprises a property advertisement. Rightmove.co.uk makes no warranty as to the accuracy or completeness of the advertisement or any linked or associated information, and Rightmove has no control over the content. This property advertisement does not constitute property particulars. The information is provided and maintained by Mundys, Market Rasen. Please contact the selling agent or developer directly to obtain any information which may be available under the terms of The Energy Performance of Buildings (Certificates and Inspections) (England and Wales) Regulations 2007 or the Home Report if in relation to a residential property in Scotland.
*This is the average speed from the provider with the fastest broadband package available at this postcode. The average speed displayed is based on the download speeds of at least 50% of customers at peak time (8pm to 10pm). Fibre/cable services at the postcode are subject to availability and may differ between properties within a postcode. Speeds can be affected by a range of technical and environmental factors. The speed at the property may be lower than that listed above. You can check the estimated speed and confirm availability to a property prior to purchasing on the broadband provider's website. Providers may increase charges. The information is provided and maintained by Decision Technologies Limited. **This is indicative only and based on a 2-person household with multiple devices and simultaneous usage. Broadband performance is affected by multiple factors including number of occupants and devices, simultaneous usage, router range etc. For more information speak to your broadband provider.