
107 Templecombe Drive, Bolton, BL1 7TD

- PROPERTY TYPE
Detached
- BEDROOMS
3
- BATHROOMS
2
- SIZE
Ask agent
- TENUREDescribes how you own a property. There are different types of tenure - freehold, leasehold, and commonhold.Read more about tenure in our glossary page.
Freehold
Key features
- Impressive Three Bedroom Detached Family Home
- Lounge/Dining Room
- Modern Kitchen
- Downstairs WC
- Three Bedrooms/En-Suite Shower Room
- Family Bathroom
- Stunning Professionally Landscaped Large Gardens/Two Driveways
- Planning has been approved to extend in the past
- Viewing Highly Advised
Description
The Property...
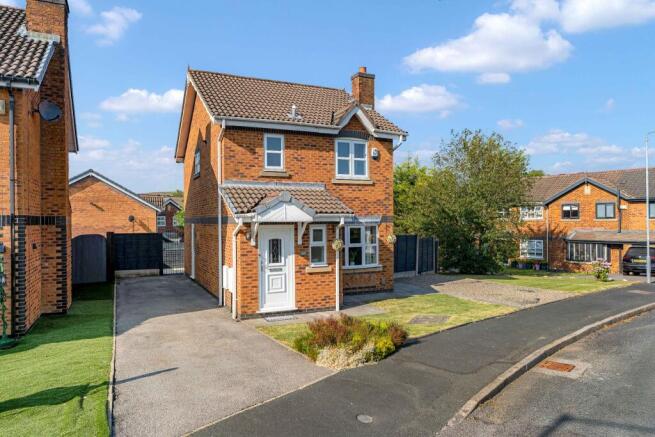
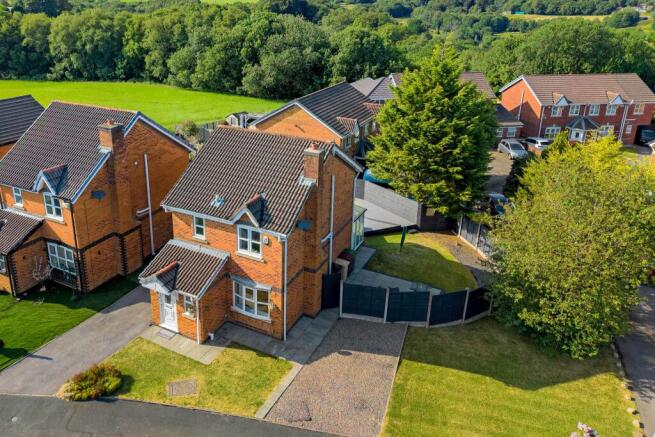
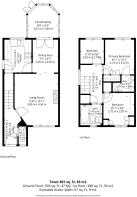
An impressive three bedroom family home, occupying an enviable sized corner plot. The rear garden offers fabulous views towards Winter Hill, perfect to admire whilst you sit and relax.Briefly comprising: entrance hall, downstairs WC, lounge, dining room, modern kitchen, conservatory, three bedrooms, en-suite and a 3 piece family bathroom. Outside are extensive landscaped gardens and two driveways.
The property has had planning granted in the past to extend into a 5 bedroom home, due to its generous plot size this would be a fantastic opportunity for anyone looking for additional living space. (Plans on Bolton Council planning)
Step inside...
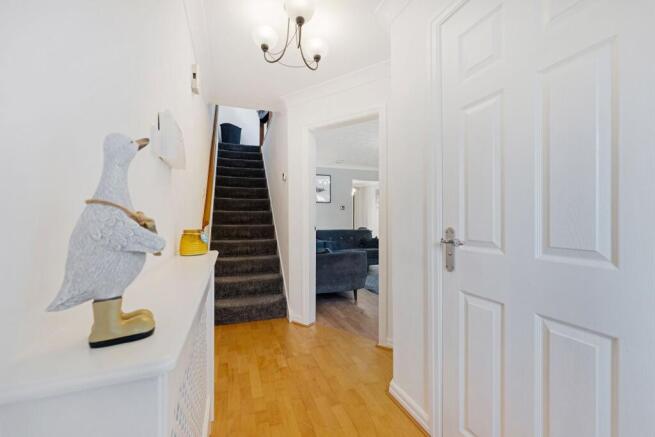
Into your entrance hallway, you'll pass the handy downstairs WC as you pass through into the lounge, a lovely bay window looks over the front and a gas fire will give the room a warm glow. Open to the lounge is your dining room, next to this room is your impressive fitted kitchen featuring professionally fitted range of matching drawers, base and wall cabinets, integrated dishwasher, integrated fridge, fan assisted oven/grill, electric induction hob with stainless steel extractor over, stainless steel sink and drainer, With uPVC window which enjoys the aspect over the rear garden, under stairs storage/pantry space and a side entrance uPVC double glazed door, ceiling spot lighting, matching switches and sockets with usb charging points. To the rear of the property sits the conservatory, another peaceful room to sit and relax.
Upstairs...
The landing connects you to three bedrooms and your 3 piece family bathroom. The master bedroom benefits from an en-suite shower room. Bedrooms one and two both benefit from fitted furniture to keep the rooms neat and tidy.
Step Outside...
The outdoor space is amazing, featuring an extensive grey timber decked patio, the perfect spot to position your garden furniture and BBQ to enjoy the summer sun, there is a lawn, perfect for the kids to play and a further Indian Stone flagged patio to sit and relax. It's ideal to entertain family and friends. To the front is a neat lawn and two driveways, providing parking for several vehicles.
The Location...
This property is positioned on Templecombe Drive, with all of the local amenities you could possibly require within easy reach, whilst being on the fringe of the West Pennine moors and open countryside. The choice of schools in the area are some of the best in Greater Manchester, and recreational facilities within walking distance. If you require good transport links then you are just a short drive to the A666, there is a bus stop to Bolton Town Centre and the train takes you directly into Manchester from both Bromley Cross and Bolton train stations.
External Elevations
Entrance Hallway
Lounge
Dining Room
Kitchen
Conservatory
Downstairs WC
First Floor Landing
Master Bedroom
Ensuite
Bedroom Two
Bedroom Three
Three-Piece Bathroom
Rear Garden
Rear Garden
Aerial Photo
Agents Notes
William Thomas Estates for themselves and for vendors or lessors of this property whose agents they are given notice that:
(i) the particulars are set out as a general outline only for the guidance of intended purchasers or lessees and do not constitute nor constitute part of an offer or a contract.
(ii) all descriptions, dimensions, reference to condition and necessary permissions for use and occupation and other details are given without responsibility and any intending purchasers or tenants should not rely on them as statements or representations of fact but must satisfy themselves by inspection or otherwise as to the correctness of each of them
(iii) no person in the employment of William Thomas Estates has authority to make or give any representations or warranty whatever in relation to this property
Brochures
Brochure PDF- COUNCIL TAXA payment made to your local authority in order to pay for local services like schools, libraries, and refuse collection. The amount you pay depends on the value of the property.Read more about council Tax in our glossary page.
- Band: D
- PARKINGDetails of how and where vehicles can be parked, and any associated costs.Read more about parking in our glossary page.
- Driveway
- GARDENA property has access to an outdoor space, which could be private or shared.
- Yes
- ACCESSIBILITYHow a property has been adapted to meet the needs of vulnerable or disabled individuals.Read more about accessibility in our glossary page.
- Ask agent
Energy performance certificate - ask agent

Add an important place to see how long it'd take to get there from our property listings.
__mins driving to your place
Affordability

About William Thomas Estate Agency, Bolton
454 Darwen Road, Bromley Cross, Bolton, BL7 9DX
Get an instant, personalised result:
- Show sellers you’re serious
- Secure viewings faster with agents
- No impact on your credit score
Notes
Staying secure when looking for property
Ensure you're up to date with our latest advice on how to avoid fraud or scams when looking for property online.
Visit our security centre to find out moreDisclaimer - Property reference SAL-1H0M13CTHZ4. The information displayed about this property comprises a property advertisement. Rightmove.co.uk makes no warranty as to the accuracy or completeness of the advertisement or any linked or associated information, and Rightmove has no control over the content. This property advertisement does not constitute property particulars. The information is provided and maintained by William Thomas Estate Agency, Bolton. Please contact the selling agent or developer directly to obtain any information which may be available under the terms of The Energy Performance of Buildings (Certificates and Inspections) (England and Wales) Regulations 2007 or the Home Report if in relation to a residential property in Scotland.
*This is the average speed from the provider with the fastest broadband package available at this postcode. The average speed displayed is based on the download speeds of at least 50% of customers at peak time (8pm to 10pm). Fibre/cable services at the postcode are subject to availability and may differ between properties within a postcode. Speeds can be affected by a range of technical and environmental factors. The speed at the property may be lower than that listed above. You can check the estimated speed and confirm availability to a property prior to purchasing on the broadband provider's website. Providers may increase charges. The information is provided and maintained by Decision Technologies Limited. **This is indicative only and based on a 2-person household with multiple devices and simultaneous usage. Broadband performance is affected by multiple factors including number of occupants and devices, simultaneous usage, router range etc. For more information speak to your broadband provider.