Pendower Road, Veryan, Truro

- PROPERTY TYPE
Detached
- BEDROOMS
3
- BATHROOMS
2
- SIZE
Ask agent
- TENUREDescribes how you own a property. There are different types of tenure - freehold, leasehold, and commonhold.Read more about tenure in our glossary page.
Freehold
Key features
- Grade II Listed Former School
- Dating from Circa 1820
- Detached Thatched Residence
- Approx. 1,881 sq ft
- Three Bedrooms
- Spacious Sitting Room
- Kitchen and Dining Room
- Gardens and Parking
- No Chain
- Vacant Possession
Description
A highly individual detached thatched residence of considerable character, understood to date from circa 1820 and occupying a central position within the sought-after Roseland village of Veryan.
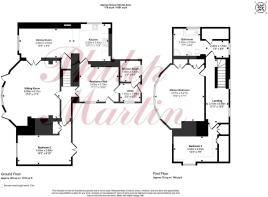
The property has undergone a significant programme of extension and updating and now extends to approximately 1,881 sq ft / 175 sq m, the accommodation includes a generous sitting room, kitchen, dining room, three bedrooms, family bathroom, ground-floor shower room, utility room and spacious reception hall.
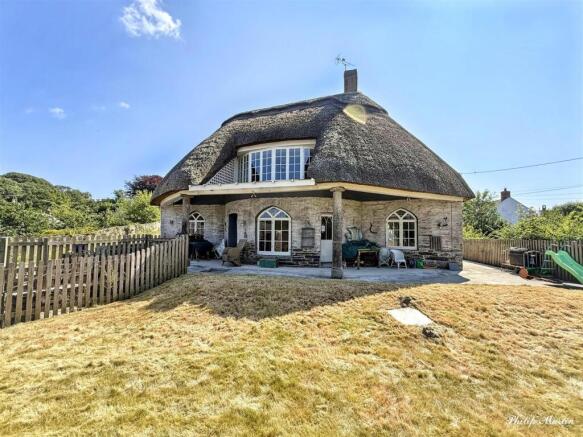
The house combines historic character with more recent improvements and is particularly notable for its slatestone elevations, sweeping water-reed thatched roof, arched windows, deep veranda and granite columns.
Sold with no chain, an internal viewing is essential.
EPC - TBC. Freehold. Council Tax - E.
General Comments - The Old School House is a distinctive and highly individual Grade II listed residence situated in the heart of the sought-after Roseland village of Veryan. Originally built as a girls’ school and understood to date from circa 1820, the property was later converted into a private residence and has since evolved into a spacious and versatile family home.
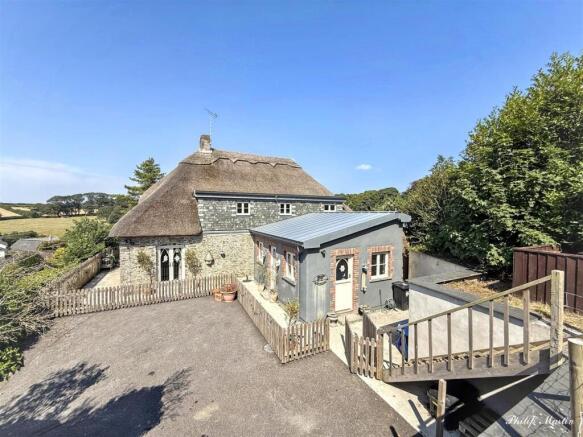
During recent years the house has undergone a substantial programme of extension and updating. This included the addition of a new entrance and utility extension. The property is constructed principally of slatestone rubble beneath an impressive hipped water-reed thatched roof. Its attractive principal elevation is defined by arched windows, a broad central bay and a deep veranda supported by granite columns.
Internally, the accommodation extends to approximately 1,881 sq ft and retains a strong sense of character, with generous room proportions, arched openings, timber flooring, traditional-style radiators and a variety of unusual architectural details.
The ground floor includes a large sitting room, adjoining kitchen and dining room, a flexible bedroom, shower room, utility room and central reception hall. Upstairs are two further bedrooms, a family bathroom, wardrobe and landing.
The result is an unusual and memorable village home combining historic interest, period character and recent modernisation.
The Property - The reception hall forms a spacious central entrance to the house and provides access to the principal ground-floor rooms and staircase.
The sitting room is a particularly generous reception room with a broad curved wall of glazing, ample natural light and space for several seating areas. A wood-burning stove provides an attractive focal point.
The kitchen and dining room adjoin one another and together create a sociable everyday living space. The kitchen is fitted with an extensive range of cabinetry, work surfaces and a traditional range-style cooker, while the dining room provides ample space for a substantial table and chairs.
A ground-floor bedroom provides flexible accommodation suitable for guests, family members, a study or studio. A separate shower room and utility room complete the ground floor.
On the first floor, the principal bedroom is a large and comfortable room with a broad feature window and attractive outlook. There is a further bedroom, a generous family bathroom and useful fitted storage.
History Of The Building - The Old School House is understood to date from circa 1820 and was built by Hugh Rowe, a Lostwithiel builder, for the Reverend Jeremiah Trist. Originally used as a girls’ school, the building was designed with a large schoolroom arranged on the Madras Plan, also known as Dr Bell’s system.
The building was originally single storey, with the attic converted in 1884 to provide additional accommodation. It has since been adapted for residential use and more recently underwent a programme of extension and updating during 2022 and 2023, including a new entrance and utility extension completed.
Hugh Rowe is also associated with the construction of Veryan’s well-known five Round Houses, giving The Old School House an additional connection with the architectural history of the village.
Veryan - Veryan is one of the most attractive and highly regarded villages on the Roseland Peninsula, well known for its pretty streetscape, historic Round Houses and strong sense of community.
The village has a parish church, primary school, village hall, public house and local shop, while the nearby settlements of Portscatho, Tregony and St Mawes provide a broader range of everyday facilities.
The Roseland Peninsula is renowned for its unspoilt countryside, sheltered creeks and scenic coastline. Carne and Pendower beaches are within easy reach, while the South West Coast Path offers excellent walking along the coast.
The cathedral city of Truro lies approximately 12 miles away and provides an extensive range of shopping, educational and professional facilities, together with a mainline railway station.
In greater detail the accommodation comprises (all measurements are approximate):
Reception Hall - 3.63m x 3.19m (11'10" x 10'5") - A generous central reception area full of character and slate tiled floor.
Kitchen - 3.32m x 3.43m (10'10" x 11'3") - Fitted with a comprehensive range of wall and base cabinets, work surfaces, sink and space for appliances. Traditional range-style Aga and central preparation area. Open connection to the dining room.
Dining Room - 4.80m x 2.54m (15'8" x 8'3") - A well-proportioned dining room adjoining the kitchen, with ample space for a large dining table and chairs. Distinctive arched window opening with traditional glazing details.
Sitting Room - 5.28m x 5.25m (17'3" x 17'2") - A substantial reception room with a broad curved wall of windows providing excellent natural light. Access to the garden.
Bedroom 2 - 4.93m x 2.69m (16'2" x 8'9") - A versatile ground-floor room suitable for use as a double bedroom, guest room, study, studio or additional reception room.
Utility - 1.87m x 1.69m (6'1" x 5'6") - With space and plumbing for laundry appliances, storage and work surface. Slate floor, Belfast sink and worktop. Door opening to rear.
Shower Room - 1.88m x 1.93m (6'2" x 6'3") - Fitted with a shower enclosure, wash-hand basin and WC.
First Floor -
Landing - 2.10m x 5.88m (6'10" x 19'3") - A long central landing providing access to the bedrooms and bathroom.
Master Bedroom - 4.57m x 5.21m (14'11" x 17'1") - A particularly spacious principal bedroom with a broad feature window, attractive outlook and ample space for bedroom furniture and fitted wardrobes.
Bedroom 3 - 4.04m x 2.34m (13'3" x 7'8") - A further bedroom with window and useful areas of storage beneath the roof slopes.
Bathroom - 2.32m x 2.53m + 2.20m x 1.53m (7'7" x 8'3" + 7'2" - Fitted with a freestanding bath, separate shower enclosure, wash-hand basin and WC.
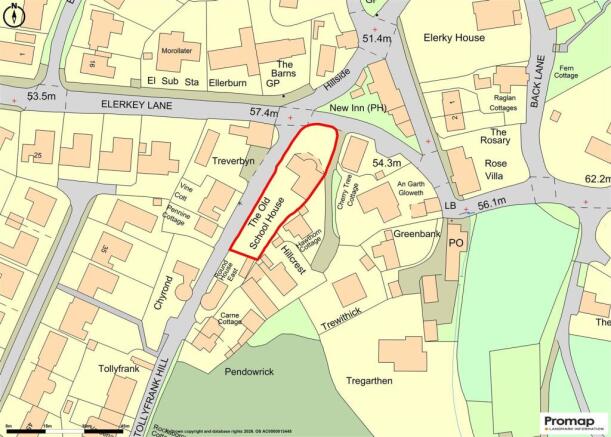
Outside - The Old School House is set within established gardens which provide an attractive setting for the distinctive stone and thatched elevations.
To the front of the house is a level lawn enclosed by timber fencing, with the deep verandah creating a sheltered seating area immediately adjoining the property. From here there are attractive views across the village and surrounding countryside.
To the rear is a further generous area of lawn, bordered by mature hedging, trees and established planting. The garden offers ample space for outdoor seating, recreation and family use, while retaining a good degree of privacy.
A paved terrace adjoins the rear of the house and provides space for outdoor dining. There is also driveway parking alongside the property and a garden store.
Services - Mains electric and water, drainage. Oil fired central heating.
N.B - The electrical circuit, appliances and heating system have not been tested by the agents.
Viewing - Strictly by Appointment through the Agents Philip Martin, 9 Cathedral Lane, Truro, TR1 2QS. Telephone: or 3 Quayside Arcade, St. Mawes, Truro TR2 5DT. Telephone .
Data Protection - We treat all data confidentially and with the utmost care and respect. If you do not wish your personal details to be used by us for any specific purpose, then you can unsubscribe or change your communication preferences and contact methods at any time by informing us either by email or in writing at our offices in Truro or St Mawes.
Council Tax - Band E.
Tenure - Freehold.
Brochures
Pendower Road, Veryan, Truro- COUNCIL TAXA payment made to your local authority in order to pay for local services like schools, libraries, and refuse collection. The amount you pay depends on the value of the property.Read more about council Tax in our glossary page.
- Ask agent
- PARKINGDetails of how and where vehicles can be parked, and any associated costs.Read more about parking in our glossary page.
- Yes
- GARDENA property has access to an outdoor space, which could be private or shared.
- Yes
- ACCESSIBILITYHow a property has been adapted to meet the needs of vulnerable or disabled individuals.Read more about accessibility in our glossary page.
- Ask agent
Pendower Road, Veryan, Truro

Add an important place to see how long it'd take to get there from our property listings.
__mins driving to your place
Affordability

Notes
Staying secure when looking for property
Ensure you're up to date with our latest advice on how to avoid fraud or scams when looking for property online.
Visit our security centre to find out moreDisclaimer - Property reference 34831501. The information displayed about this property comprises a property advertisement. Rightmove.co.uk makes no warranty as to the accuracy or completeness of the advertisement or any linked or associated information, and Rightmove has no control over the content. This property advertisement does not constitute property particulars. The information is provided and maintained by Philip Martin, Truro. Please contact the selling agent or developer directly to obtain any information which may be available under the terms of The Energy Performance of Buildings (Certificates and Inspections) (England and Wales) Regulations 2007 or the Home Report if in relation to a residential property in Scotland.
*This is the average speed from the provider with the fastest broadband package available at this postcode. The average speed displayed is based on the download speeds of at least 50% of customers at peak time (8pm to 10pm). Fibre/cable services at the postcode are subject to availability and may differ between properties within a postcode. Speeds can be affected by a range of technical and environmental factors. The speed at the property may be lower than that listed above. You can check the estimated speed and confirm availability to a property prior to purchasing on the broadband provider's website. Providers may increase charges. The information is provided and maintained by Decision Technologies Limited. **This is indicative only and based on a 2-person household with multiple devices and simultaneous usage. Broadband performance is affected by multiple factors including number of occupants and devices, simultaneous usage, router range etc. For more information speak to your broadband provider.