Byron Close, Cheadle

- PROPERTY TYPE
Detached
- BEDROOMS
4
- BATHROOMS
2
- SIZE
Ask agent
- TENUREDescribes how you own a property. There are different types of tenure - freehold, leasehold, and commonhold.Read more about tenure in our glossary page.
Freehold
Key features
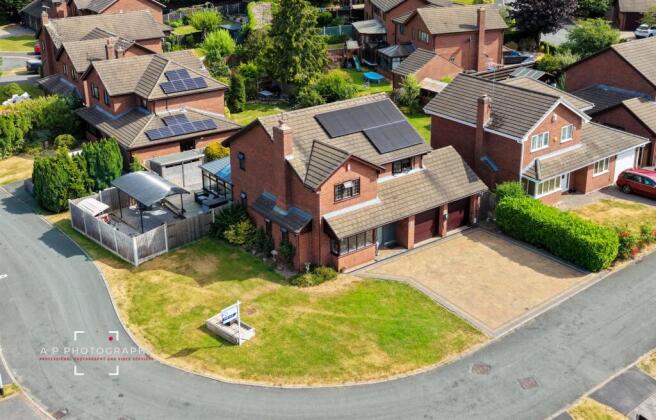
- Exceptional four-bedroom detached family home occupying a generous corner plot in a highly sought-after residential location.
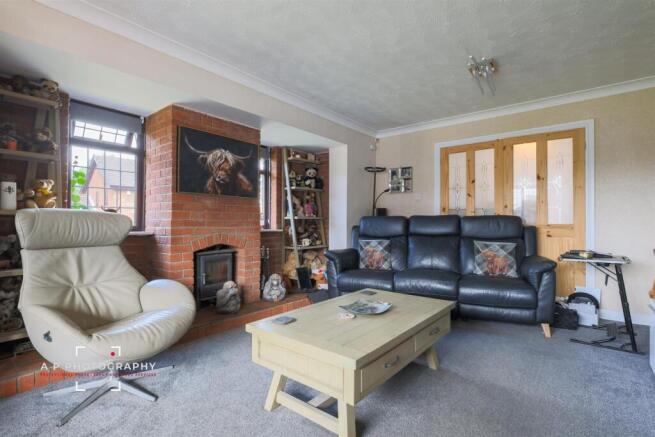
- Stylish and spacious living accommodation, featuring a lounge with inglenook fireplace, log-burning stove, dining room and beautiful garden room.
- High-quality country-style kitchen with granite worktops, complemented by a boot room/bar area, utility room and integral double garage.
- Four generous double bedrooms, including a superb principal suite with contemporary en suite and a luxurious refitted family bathroom.
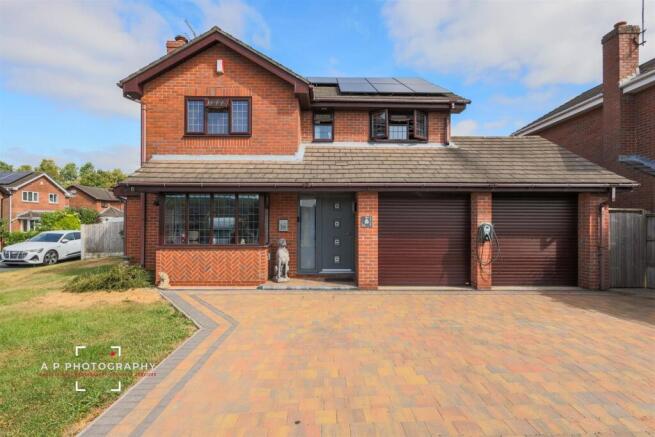
- Extensive off-road parking with a large block-paved driveway, double garage and space for a caravan, motorhome or boat.
- Beautifully landscaped rear garden with composite decking, ornamental pond, oak-framed pergola with hot tub (available by separate negotiation) and multiple entertaining areas.
Description
Designed with modern family life in mind, the property offers a superb flow of accommodation. A welcoming entrance hall leads to a spacious lounge, where a striking brick inglenook fireplace with a fitted log-burning stove creates a wonderful focal point. Double doors open into a versatile dining room, which in turn leads to a stunning garden room overlooking the beautifully landscaped rear garden, creating the perfect space for both everyday family living and entertaining.
The heart of the home is the stylish country-style kitchen, fitted with quality granite work surfaces and complemented by a versatile boot room/bar area, a separate utility room and integral access to the double garage. Every room has been thoughtfully designed to maximise both practicality and comfort.
To the first floor are four generous double bedrooms, with two benefiting from fitted bedroom furniture. The impressive principal suite enjoys a contemporary en suite shower room, whilst the remaining bedrooms are served by a beautifully refitted family bathroom finished to a high specification.
Externally, the property is equally impressive. A substantial block-paved driveway provides off-road parking for numerous vehicles, with ample space for a caravan, motorhome or boat, alongside the integral double garage. The landscaped rear garden has been carefully designed to offer a series of attractive seating and entertaining areas, featuring artificial lawn, composite decking, an ornamental pond, mature planting and a superb oak-framed pergola housing a hot tub, available by separate negotiation.
The Accommodation Comprises -
Entrance Porch - A welcoming entrance porch accessed via a contemporary grey uPVC composite front door with a full-height side window, allowing plenty of natural light to flood the space. Providing a practical area for storing coats, boots, and everyday essentials before entering the main home.
Entrance Hall - Accessed from the entrance porch through attractive glazed wooden double doors, the welcoming entrance hall features wood-effect laminate flooring and provides access to the principal ground floor accommodation. Stairs rise to the first-floor landing, creating a bright and inviting first impression of the home.
Lounge - 3.45m x 5.64m (11'4" x 18'6") - A beautifully presented and characterful reception room, centred around an impressive exposed brick inglenook fireplace incorporating a fitted log-burning stove set on a tiled hearth. Built-in display shelving provides the perfect space for ornaments and decorative pieces, enhancing the room's charm.
The current owners have tastefully modernised the space with a stylish panelled media wall, creating an attractive focal point for a wall-mounted television while complementing the property's original features. A front-facing bay window, together with two side-aspect windows, fills the room with an abundance of natural light, creating a bright and welcoming atmosphere. Attractive double doors open seamlessly into the dining room/reception room, offering a versatile layout ideal for both everyday family living and entertaining.
Dining Room - 3.45m x 3.20m (11'4" x 10'6") - Located just off the kitchen, this versatile reception room is currently utilised as an additional sitting room and study area, demonstrating the flexibility of the space to suit a variety of lifestyles. Featuring wood-effect laminate flooring, a side-facing window, and a double radiator, the room is bright and comfortable throughout. French doors provide direct access to the conservatory, creating an excellent flow between the living spaces and offering an ideal setting for both everyday family life and entertaining.
Conservatory/ Garden Room - 3.45m x 3.51m (11'4" x 11'6") - A superb addition to the home, this beautifully presented garden room provides a bright and versatile living space that can be enjoyed throughout the year. Constructed with uPVC double-glazed windows surrounding the room, it is flooded with natural light, further enhanced by Velux roof windows and inset spotlights around the perimeter of the ceiling.
Wood-effect laminate flooring flows seamlessly through from the adjoining dining room, creating a cohesive feel, while an electric storage heater ensures the room remains comfortable in the cooler months. uPVC double-glazed doors open directly onto the rear garden, making this an ideal space for relaxing, entertaining, or enjoying views of the outdoors all year round.
Kitchen - 4.19m x 3.20m (13'9" x 10'6") - A beautifully presented country-style kitchen, fitted with a range of attractive off-white wall and base units complemented by quality granite work surfaces, creating a timeless and practical space. The room features contemporary wood-effect laminate flooring and offers an excellent amount of storage and preparation space.
A black composite one-and-a-half bowl sink with a chrome mixer tap and side drainer is positioned beneath a uPVC double-glazed window, enjoying views over the garden. Integrated appliances include a dishwasher, while there is ample space for an American-style fridge freezer, which the vendor has advised will be included in the sale. There is also space for a range-style cooker with a fitted extractor hood above, making this an ideal kitchen for those who enjoy cooking and entertaining.
Boot Room/ Bar Area - 2.08m x 2.49m (6'10" x 8'2") - Accessed directly from the kitchen, this versatile space has been thoughtfully arranged by the current owners as a stylish bar area while also serving as a practical boot room. Featuring durable tiled flooring and uPVC double-glazed doors opening onto the rear garden, it provides an excellent transition between the house and outdoor space. With access through to the utility room, this flexible area could equally be used as a boot room or extra utility space.
Utility Room - 2.46m x 1.22m (8'1" x 4'0") - Accessed from the boot room/bar area, the utility room provides a practical space for everyday household tasks. Fitted with plumbing for an automatic washing machine, it also benefits from a side-facing window providing natural light and durable tiled flooring, making it both functional and easy to maintain.
Double Garage - 5.00m x 5.03m (16'5" x 16'6") - Accessed internally via the utility room, the integral double garage offers excellent versatility and practicality. Featuring two metal up-and-over doors, it provides ample space for secure parking, storage, or use as a workshop. Subject to the necessary planning permissions and building regulations, the garage also offers excellent potential for conversion into additional living accommodation, making it an ideal option for growing families or those seeking more flexible space.
First Floor - Stairs rise from the Entrance Hallway offering access to the landing:
Master Bedroom - 3.45m x 4.60m (11'4" x 15'1") - A spacious principal bedroom, thoughtfully designed with an extensive range of fitted bedroom furniture to maximise both storage and style. Two built-in wardrobes span one wall, incorporating a central recess for the bed to create an elegant, bespoke finish. Additional fitted units along a further wall provide an excellent dressing area with ample storage, while matching bedside drawer units on either side of the bed offer convenient space for everyday essentials and decorative items.
A front-facing uPVC double-glazed window allows plenty of natural light into the room, and a radiator completes the room.
En-Suite - 1.47m x 1.45m (4'10" x 4'9" ) - Accessed directly from the principal bedroom, this stylishly updated en suite has been thoughtfully redesigned to maximise the available space. It features a contemporary double shower enclosure with sliding glass doors, alongside a modern low-flush WC with an integrated wash hand basin positioned above the cistern, allowing for the generous showering area.
The room is finished with fully tiled walls in an attractive contrasting design, comprising cream tiles to the upper section, black tiles below, and a decorative central border, all complemented by a matching tiled floor. A privacy uPVC double-glazed window provides natural light, while a radiator completes this well-appointed and practical en suite.
Bedroom Two - 3.20m x 4.42m (10'6" x 14'6") - A well-proportioned double bedroom situated to the front elevation of the property. The room benefits from a uPVC double-glazed window, allowing for plenty of natural light, and is complemented by a radiator, making it a bright and comfortable space suitable for family members or guests.
Bedroom Three - 2.46m x 2.92m (8'1" x 9'7") - A further generously sized double bedroom positioned to the rear of the property, enjoying pleasant views over the garden. The room benefits from a built-in wardrobe, providing excellent storage, together with a uPVC double-glazed window and radiator, creating a comfortable and well-appointed bedroom.
Bedroom Four - 2.26m x 2.77m (7'5" x 9'1") - Surprisingly spacious fourth bedroom, offering ample room to comfortably accommodate a double bed and additional bedroom furniture. Benefiting from a uPVC double-glazed window and radiator, this versatile room is ideal as a bedroom, guest room, or home office, making it well suited to modern family living.
Bathroom - 2.90m x 1.70m (9'6" x 5'7") - Beautifully redesigned, the family bathroom combines contemporary styling with luxurious finishes. A striking freestanding bath forms the centrepiece of the room, complemented by a stylish matt black waterfall shower with a handheld attachment, while chrome mixer taps provide an elegant finishing touch.
The suite also comprises a low-flush WC and a contemporary wall-mounted wash hand basin, creating a sleek and spacious feel. The walls are fully tiled in crisp white, enhanced by a decorative feature border and contrasting patterned tiles, with a complementary neutral tiled floor completing the modern aesthetic. A privacy uPVC double-glazed window provides natural light.
Outside - Occupying a generous corner plot, this impressive home enjoys extensive outdoor space with excellent parking and beautifully landscaped gardens. The front of the property has been attractively block paved, providing ample off-road parking for multiple vehicles and giving access to the integral double garage. There is also sufficient space to accommodate a caravan, motorhome, boat, or other larger vehicles, making it ideal for a variety of buyers.
To the side, a well-maintained lawn wraps around the property, enhancing its attractive corner plot position and creating an open, spacious feel.
The enclosed rear and side gardens have been thoughtfully designed with low maintenance in mind and are enclosed by timber panel fencing, providing a high degree of privacy. The garden features an artificial lawn, a decked seating area, decorative gravelled borders planted with shrubs and seasonal flowers, and ample space for outdoor entertaining and relaxation.
A charming oak-framed pergola provides shelter for a hot tub, which is available by separate negotiation, while a beautiful ornamental pond creates a tranquil focal point within the garden. The outdoor space is further enhanced by a timber storage shed and established planting, resulting in an attractive garden that is both practical and easy to maintain.
Services - All mains services are connected. The Property has the benefit of GAS CENTRAL HEATING and UPVC DOUBLE GLAZING, OWNED SOLAR PANELS & ELECTRIC CAR CHARGING POINT
Tenure - We are informed by the Vendors that the property is Freehold, but this has not been verified and confirmation will be forthcoming from the Vendors Solicitors during normal pre-contract enquiries.
Viewing - Strictly by appointment through the Agents, Kevin Ford & Co Ltd, 19 High Street, Cheadle, Stoke-on-Trent, Staffordshire, ST10 1AA .
Mortgage - Kevin Ford & Co Ltd operate a FREE financial & mortgage advisory service and will be only happy to provide you with a quotation whether or not you are buying through our Office.
Agents Note - None of these services, built in appliances, or where applicable, central heating systems have been tested by the Agents and we are unable to comment on their serviceability.
Additional Information - The property has been thoughtfully upgraded to improve both energy efficiency and modern-day convenience. Benefits include owned solar panels, helping to reduce energy costs, together with a gas-fired combination boiler for efficient heating and hot water.
The electrical system has also been upgraded and incorporates an EV charging point, ideal for electric vehicle owners. The hot tub, available by separate negotiation, is served by its own air source heat pump, providing a more economical and energy-efficient way of maintaining the water temperature.
This combination of modern energy-saving features and practical enhancements makes the property an attractive choice for buyers seeking a home that is both economical to run and future-ready.
Brochures
Byron Close, CheadleBrochure- COUNCIL TAXA payment made to your local authority in order to pay for local services like schools, libraries, and refuse collection. The amount you pay depends on the value of the property.Read more about council Tax in our glossary page.
- Ask agent
- PARKINGDetails of how and where vehicles can be parked, and any associated costs.Read more about parking in our glossary page.
- Yes
- GARDENA property has access to an outdoor space, which could be private or shared.
- Yes
- ACCESSIBILITYHow a property has been adapted to meet the needs of vulnerable or disabled individuals.Read more about accessibility in our glossary page.
- Ask agent

Add an important place to see how long it'd take to get there from our property listings.
__mins driving to your place
Affordability

Notes
Staying secure when looking for property
Ensure you're up to date with our latest advice on how to avoid fraud or scams when looking for property online.
Visit our security centre to find out moreDisclaimer - Property reference 34831539. The information displayed about this property comprises a property advertisement. Rightmove.co.uk makes no warranty as to the accuracy or completeness of the advertisement or any linked or associated information, and Rightmove has no control over the content. This property advertisement does not constitute property particulars. The information is provided and maintained by Kevin Ford and Co Ltd, Cheadle. Please contact the selling agent or developer directly to obtain any information which may be available under the terms of The Energy Performance of Buildings (Certificates and Inspections) (England and Wales) Regulations 2007 or the Home Report if in relation to a residential property in Scotland.
*This is the average speed from the provider with the fastest broadband package available at this postcode. The average speed displayed is based on the download speeds of at least 50% of customers at peak time (8pm to 10pm). Fibre/cable services at the postcode are subject to availability and may differ between properties within a postcode. Speeds can be affected by a range of technical and environmental factors. The speed at the property may be lower than that listed above. You can check the estimated speed and confirm availability to a property prior to purchasing on the broadband provider's website. Providers may increase charges. The information is provided and maintained by Decision Technologies Limited. **This is indicative only and based on a 2-person household with multiple devices and simultaneous usage. Broadband performance is affected by multiple factors including number of occupants and devices, simultaneous usage, router range etc. For more information speak to your broadband provider.