School Road, Twyford, SO21

- PROPERTY TYPE
Semi-Detached
- BEDROOMS
3
- BATHROOMS
2
- SIZE
1,163 sq ft
108 sq m
- TENUREDescribes how you own a property. There are different types of tenure - freehold, leasehold, and commonhold.Read more about tenure in our glossary page.
Freehold
Key features
- Tucked away down a private walkway off School Road, offering excellent seclusion
- On-street parking available on School Road
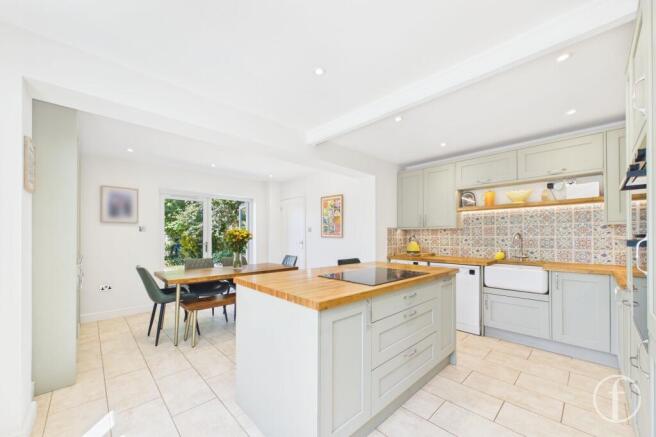
- Open-plan kitchen, dining and family room, refitted within the last five years
- Shaker-style kitchen with a central island, oak worktops, a butler sink and a wine cooler
- Private rear garden with a pergola and greenhouse
- Separate front garden, softened by mature wisteria
- Main bedroom with air conditioning and its own en-suite shower room
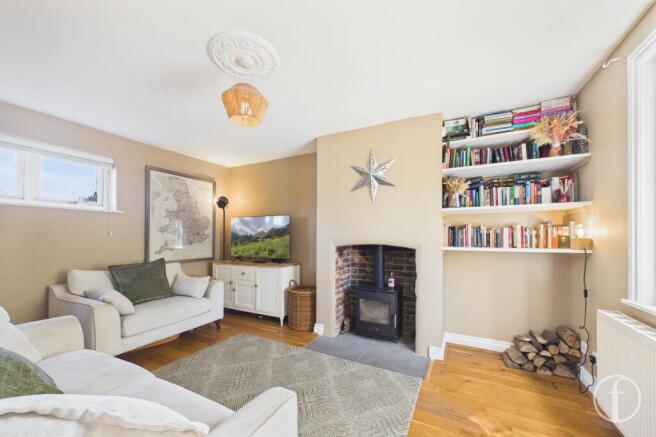
- Separate living room with a wood burner and built-in bookshelves
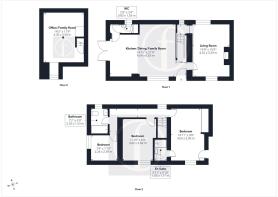
- Versatile cellar room, currently set up as an office and gym, suited to a family den
Description
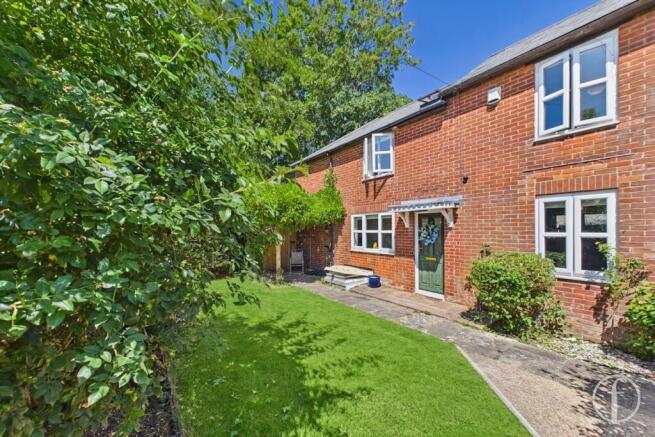
Positioned down a private and secluded walkway off School Road in Twyford sits this charming semi-detached cottage, believed to date back to the late 1800s. The current owners have opened up the ground floor to create a spacious kitchen, dining and family room, and it's easy to see why this has become the space where everyday life happens.
The recently refitted Kitchen has a shaker design, with oak worktops, a butler sink and a central island with an induction hob. Patterned tile splashbacks add character behind the units, whilst there's room for a wine cooler alongside the double oven. French doors lead out to the incredible private and generous-sized garden. A further door provides access to the conveniently placed downstairs WC.
Away from the kitchen, the living room is a separate, cosy space. The decor here has been chosen deliberately, designed to make the room feel relaxed once the wood burner is lit. Built-in bookshelves sit either side of the chimney breast, and a door leads down to a tanked cellar room. Currently used as a home office and small gym, this could just as easily become a playroom or family den, depending on what's needed.
Upstairs, the main bedroom benefits from air conditioning and its own en-suite shower room, and there's a separate family bathroom serving the other two bedrooms. From the landing window, there are views out towards St Mary's Church, a reminder of just how much history sits on the doorstep here. Downstairs, a cloakroom off the dining area, accessed via a rear lobby, adds everyday practicality.
Outside, the property benefits from two separate garden spaces. The front garden, reached via the walkway and softened by mature wisteria, offers a private spot to sit. The rear garden, accessed from the kitchen and dining room, is larger than average and not overlooked, with a pergola, greenhouse and established planting giving plenty of scope for anyone who enjoys being outdoors.
Twyford itself is a historic village on the River Itchen, within the South Downs National Park and about four miles from Winchester. There's a good spread of everyday amenities, including a Post Office, a café, a doctor's surgery and pharmacy, along with pubs including the Bugle Inn and the Phoenix Inn. Twyford School sits in the village, and St Mary's Primary School serves the local area too. For families wanting to put down roots here, this cottage offers a genuine way into village life.
If village life in Twyford has been on your radar, this could be the right place to start. Get in touch with Fairmonts to arrange a viewing and see the space for yourself.
EPC Rating: D
Parking - On street
Disclaimer
We are required by law to conduct anti-money laundering checks on all those selling or buying a property. Whilst we retain responsibility for ensuring checks and any ongoing monitoring are carried out correctly, the initial checks are carried out on our behalf by Lifetime Legal who will contact you once you have had an offer accepted on a property you wish to buy. The cost of these checks is £48 (incl. VAT), which covers the cost of obtaining relevant data and any manual checks and monitoring which might be required. This fee will need to be paid by you in advance of us issuing a memorandum of sale, directly to Lifetime Legal, and is non-refundable.
These particulars are intended to give a fair and reliable description of the property but no responsibility for any inaccuracy or error can be accepted and do not constitute an offer or contract. We have not tested any services or appliances (including central heating if fitted) referred to in these particulars and the purchasers are...
- COUNCIL TAXA payment made to your local authority in order to pay for local services like schools, libraries, and refuse collection. The amount you pay depends on the value of the property.Read more about council Tax in our glossary page.
- Band: E
- PARKINGDetails of how and where vehicles can be parked, and any associated costs.Read more about parking in our glossary page.
- On street
- GARDENA property has access to an outdoor space, which could be private or shared.
- Yes
- ACCESSIBILITYHow a property has been adapted to meet the needs of vulnerable or disabled individuals.Read more about accessibility in our glossary page.
- Ask agent

Add an important place to see how long it'd take to get there from our property listings.
__mins driving to your place
About Fairmonts Estate Agents, Fareham
Spaces Whiteley, 4500 Parkway, Whiteley, Fareham, PO15 7AZ

Notes
Staying secure when looking for property
Ensure you're up to date with our latest advice on how to avoid fraud or scams when looking for property online.
Visit our security centre to find out moreDisclaimer - Property reference cf72e51d-94a4-414b-897e-24b6631f95b2. The information displayed about this property comprises a property advertisement. Rightmove.co.uk makes no warranty as to the accuracy or completeness of the advertisement or any linked or associated information, and Rightmove has no control over the content. This property advertisement does not constitute property particulars. The information is provided and maintained by Fairmonts Estate Agents, Fareham. Please contact the selling agent or developer directly to obtain any information which may be available under the terms of The Energy Performance of Buildings (Certificates and Inspections) (England and Wales) Regulations 2007 or the Home Report if in relation to a residential property in Scotland.
*This is the average speed from the provider with the fastest broadband package available at this postcode. The average speed displayed is based on the download speeds of at least 50% of customers at peak time (8pm to 10pm). Fibre/cable services at the postcode are subject to availability and may differ between properties within a postcode. Speeds can be affected by a range of technical and environmental factors. The speed at the property may be lower than that listed above. You can check the estimated speed and confirm availability to a property prior to purchasing on the broadband provider's website. Providers may increase charges. The information is provided and maintained by Decision Technologies Limited. **This is indicative only and based on a 2-person household with multiple devices and simultaneous usage. Broadband performance is affected by multiple factors including number of occupants and devices, simultaneous usage, router range etc. For more information speak to your broadband provider.