Swaby Old Place Valley Lane Swaby Alford LN13 0BH

- PROPERTY TYPE
Detached
- BEDROOMS
3
- BATHROOMS
1
- SIZE
Ask agent
- TENUREDescribes how you own a property. There are different types of tenure - freehold, leasehold, and commonhold.Read more about tenure in our glossary page.
Freehold
Description
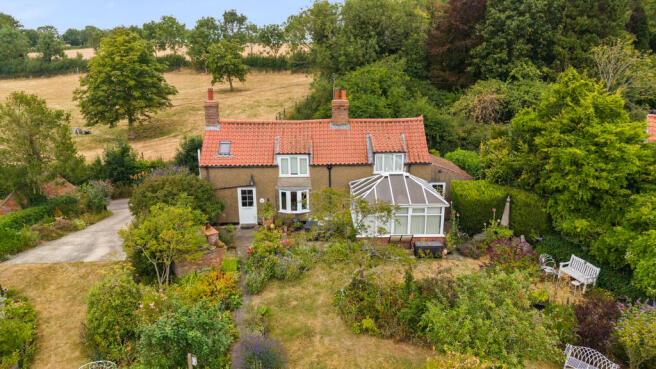
A rare opportunity to acquire this charming period 2 bedroom detached cottage with a separate 1 bedroom annex, brimming with character and occupying a generous plot of approximately 0.27 acres (STS), in a highly desirable village within the Lincolnshire Wolds.
Enjoying breathtaking views across the surrounding pastureland, this delightful home offers an abundance of original character features alongside beautifully maintained cottage gardens, creating a truly idyllic countryside setting.
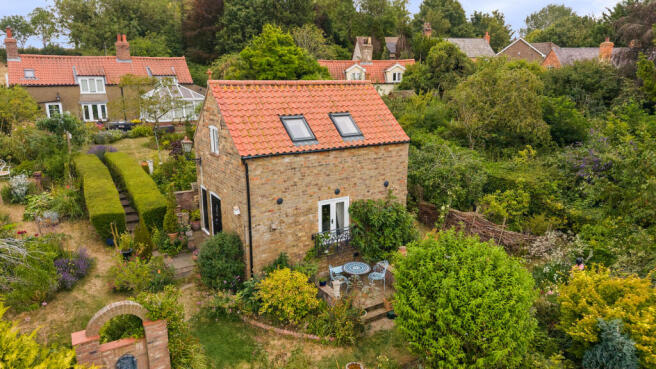
A particular highlight is the detached annexe, thoughtfully converted by the current owner from a former granary, providing versatile accommodation ideal for guests, multi-generational living, a home office or holiday let potential (subject to any necessary consents).
Situated in one of the Lincolnshire Wolds' most sought-after villages, this unique property combines rural charm with stunning scenery and excellent lifestyle appeal.
Offered to the market with no onward chain, this is an exceptional opportunity to secure a character home in an enviable location. EPC rating E.
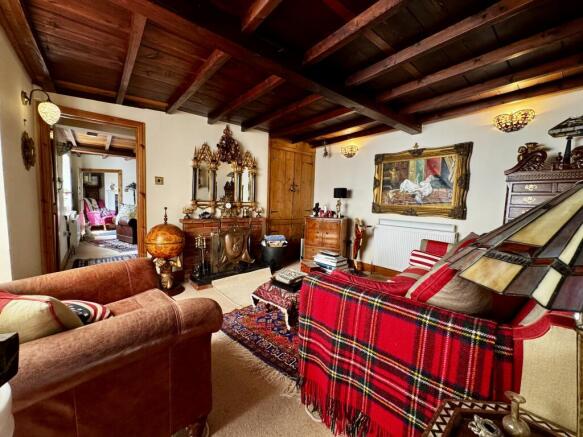
Sitting Room
3.64m x 3.67m
With open fireplace having pine surround and Art Nouveau style fire grate, exposed ceiling beams and floorboards, uPVC double glazed bow window, radiator, doorway opening to lounge. Minimum width measurement.
Lounge
3.62m x 3.7m
With brick fireplace, exposed ceiling beams, radiator, built-in pine alcove cupboard, and uPVC double glazed doors opening to:
Conservatory
3.25m x 3.5m
With brick base and having uPVC glazed windows and door, radiators, polycarbonate pitched roof and views overlooking the gardens.
Office
1.87m x 3.61m
Currently used as a dressing room, this flexible space includes a radiator, uPVC double glazed window, external door and pine clad ceiling.
Side Entrance lobby
With uPVC double glazed external door, built-in storage cupboard, security alarm panel and door to bathroom.
Bathroom
1.78m x 2.73m
With panelled bath having telephone shower tap, wash basin, close coupled toilet, radiator, pine clad walls and ceiling, uPVC double glazed windows and extractor fan.
Dining room
2.43m x 3.68m
With fireplace housing solid fuel stove and tiled opening, exposed ceiling beams, radiator, telephone point, uPVC double glazed window and double glazed front door. Opening to kitchen. Maximum width measurement.
Kitchen Area
1.79m x 3.78m
With fitted country style kitchen having wall and base cupboards and drawers, granite effect worktop, integrated LPG gas hob, extractor hood over, integrated electric oven and grill, integrated dishwasher, ceramic sink and drainer board, tiled splash backs, uPVC double glazed window, radiator and door to:
Utility Room
1.81m x 2.98m
With wood block effect worktop, oil fired combination central heating boiler, uPVC double glazed window, plumbing for washing machine and space for fridge and a freezer , part tiled walls, radiator and door to:
WC
With wash basin, close coupled toilet, extractor fan, uPVC double glazed window.
Stairs To First Floor Landing
With radiator, and Velux window.
Bedroom 1
1.88m x 2.51m
With uPVC double glazed window enjoying views of the garden and countryside beyond, recessed spotlights, radiator and further uPVC double glazed window to side elevation. Measurements into sloping ceiling. 12'3" x 9'4" (3.76m x 2.89m) &
En-Suite Shower Room
1.75m x 2.36m
With splash lined shower cubicle housing mains fed shower, wash basin, close coupled toilet, radiator, extractor fan and Velux window. Maximum measurements into sloping ceiling.
Bedroom 2
3.74m x 3.78m
With uPVC double glazed window to front elevation enjoying views over the garden and countryside beyond, radiator, built-in cupboard, and further uPVC double glazed window to side elevation, recessed spotlights. Maximum measurements into sloping ceiling.
Outside
The beautifully maintained, stepped cottage gardens are a true highlight of the property, offering a delightful blend of colour, character and outdoor living. Thoughtfully landscaped, the gardens feature an extensive variety of well-stocked flower and shrub borders, shaped lawns, inset shrubs and semi-mature trees, together creating a peaceful and picturesque setting. A selection of paved patio seating areas provide the perfect spaces for relaxing or entertaining, complemented by a charming brick-built pizza oven and an attractive brick garden feature. Fruit trees further enhance the garden's appeal, while the concrete driveway, accessed via metal gates, provides off-road parking. Enjoying stunning, uninterrupted views across the surrounding pastureland, the gardens offer an idyllic countryside backdrop and a wonderful sense of privacy.
Detached Annexe Accommodation
Former granary building converted by current owner.
Entrance Hall
With Victorian style geometric tiled floor, radiator, barn style entrance door with decorative glass motif, under stairs storage cupboard and radiator.
Ground Floor Bedroom
2.54m x 3.53m
With radiator, recessed spotlights, double glazed timber framed windows, and built-in airing cupboard housing Viessmann LPG gas central heating combination boiler. Minimum depth measurement.
En-Suite Shower Room
1.26m x 3.84m
With tiled shower cubicle housing mains fed shower, wash basin, close coupled toilet, tiled wall and floor, double glazed timber framed window, chrome heated towel rail/radiator, extractor fan. Maximum width measurement.
Stairs To First Floor
With recessed skirting board lighting
Open Plan Lounge & Kitchen Areas
3.97m x 5.43m
With two Velux windows, further timber frame double glazed casement window to side elevation, fitted base cupboards and wood effect worktops, integrated electric hob, stainless steel sink and drainer board, radiator, wood engineered flooring, recessed spotlights, extractor fan, and access to roof space. Maximum depth measurement.
Services
Property is understood to have mains water & electricity. Non-mains drainage. Oil fired central heating to the house and LPG gas central heating to the annexe.
Tenure
Understood to be freehold.
Council Tax Band
according to the government's online portal, the property is currently in Council Tax Band
Broadband
We understand from the Ofcom website that standard broadband is available at this property with a standard download speed of 16Mbps and an upload speed of 1Mbps. Superfast broadband is available with a download speed of 80Mbps and upload speed of 20Mbps. Openreach is the available network.
Mobile
We understand from the Ofcom website there is 79% coverage from EE, 62% from 02, 64% from Vodaphone and 66% from Three.
Mandatory Buyer Anti-Money Laundering Check
Should a purchaser(s) have an offer accepted on a property marketed by John Taylors, they will need to undertake an identification check and asked to provide information on the source and proof of funds. This is done to meet our obligation under Anti Money Laundering Regulations (AML) and is a legal requirement. We use a specialist third party service together to verify your information. The cost of these checks is £45 inc VAT per person, which is paid in advance, when an offer is agreed and prior to a sales memorandum being issued. This charge is non-refundable under any circumstances.
Brochures
Brochure 1- COUNCIL TAXA payment made to your local authority in order to pay for local services like schools, libraries, and refuse collection. The amount you pay depends on the value of the property.Read more about council Tax in our glossary page.
- Band: C
- PARKINGDetails of how and where vehicles can be parked, and any associated costs.Read more about parking in our glossary page.
- Yes
- GARDENA property has access to an outdoor space, which could be private or shared.
- Yes
- ACCESSIBILITYHow a property has been adapted to meet the needs of vulnerable or disabled individuals.Read more about accessibility in our glossary page.
- Ask agent
Swaby Old Place Valley Lane Swaby Alford LN13 0BH

Add an important place to see how long it'd take to get there from our property listings.
__mins driving to your place
Affordability
About John Taylors, Louth
The Mart, 127 Eastgate, Louth, Lincolnshire, LN11 9QE



Notes
Staying secure when looking for property
Ensure you're up to date with our latest advice on how to avoid fraud or scams when looking for property online.
Visit our security centre to find out moreDisclaimer - Property reference L822960. The information displayed about this property comprises a property advertisement. Rightmove.co.uk makes no warranty as to the accuracy or completeness of the advertisement or any linked or associated information, and Rightmove has no control over the content. This property advertisement does not constitute property particulars. The information is provided and maintained by John Taylors, Louth. Please contact the selling agent or developer directly to obtain any information which may be available under the terms of The Energy Performance of Buildings (Certificates and Inspections) (England and Wales) Regulations 2007 or the Home Report if in relation to a residential property in Scotland.
*This is the average speed from the provider with the fastest broadband package available at this postcode. The average speed displayed is based on the download speeds of at least 50% of customers at peak time (8pm to 10pm). Fibre/cable services at the postcode are subject to availability and may differ between properties within a postcode. Speeds can be affected by a range of technical and environmental factors. The speed at the property may be lower than that listed above. You can check the estimated speed and confirm availability to a property prior to purchasing on the broadband provider's website. Providers may increase charges. The information is provided and maintained by Decision Technologies Limited. **This is indicative only and based on a 2-person household with multiple devices and simultaneous usage. Broadband performance is affected by multiple factors including number of occupants and devices, simultaneous usage, router range etc. For more information speak to your broadband provider.