
Grange Lane, Pitsford, Northampton

- PROPERTY TYPE
Detached
- BEDROOMS
2
- BATHROOMS
2
- SIZE
2,000 sq ft
186 sq m
- TENUREDescribes how you own a property. There are different types of tenure - freehold, leasehold, and commonhold.Read more about tenure in our glossary page.
Freehold
Key features
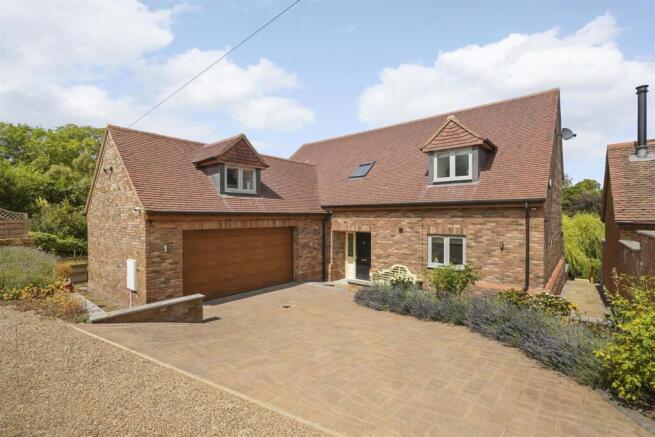
- Modern detached village house
- Bult in 2022 to a bespoke design
- Spectacular countryside views
- Approx 2,000 square feet of living accommodation
- Two bedrooms each with ensuite
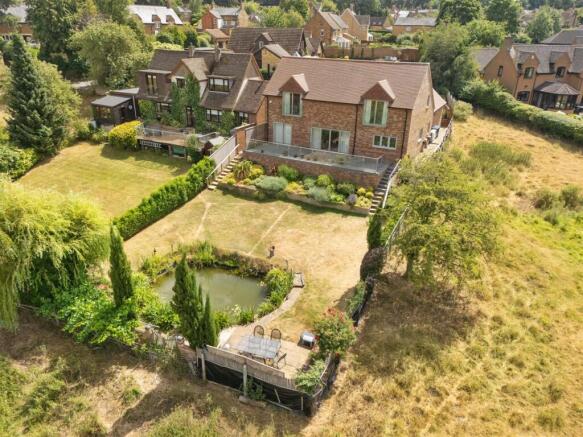
- Private gardens of approx 0.2 acres
Description
Accommodation -
Ground Floor -
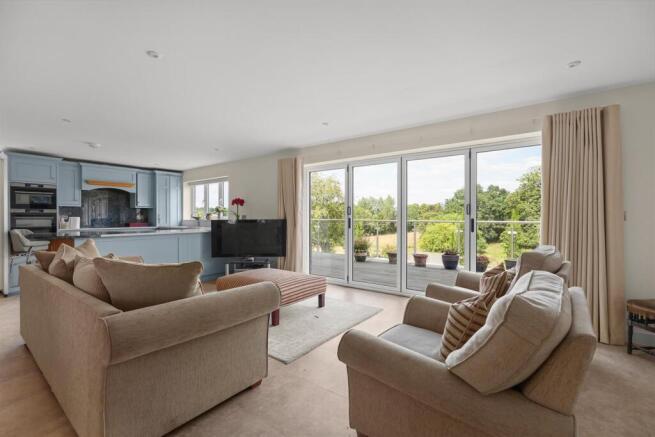
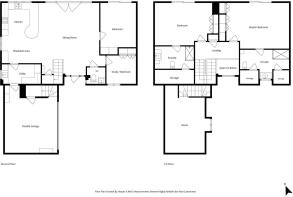
Living Room/Kitchen - 9.30m x 5.69m (30'6 x 18'8) - This superb open plan space has a ceramic tiled floor and straight through access through bi folding doors to a decked balcony overlooking the rear garden. The bespoke kitchen has been built by The White Kitchen Company of Pitsford to provide shaker style floor and wall cabinets with polished quartz work surfaces incorporating a circular granite island unit breakfast bar. The built in appliances include AEG double ovens, Fisher and Paykel induction hob with concealed extractor over, Fisher and Paykel drawer dishwasher, AEG larder fridge and freezer and an integrated wine chiller. Doors lead to:-
Utility Room - 3.66m x 1.83m (12'0 x 6'0) - Also fitted by The White Kitchen Company with floor and wall cabinets with polished quartz work surfaces, stainless steel sink unit, plumbing for automatic washing machine and built in broom cupboard. An internal door leads to the double garage.
Cloakroom - 1.70m x 1.60m (5'7 x 5'3) - With ceramic tiled floor and white suite of WC with concealed cistern and vanity wash basin.
Sitting Room - 4.32m x3.43m (14'2 x11'3) - With fitted partition wall incorporating shelving and drawers, there is a Herringbone LVT floor and sliding patio doors opening to the rear balcony linking to the garden.
Study - 3.40m x 2.87m (11'2 x 9'5) - Also with bespoke furniture including fitted wall cupboards and shelving and a Pippy Oak work station with drawers and printer housing. There is a two casement window to the front elevation.
First Floor -
Landing - 4.22m x 1.63m (13'10 x 5'4) - With a vaulted ceiling and velux roof light there is a built in linen cupboard with slatted shelving and doors lead to:-
Master Bedroom Suite -
Bedroom One - 6.63m x 4.37m (21'9 x 14'4) - A very spacious double room with statement wall of bespoke built in wardrobe furniture including shelving, hanging space and drawers, this room has a vaulted ceiling and a sliding picture window opening to a Juliet balcony overlooking the views beyond.
Shower Room Ensuite - 4.62m x 1.78m (15'2 x 5'10) - With ceramic tiled floor and white suite of glazed shower suite, vanity wash basin and WC with concealed cistern. There is a vertical heated towel rail, hatches to eaves storage cupboards and a two casement dormer window to the front elevation.
Guest Suite -
Bedroom Two - 5.99m x 3.99m (19'8 x 13'1) - Also with a statement bespoke wall incorporating fitted wardrobes, cupboards and drawers as well as a fitted dressing table. This room also has a sliding picture window opening to a Juliet balcony. A door leads to:-
Shower Room Ensuite - 3.61m x 2.13m (11'10 x 7'0) - With ceramic tiled floor and white suite of glazed shower suite, vanity wash basin and WC with concealed cistern. There is a vertical heated towel rail, hatches to eaves storage cupboards and a two casement gable window.
Outside - Meadow Lodge is approached by a driveway shared with the adjoining property leading from Grange Lane and this terminates in a private block paved parking/turning area in front of the house and the attached double garage. At the end of the driveway there is a landscaped garden with a variety of mature shrubs and flowers bounded by a dry stone wall and a pedestrian access leads to the rear garden.
Double Garage - 5.33m x 5.08m (17'6 x 16'8) - With an electrically operated up and over door and with a range of fitted storage cupboards to one wall there are light and power connections, a door to a plant room (measuring 8'2 x 3'0) which houses the EcoFlow hot water cylinder and staircase to:-
Studio Room - 5.33m x 3.81m (17'6 x 12'6) - Located over the garage with a vaulted ceiling, light and power connections and a two casement dormer window to the front elevation.
Rear Garden - Approached by extensive decked balcony with glazed balustrade enjoying superb countryside views over pasture and woodland towards Pitsford Reservoir. Steps lead down from the balcony to the lawn which is bounded by established fencing and hedging at the far end of which there is a Koi pond together with a paved sun deck. The garden backs directly onto open pasture.
Services - Main drainage, water and electricity are connected. Underfloor central heating is provided by an air source heat pump with Global Energy inverter also providing domestic hot water.
Council Tax - West Northamptonshire Council - Band F
Local Amenities - Pitsford is a very popular village lying to the north of Northampton close to Pitsford Reservoir with its excellent trout fishing and sailing facilities. Other leisure facilities in the area include golf at Church Brampton and Harlestone and flying from Sywell Aerodrome. The village has a church a public house and a primary school. Northampton is only five miles from Pitsford, and there is good local shopping in Kingsthorpe about three miles away.
How To Get There - From Northampton proceed in a northerly direction along the Harborough Road passing the village of Boughton signposted towards Market Harborough and on arrival at the village of Pitsford turn right where signposted into the High Street. Continue straight on leading to the centre of the village passing The Griffin public house on the right hand side. At the junction with Moulton Road carry straight on into Grange Lane and follow the road down the hill taking the turning on the left into the private driveway leading to Meadow Lodge.
Doirg16072026/0421 -
Brochures
Grange Lane, Pitsford, Northampton- COUNCIL TAXA payment made to your local authority in order to pay for local services like schools, libraries, and refuse collection. The amount you pay depends on the value of the property.Read more about council Tax in our glossary page.
- Band: F
- PARKINGDetails of how and where vehicles can be parked, and any associated costs.Read more about parking in our glossary page.
- Yes
- GARDENA property has access to an outdoor space, which could be private or shared.
- Yes
- ACCESSIBILITYHow a property has been adapted to meet the needs of vulnerable or disabled individuals.Read more about accessibility in our glossary page.
- Ask agent

Add an important place to see how long it'd take to get there from our property listings.
__mins driving to your place
Affordability

About Richard Greener, Northampton
9 Westleigh Office Park Scirocco Close Moulton Northampton NN3 6BW



Notes
Staying secure when looking for property
Ensure you're up to date with our latest advice on how to avoid fraud or scams when looking for property online.
Visit our security centre to find out moreDisclaimer - Property reference 34831570. The information displayed about this property comprises a property advertisement. Rightmove.co.uk makes no warranty as to the accuracy or completeness of the advertisement or any linked or associated information, and Rightmove has no control over the content. This property advertisement does not constitute property particulars. The information is provided and maintained by Richard Greener, Northampton. Please contact the selling agent or developer directly to obtain any information which may be available under the terms of The Energy Performance of Buildings (Certificates and Inspections) (England and Wales) Regulations 2007 or the Home Report if in relation to a residential property in Scotland.
*This is the average speed from the provider with the fastest broadband package available at this postcode. The average speed displayed is based on the download speeds of at least 50% of customers at peak time (8pm to 10pm). Fibre/cable services at the postcode are subject to availability and may differ between properties within a postcode. Speeds can be affected by a range of technical and environmental factors. The speed at the property may be lower than that listed above. You can check the estimated speed and confirm availability to a property prior to purchasing on the broadband provider's website. Providers may increase charges. The information is provided and maintained by Decision Technologies Limited. **This is indicative only and based on a 2-person household with multiple devices and simultaneous usage. Broadband performance is affected by multiple factors including number of occupants and devices, simultaneous usage, router range etc. For more information speak to your broadband provider.