St Ive, Liskeard - Cornwall

- PROPERTY TYPE
Farm House
- BEDROOMS
9
- BATHROOMS
6
- SIZE
5,081 sq ft
472 sq m
- TENUREDescribes how you own a property. There are different types of tenure - freehold, leasehold, and commonhold.Read more about tenure in our glossary page.
Freehold
Key features
- Bespoke 5 bedroom Barn conversion
- Well-presented 4 bedroom Farmhouse
- 47 Acre Residential Farm
- Arable, Grass and Woodland
- Livestock / General Purpose Buildings
- Amenity woodland
- Easily Accessible Rural Location
Description
Upham Farm - Upham Farm is quietly situated a short distance from the rural village of St Ive. Callington lies 3 miles to the east and Liskeard 6 miles to the west, both offering day-to-day facilities including independent shops, supermarkets, healthcare, education, and leisure amenities. Launceston (A30) is 14 miles to the north, and Plymouth (A38) is 17 miles to the south-east.
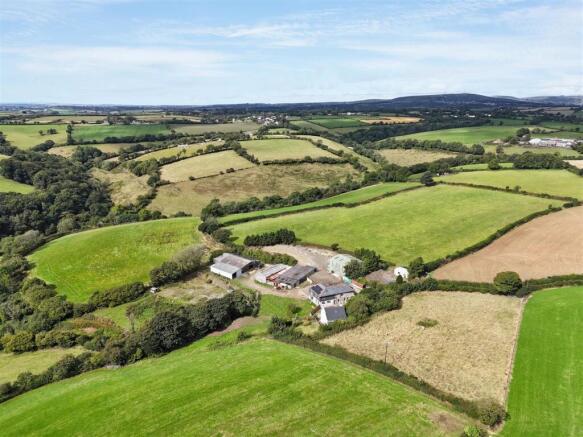
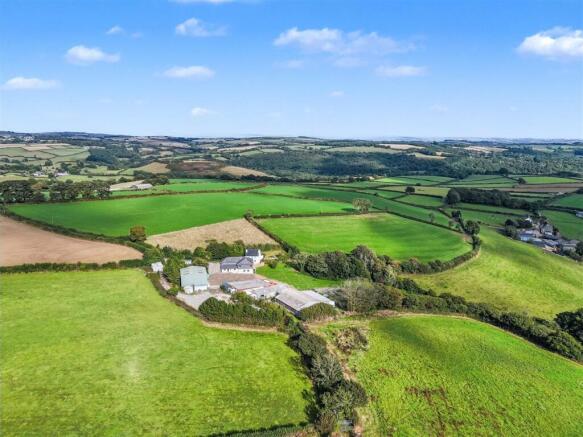
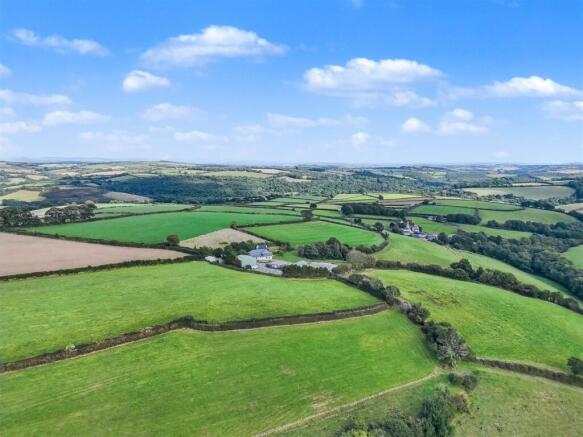
Upham Farm is a well-located 53-acre livestock, arable, and residential holding. It features a spacious bespoke five-bedroom barn conversion offering comfortable and flexible family living, alongside a well-presented four-bedroom farmhouse. A useful range of livestock and general-purpose buildings, workshop space, attractive arable and grassland, and areas of amenity woodland complete the property.
The Barn - This bespoke five-bedroom barn conversion is finished to a high standard and benefits from oil-fired central heating, underfloor heating to the ground floor, radiators to the first floor, and double-glazed windows and doors. The accommodation briefly comprises: -
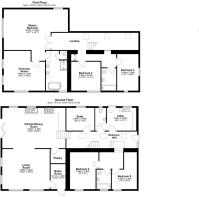
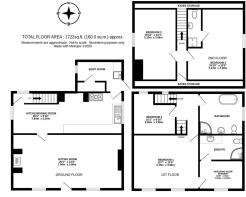
On The Ground Floor - Entrance Hall: Chestnut laminate flooring, steps to the lower ground floor, stairs to the first floor. Utility / Boot Room: Tiled floor, base units with beech-block effect worksurface, stainless steel sink and drainer, plumbing for washing machine and tumble dryer. Cloakroom: Tiled floor, wash basin and WC. Study: Chestnut laminate flooring, window to the side. Kitchen / Dining Room: Fitted wall and base units with quartz worksurfaces, Smeg electric range cooker with induction hob and extractor, built-in dishwasher, central island with storage and quartz worksurface, bi-fold powder-coated double-glazed doors opening to the rear garden. Pantry: Fitted shelving. Sitting Room: Dual aspect with views over the land and surrounding countryside, chestnut laminate flooring, woodburning stove on polished black granite hearth. Lower Ground Floor - Two double bedrooms. Family Bathroom: Wash basin, WC, and P-shaped bath with shower over. On The First Floor Two double bedrooms. Bathroom: Wash basin, WC, and P-shaped bath with shower over. Master Suite: Large dual-aspect bedroom with door to a balcony enjoying far-reaching views. Dressing Room: Fitted wardrobes, hanging space, drawers. En Suite: Vanity unit with twin sinks, double-ended bath, shower enclosure, heated towel rails, and separate cloakroom with WC and corner vanity unit.
The House - The well-presented and spacious farmhouse retains many character features including natural stone inglenook fireplaces and beamed ceilings. It benefits from uPVC double-glazed windows and doors and LPG-fired central heating. The accommodation briefly comprises: On The Ground Floor; Sitting Room: Inglenook fireplace with woodburning stove. Kitchen / Breakfast Room: Wood-effect tiled floor, fitted wall and base units with beech-block effect roll-top worksurfaces, 1½ bowl stainless steel sink, space for washing machine, Kenwood electric range cooker with extractor, inglenook fireplace with bread oven, beamed ceiling. Utility / Boot Room: Butler’s sink, plumbing for washing machine, door to rear. Cupboard: Housing hot water cylinder, boiler, and storage. On The First Floor; Landing: Staircase to second floor. Family Bathroom: Double-ended bath, shower enclosure, vanity unit with wash hand basin, WC, heated towel rail. Bedroom: Window to rear. Master Suite: Generous double bedroom with dressing room
ursery. En Suite: Shower, WC, vanity unit with wash hand basin. On The Second Floor; Double bedroom with window overlooking the garden and countryside. En Suite: Wash basin, WC, heated towel rail, shower enclosure with full body jets.
Outside - To the front of the farmhouse is a parking area. A path leads around to the rear garden, which features a lawned terrace, flowerbed borders, fruit trees, and is enclosed by wooden fencing and tree-lined Cornish bank hedging.
The Land - The farm extends to approximately 53 acres in a ring fence. The attractive and varied land is divided into 12 easily managed enclosures, predominantly grassland with small areas of arable and amenity woodland.
Workshop - 15.24m x 13.72m (49'11" x 45'0" ) -
General Purpose / Livestock Building: - 7.35m x 6.20m (24'1" x 20'4") -
Adjoining Workshop - 11.50m x 7.45m (37'8" x 24'5" ) -
Adjoining General Purpose Store - 22.55m x 3.62m (73'11" x 11'10" ) -
Opening To General Purpose Store / Workshop - 12m x 14m (39'4" x 45'11" ) -
Adjoining Lean To - 4.78m x 3.98m (15'8" x 13'0" ) -
Adjoining Workshop / Store - 11.85m x 6.90m (38'10" x 22'7" ) -
Livestock Building - 14.75m x 18.15m (48'4" x 59'6" ) - Of steel frame portal construction.
Adjoining Fodder / Livestock Building - 14.75m x 6m (48'4" x 19'8" ) -
General Purpose / Livestock Building - 18.25m x 7m (59'10" x 22'11" ) -
Nissen Hut Storage Building - 8.45m x 3.01m (27'8" x 9'10" ) -
Services & Information - Water – mains
Drainage – Barn – septic tank; House – treatment plant
Electricity – Mains
Heating – Damson Barn - Oil fired central heating and woodburning stove
Upham House – LPG fired central heating and woodburning stove
Broadband – 4G receiver
Mobile Availability - checker.ofcom.org.uk
Council Tax Currently Band - C / TBA
EPC – Upham Farmhouse E42 Damson Barn C75
Renewable – Photovoltaic solar panels on the roof of Damson
Construction – Upham House Stone / Damson Barn Stone and Block
Local Authority - Cornwall Council
Country Hall, Treyew Road, Truro, Cornwall, TR1 3AY.
Tenure - The property is offered for sale freehold with vacant possession on completion.
Viewing Arrangements - Strictly by appointment with D. R. Kivell Country Property . All viewings are to be accompanied without exception. Walking the land unaccompanied is strictly forbidden as livestock are present.
Brochures
Upham Farm Digital Brochure.pdf- COUNCIL TAXA payment made to your local authority in order to pay for local services like schools, libraries, and refuse collection. The amount you pay depends on the value of the property.Read more about council Tax in our glossary page.
- Band: C
- PARKINGDetails of how and where vehicles can be parked, and any associated costs.Read more about parking in our glossary page.
- Driveway
- GARDENA property has access to an outdoor space, which could be private or shared.
- Yes
- ACCESSIBILITYHow a property has been adapted to meet the needs of vulnerable or disabled individuals.Read more about accessibility in our glossary page.
- Ask agent
St Ive, Liskeard - Cornwall

Add an important place to see how long it'd take to get there from our property listings.
__mins driving to your place
Affordability


Notes
Staying secure when looking for property
Ensure you're up to date with our latest advice on how to avoid fraud or scams when looking for property online.
Visit our security centre to find out moreDisclaimer - Property reference 34831586. The information displayed about this property comprises a property advertisement. Rightmove.co.uk makes no warranty as to the accuracy or completeness of the advertisement or any linked or associated information, and Rightmove has no control over the content. This property advertisement does not constitute property particulars. The information is provided and maintained by D. R. Kivell Country Property, Covering South West. Please contact the selling agent or developer directly to obtain any information which may be available under the terms of The Energy Performance of Buildings (Certificates and Inspections) (England and Wales) Regulations 2007 or the Home Report if in relation to a residential property in Scotland.
*This is the average speed from the provider with the fastest broadband package available at this postcode. The average speed displayed is based on the download speeds of at least 50% of customers at peak time (8pm to 10pm). Fibre/cable services at the postcode are subject to availability and may differ between properties within a postcode. Speeds can be affected by a range of technical and environmental factors. The speed at the property may be lower than that listed above. You can check the estimated speed and confirm availability to a property prior to purchasing on the broadband provider's website. Providers may increase charges. The information is provided and maintained by Decision Technologies Limited. **This is indicative only and based on a 2-person household with multiple devices and simultaneous usage. Broadband performance is affected by multiple factors including number of occupants and devices, simultaneous usage, router range etc. For more information speak to your broadband provider.