Bryngs Drive, Bolton, BL2 | 4-Bed Detached Home In Quiet Harwood Cul De Sac

- PROPERTY TYPE
Detached
- BEDROOMS
4
- BATHROOMS
2
- SIZE
1,390 sq ft
129 sq m
- TENUREDescribes how you own a property. There are different types of tenure - freehold, leasehold, and commonhold.Read more about tenure in our glossary page.
Freehold
Key features
- Comprehensively modernised four-bedroom detached family home
- Quiet cul-de-sac position with views towards the surrounding hills
- Reconfigured open-plan kitchen and dining room with quartz worktops and integrated appliances
- Bespoke dining area featuring wall panelling, fitted bench seating and a dedicated workstation
- Spacious living room with bay window, recently fitted carpets and updated lighting
- Four well-proportioned bedrooms, all with fitted wardrobes
- Contemporary en-suite shower room and recently refitted family shower room
- Landscaped rear garden with newly laid patio, replacement fencing and established planting
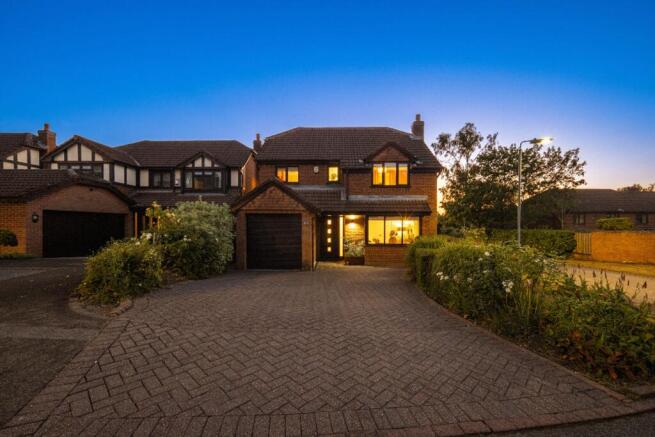
- Driveway parking, electric roller garage door and Octopus EV charger
- Close to Harwood village, highly regarded schools, The Jumbles Country Park and excellent transport links
Description
19 Bryngs Drive, Bolton, BL2 3PG
WATCH THE VIDEO TOUR FOR THIS PROPERTY
Thoughtfully Modernised Family Living
Occupying a peaceful position within a quiet cul-de-sac, 19 Bryngs Drive is a four-bedroom detached family home that has been comprehensively modernised by the current owners. From the reconfigured ground floor and contemporary kitchen to the landscaped gardens and numerous practical upgrades completed throughout their ownership, the property has been transformed into a home ready to move straight into.
Combining well-balanced accommodation with an established residential setting close to highly regarded schools, Harwood village and excellent transport links, it offers an ideal environment for modern family life.
Welcome Home
Approaching along the quiet cul-de-sac, the property enjoys an attractive setting with open views towards the surrounding hills. A block-paved driveway and mature planting create an inviting first impression, reinforcing the feeling of being on the edge of the countryside whilst remaining within easy reach of everyday amenities.
An Endurance composite front door opens into a welcoming entrance hall finished with Amtico flooring, which continues through much of the ground floor. Decorated in calming Farrow & Ball tones, the interior immediately reflects the care and attention the current owners have invested throughout the home.
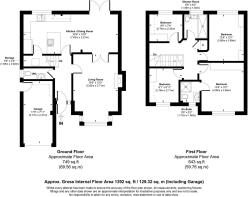
The hallway provides access to the principal reception rooms together with the guest WC and staircase to the first floor.
Style, Comfort & Practicality
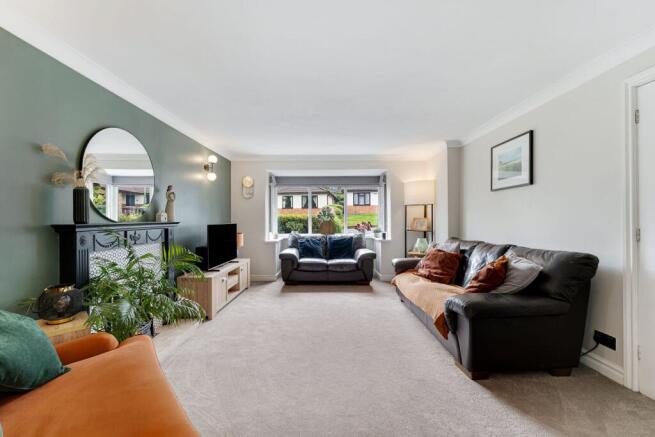
The living room is a welcoming reception space centred around a bay window that fills the room with natural light. Recently fitted carpets, updated lighting and a contemporary decorative finish create a comfortable setting for everyday living, while an electric fire provides an attractive focal point with a gas connection available should a future owner wish to install a gas fire.
Double doors connect the living room with the open-plan kitchen and dining room, creating a pleasing visual connection through the home while allowing each space to retain its own character. The arrangement works particularly well for family life and entertaining, with the kitchen and dining area remaining connected to the living room without being completely open plan.
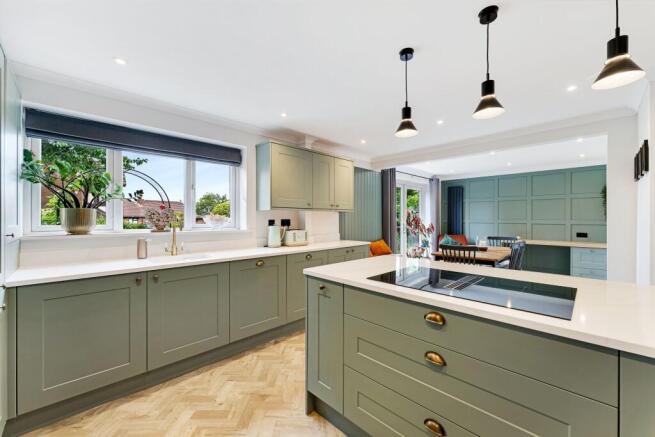
Created by removing the original wall between the kitchen and dining room, this impressive space has become the heart of the home. Contemporary cabinetry is paired with 30mm quartz worktops incorporating an integrated drainer, while Amtico flooring continues throughout the space. An excellent range of integrated appliances includes a fridge, freezer, dishwasher, oven, combination microwave oven, warming drawer and an induction hob with a built-in extractor, creating a sleek, uncluttered finish.
The dining area comfortably accommodates a family-sized table, where bespoke wall panelling, integrated bench seating and a fitted workstation create a space that is as practical as it is stylish. French doors open directly onto the rear patio, extending the room outdoors during the warmer months, while a discreet under-stairs laundry cupboard keeps everyday household tasks tucked neatly out of sight.
Continue Upstairs
The first floor has been thoughtfully arranged to meet the demands of modern family life, offering four well-proportioned bedrooms that provide flexibility as children grow or household needs evolve. Each bedroom benefits from fitted wardrobes, providing valuable built-in storage, while recently replaced carpets and updated lighting continue the home's fresh, well-maintained feel.
The principal bedroom is a particularly generous double, offering ample space for freestanding furniture alongside its fitted wardrobes. A beautifully appointed en-suite shower room completes the suite, featuring contemporary tiling, a walk-in shower and a Bluetooth-enabled illuminated mirror with integrated audio, creating a stylish and practical addition to the room.
Bedroom two is another excellent-sized double, making it equally well suited as a guest room, teenager's bedroom or spacious home office if required. The remaining two bedrooms provide comfortable accommodation for younger children, guests or home working, ensuring the layout can adapt as family life changes.
Completing the first floor is the recently refitted family shower room. Finished in a contemporary style with quality fittings, full-height tiling and a generous walk-in shower, it provides an attractive and practical space designed to comfortably serve the additional bedrooms.
Step Outside
The rear garden has been carefully redesigned to create a colourful and private outdoor space that is both attractive and easy to maintain. Mature planting brings seasonal interest throughout the year, while the recently laid patio provides an ideal setting for outdoor dining, entertaining or simply enjoying the peaceful surroundings.
Enclosed by a combination of traditional stone walls and replacement fencing, the garden offers privacy while retaining an established feel. It also incorporates a greenhouse, water butt and two outside taps, with gated side access leading to the front of the property.
Practicality has been considered just as carefully as appearance. The garage benefits from an electric roller door, while an Octopus EV charger has recently been installed alongside. A purpose-built bin store keeps refuse neatly hidden from the rear garden, helping maintain the clean and uncluttered appearance of the outside space.
In the Neighbourhood
Harwood remains one of Bolton's most popular residential locations, offering an excellent balance between village amenities and easy access to open countryside. Bryngs Drive enjoys a particularly peaceful position whilst remaining close to Harwood village centre, where you'll find Morrisons, cafés, bars, a traditional butcher, post office, doctor's surgery, pharmacies and a range of everyday services.
For those who enjoy spending time outdoors, The Jumbles Country Park is close by, offering scenic woodland walks, waterside trails and opportunities to enjoy nature throughout the year. Beyond this, the surrounding countryside, reservoirs and moorland landscapes are all within easy reach, while views towards the nearby hills provide a constant reminder of the beautiful landscape beyond.
Families are especially well catered for. Hardy Mill Primary School is nearby, while Harwood Meadows Primary School, St Brendan's RC Primary School, Canon Slade School and Turton School are all easily accessible. Younger children will also enjoy Longsight Park, with its popular playground and open green spaces making it a favourite with local families.
Getting Around
The property is well positioned for commuting throughout Greater Manchester. Regular bus services operate close by, while nearby road links provide straightforward access to Bolton town centre, Bury, the M61 and the wider motorway network. Bromley Cross and Hall i' th' Wood railway stations are both within easy reach, offering regular direct services into Manchester, making the location particularly convenient for commuters.
Disclaimer
All descriptions, images, videos, plans and other marketing materials are provided for general guidance only and are intended to highlight the lifestyle and features a property may offer. They do not form part of any contract or warranty. Any plans shown, including boundary outlines, are for illustrative purposes only and should not be relied upon as a statement of fact. The extent of the property and its boundaries will be confirmed by the title plan and the purchaser’s legal adviser. Whilst every effort is made to ensure accuracy, neither Burton James Estate Agents nor the seller accepts responsibility for any errors or omissions. Prospective purchasers should not rely on these details as statements of fact and are strongly advised to verify all information by inspection, searches and enquiries, and to seek confirmation from their conveyancer before proceeding with a purchase.
EPC Rating: D
Disclaimer
All descriptions, images, videos, plans and other marketing materials are provided for general guidance only and are intended to highlight the lifestyle and features a property may offer. They do not form part of any contract or warranty. Any plans shown, including boundary outlines, are for illustrative purposes only and should not be relied upon as a statement of fact. The extent of the property and its boundaries will be confirmed by the title plan and the purchaser’s legal adviser. Whilst every effort is made to ensure accuracy, neither Burton James Estate Agents nor the seller accepts responsibility for any errors or omissions. Prospective purchasers should not rely on these details as statements of fact and are strongly advised to verify all information by inspection, searches and enquiries, and to seek confirmation from their conveyancer before proceeding with a purchase.
- COUNCIL TAXA payment made to your local authority in order to pay for local services like schools, libraries, and refuse collection. The amount you pay depends on the value of the property.Read more about council Tax in our glossary page.
- Band: E
- PARKINGDetails of how and where vehicles can be parked, and any associated costs.Read more about parking in our glossary page.
- Yes
- GARDENA property has access to an outdoor space, which could be private or shared.
- Yes
- ACCESSIBILITYHow a property has been adapted to meet the needs of vulnerable or disabled individuals.Read more about accessibility in our glossary page.
- Ask agent
Bryngs Drive, Bolton, BL2 | 4-Bed Detached Home In Quiet Harwood Cul De Sac

Add an important place to see how long it'd take to get there from our property listings.
__mins driving to your place
Affordability
About Burton James, Bolton
Unit A7 Suite A4 Ashworth House Rear Deakins Business Park Blackburn Road Egerton Bolton BL7 9RP
Notes
Staying secure when looking for property
Ensure you're up to date with our latest advice on how to avoid fraud or scams when looking for property online.
Visit our security centre to find out moreDisclaimer - Property reference 15d85eb6-5de8-4309-8840-fb5f652ac322. The information displayed about this property comprises a property advertisement. Rightmove.co.uk makes no warranty as to the accuracy or completeness of the advertisement or any linked or associated information, and Rightmove has no control over the content. This property advertisement does not constitute property particulars. The information is provided and maintained by Burton James, Bolton. Please contact the selling agent or developer directly to obtain any information which may be available under the terms of The Energy Performance of Buildings (Certificates and Inspections) (England and Wales) Regulations 2007 or the Home Report if in relation to a residential property in Scotland.
*This is the average speed from the provider with the fastest broadband package available at this postcode. The average speed displayed is based on the download speeds of at least 50% of customers at peak time (8pm to 10pm). Fibre/cable services at the postcode are subject to availability and may differ between properties within a postcode. Speeds can be affected by a range of technical and environmental factors. The speed at the property may be lower than that listed above. You can check the estimated speed and confirm availability to a property prior to purchasing on the broadband provider's website. Providers may increase charges. The information is provided and maintained by Decision Technologies Limited. **This is indicative only and based on a 2-person household with multiple devices and simultaneous usage. Broadband performance is affected by multiple factors including number of occupants and devices, simultaneous usage, router range etc. For more information speak to your broadband provider.