
Derbyshire Road South, Sale, M33

- PROPERTY TYPE
Detached
- BEDROOMS
3
- BATHROOMS
2
- SIZE
1,176 sq ft
109 sq m
Key features
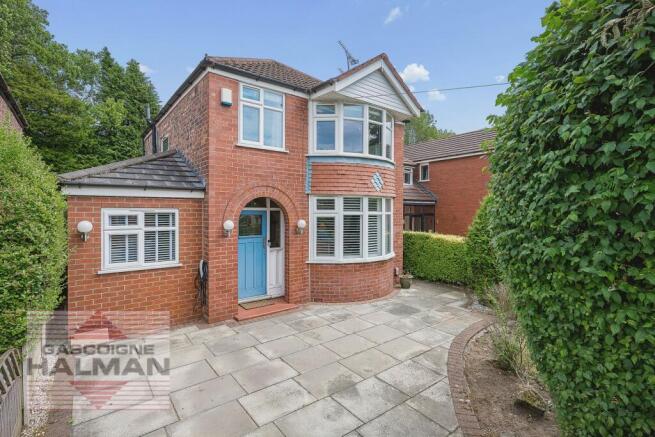
- An Impressive, Largely Extended And Immaculate Bay-Fronted Detached Home
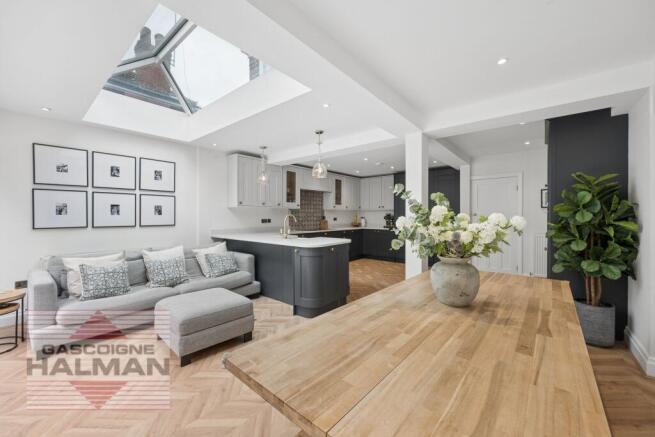
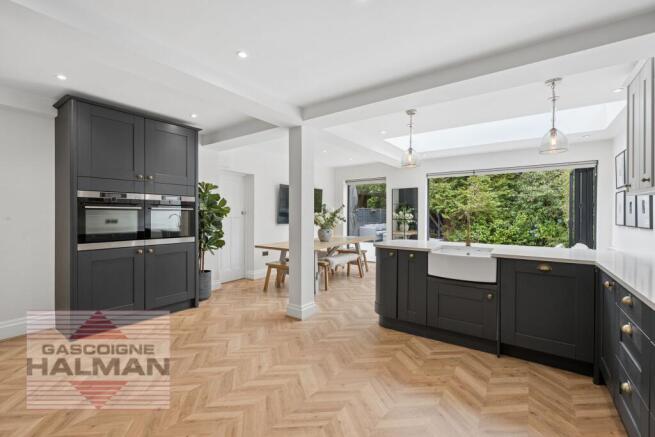
- Striking Open Plan Living/ Dining Kitchen With Bifolding Doors And Adjoinig Utility Room and WC
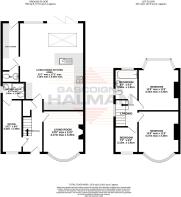
- Versatile Ground Floor Home Office/ Or Fourth Bedroom with Downstairs Shower Room
- Enjoying A Large Landscaped Rear Garden with Raised Seating Area And Open Aspect To Rear
- Boasting Three Well Appointed And Spacious Bedrooms
- Sought-After Location Close To Sale, Sale Moor, Popular Schools And Useful Transport Links Including The Met
- Immaculate Contemporary Design Twinned With Sympathetic And Original Period Detailing
- The Home Also Benefits From Air Conditioning
Description
An exceptionally appointed, intelligently remodeled and largely extended bay-fronted detached home, being one of few of it’s type in a hugely sought-after setting, with an immaculate contemporary theme throughout, complemented by sympathetically enhanced original features, ideally positioned close to Sale, Sale Moor, key transport links, and in catchment of popular schools.
Stepping inside, you are greeted by a spacious bay-fronted living room, bathed in natural light, with stylish contrasting picture-frame split decor, and enjoying an impressive feature fireplace. The heart of the home is the substantial, contemporary two-tone dining kitchen, designed with a vast refitted kitchen area, striking bi-folding doors with electric blinds, herring bone flooring, tasteful gold detailing, beautiful patterned tiled splashback, and a feature atrium that floods the space with light, creating an inviting atmosphere. The generous living and dining area is further complemented by a superb picture-frame window, providing an idyllic outlook. Adjoining the kitchen, is a practical utility room with matching units to the kitchen, rear door that floods natural light in, and a convenient w/c, while the versatile home office (which can also serve as a fourth bedroom/ guest suite) enjoys attractive decor with feature paneled wall, and is accompanied by a stylish ground floor shower room, offering flexibility for guests or multi-generational living.
Upstairs, three well-proportioned and immaculately appointed bedrooms await, with two featuring charming bay windows and the master bedroom benefitting from an air conditioning unit and electric blinds. The immaculate, refitted family bathroom showcases period-inspired detailing, with classic elegant and contemporary design, with stylish contrasting tiling to the floors and walls.
Externally the home enjoys a large mature front aspect with useful off-road parking, whilst to the rear is a generous landscaped rear garden, with a striking contrasting part-rendered facade, with lawned garden, maturely planted borders, private outlook to the rear, fenced boundaries, and an impressive raised L-shape composite decked seating area.
EPC Rating: D
Disclaimer
Please note that an AML fee is chargeable to the buyer once an offer is accepted to cover the cost of carrying out the required identity and anti-money laundering checks. Once these checks have been completed, the fee cannot be refunded, even if the property purchase does not go ahead.
- COUNCIL TAXA payment made to your local authority in order to pay for local services like schools, libraries, and refuse collection. The amount you pay depends on the value of the property.Read more about council Tax in our glossary page.
- Band: D
- PARKINGDetails of how and where vehicles can be parked, and any associated costs.Read more about parking in our glossary page.
- Yes
- GARDENA property has access to an outdoor space, which could be private or shared.
- Private garden
- ACCESSIBILITYHow a property has been adapted to meet the needs of vulnerable or disabled individuals.Read more about accessibility in our glossary page.
- Ask agent

Add an important place to see how long it'd take to get there from our property listings.
__mins driving to your place
Affordability


Notes
Staying secure when looking for property
Ensure you're up to date with our latest advice on how to avoid fraud or scams when looking for property online.
Visit our security centre to find out moreDisclaimer - Property reference 7138dca4-9198-484e-be84-107a2dc45e87. The information displayed about this property comprises a property advertisement. Rightmove.co.uk makes no warranty as to the accuracy or completeness of the advertisement or any linked or associated information, and Rightmove has no control over the content. This property advertisement does not constitute property particulars. The information is provided and maintained by Gascoigne Halman, Sale. Please contact the selling agent or developer directly to obtain any information which may be available under the terms of The Energy Performance of Buildings (Certificates and Inspections) (England and Wales) Regulations 2007 or the Home Report if in relation to a residential property in Scotland.
*This is the average speed from the provider with the fastest broadband package available at this postcode. The average speed displayed is based on the download speeds of at least 50% of customers at peak time (8pm to 10pm). Fibre/cable services at the postcode are subject to availability and may differ between properties within a postcode. Speeds can be affected by a range of technical and environmental factors. The speed at the property may be lower than that listed above. You can check the estimated speed and confirm availability to a property prior to purchasing on the broadband provider's website. Providers may increase charges. The information is provided and maintained by Decision Technologies Limited. **This is indicative only and based on a 2-person household with multiple devices and simultaneous usage. Broadband performance is affected by multiple factors including number of occupants and devices, simultaneous usage, router range etc. For more information speak to your broadband provider.