
Ashley Common Road, Ashley, New Milton, BH25

- PROPERTY TYPE
Detached
- BEDROOMS
5
- BATHROOMS
2
- SIZE
Ask agent
- TENUREDescribes how you own a property. There are different types of tenure - freehold, leasehold, and commonhold.Read more about tenure in our glossary page.
Freehold
Key features
- Spacious Detached Family Home Over Three Floors
- Level Walking Distance to Amenities
- Beautifully Landscaped Secluded Garden
- Off Road Parking
- Character Features
- Viewing Advised
Description
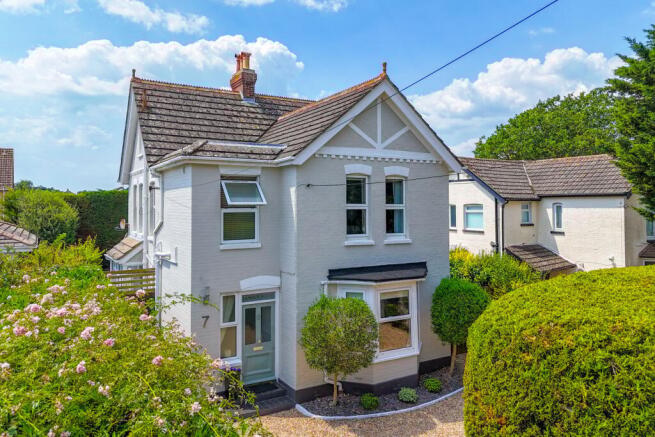
A beautifully presented four/five-bedroom detached character home, set within a secluded west-facing garden and offering generous off-road parking. Conveniently situated within level walking distance of local amenities, this charming property combines period features with spacious and versatile accommodation, making it an ideal family home.
THE PROPERTY
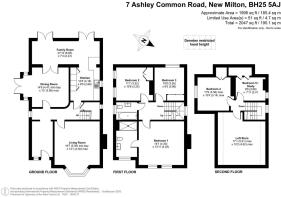
Upon entering the property, you are immediately welcomed by its characterful features, including high ceilings and an abundance of natural light. The entrance porch provides a practical space for coats and shoes before leading into the welcoming reception hallway, where doors provide access to the ground floor accommodation and stairs rise to the upper floors.
Positioned at the front of the property is the attractive sitting room, a well-proportioned square room featuring a beautiful bay window, feature fireplace and ample space for a range of lounge furniture, creating a warm and inviting atmosphere.
Adjacent to the entrance hall is the formal dining room, another elegant reception room benefitting from a feature fireplace, bay window and south-facing patio doors opening onto a private side garden. Double doors lead through to the family room, creating a wonderful open-plan flow while still allowing the rooms to be separated when required.
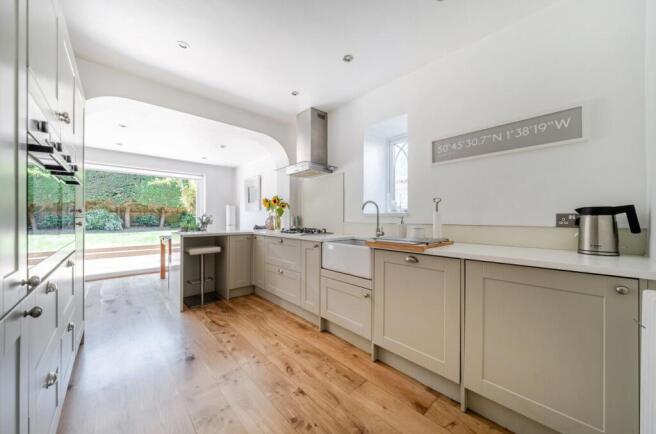
The family room opens seamlessly into the kitchen, with an additional door providing access directly from the hallway. The kitchen is fitted with a range of wall and base units with work surfaces over, inset sink beneath a window, integrated appliances and a useful breakfast bar.
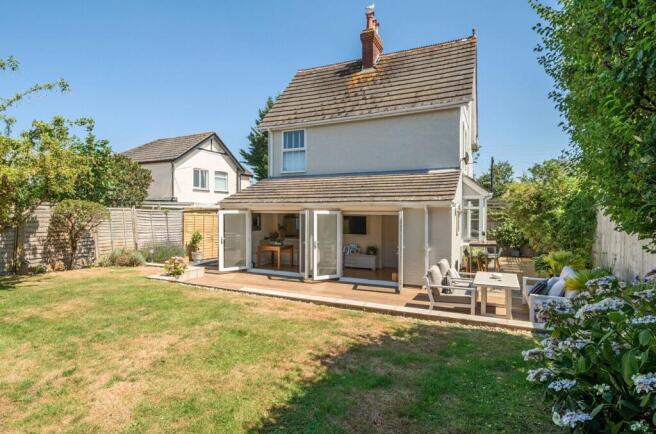
To the rear of the property, the kitchen extends into a superb living and dining area spanning the full width of the house, with two sets of patio doors opening onto the west-facing rear garden, creating an excellent space for entertaining and family living. Also on the ground floor is a useful storage cupboard housing the boiler.
The first-floor landing provides access to three generous bedrooms and the family bathroom. The principal bedroom is a spacious double room overlooking the front of the property, complete with a feature fireplace and a large en-suite shower room comprising a walk in shower, wash hand basin and WC.
Bedroom two is another excellent double bedroom positioned at the rear of the property, benefitting from built-in wardrobes, a feature fireplace and a pleasant southerly aspect. Bedroom three is also a comfortable double room with built-in wardrobes and views over the rear garden.
The family bathroom is fitted with a bath, separate shower, wash hand basin and WC, with a window providing natural light.
Stairs rise to the second floor providing a further generous double bedroom together with an additional room, ideal as a fifth bedroom, nursery or home office. Both rooms enjoy natural light, and there is also access to useful loft storage from the landing.
OUTSIDE
To the front of the property is a generous gravel driveway providing ample off-road parking for several vehicles. Mature hedging creates an excellent degree of privacy and complements the attractive frontage. The rear garden enjoys a desirable westerly aspect and has been designed for both relaxation and entertaining. Immediately adjoining the property is a spacious decked seating area accessed directly from the family room and kitchen, leading onto a low-maintenance garden incorporating areas of lawn. The garden is enclosed by fencing and mature hedging, offering a high level of privacy and security. In addition, there is a delightful south-facing side garden, providing a further secluded seating area to enjoy throughout the day.
THE SITUATION
New Milton sits in a prime location, with the New Forest just 2.5 miles to the north and Barton on Sea to the south. This thriving market town attracts families, drawn by its strong sense of community, excellent range of facilities, mainline railway station, and highly regarded schools.
There are several acclaimed independent schools nearby, including Durlston Court and Ballard School, both rated Excellent. State education is equally well served, with New Milton Infant School judged Outstanding, New Milton Junior School rated Good, and Arnewood School rated Good, with an Outstanding 16–19 study programme. The town centre offers an excellent selection of shops, including a traditional butcher and bakery, M&S Food, and a long-established quality department store. Leisure facilities include an arts centre with a varied programme of performances and workshops, a health and sports centre with a swimming pool, a recreation ground, and a skatepark. Dining options are equally diverse, ranging from gastropubs such as The Cliff House and relaxed coastal dining at Pebble Beach, to the renowned The Kitchen,
the restaurant and cookery school at Chewton Glen Country House Hotel, overseen by TV chef James Martin. New Milton expanded following the arrival of the railway in the late nineteenth century, with direct train services to London taking around two hours. As a result, the town offers a varied mix of property, including character homes, modern family houses on tree-lined avenues, and substantial country properties bordering the New Forest.
Brochures
Brochure 1- COUNCIL TAXA payment made to your local authority in order to pay for local services like schools, libraries, and refuse collection. The amount you pay depends on the value of the property.Read more about council Tax in our glossary page.
- Band: E
- PARKINGDetails of how and where vehicles can be parked, and any associated costs.Read more about parking in our glossary page.
- Driveway,Private
- GARDENA property has access to an outdoor space, which could be private or shared.
- Yes
- ACCESSIBILITYHow a property has been adapted to meet the needs of vulnerable or disabled individuals.Read more about accessibility in our glossary page.
- Ask agent
Energy performance certificate - ask agent

Add an important place to see how long it'd take to get there from our property listings.
__mins driving to your place
Affordability

About Spencers, Highcliffe
368-370 Lymington Road, Highcliffe, Christchurch, BH23 5EZ


Notes
Staying secure when looking for property
Ensure you're up to date with our latest advice on how to avoid fraud or scams when looking for property online.
Visit our security centre to find out moreDisclaimer - Property reference 30622958. The information displayed about this property comprises a property advertisement. Rightmove.co.uk makes no warranty as to the accuracy or completeness of the advertisement or any linked or associated information, and Rightmove has no control over the content. This property advertisement does not constitute property particulars. The information is provided and maintained by Spencers, Highcliffe. Please contact the selling agent or developer directly to obtain any information which may be available under the terms of The Energy Performance of Buildings (Certificates and Inspections) (England and Wales) Regulations 2007 or the Home Report if in relation to a residential property in Scotland.
*This is the average speed from the provider with the fastest broadband package available at this postcode. The average speed displayed is based on the download speeds of at least 50% of customers at peak time (8pm to 10pm). Fibre/cable services at the postcode are subject to availability and may differ between properties within a postcode. Speeds can be affected by a range of technical and environmental factors. The speed at the property may be lower than that listed above. You can check the estimated speed and confirm availability to a property prior to purchasing on the broadband provider's website. Providers may increase charges. The information is provided and maintained by Decision Technologies Limited. **This is indicative only and based on a 2-person household with multiple devices and simultaneous usage. Broadband performance is affected by multiple factors including number of occupants and devices, simultaneous usage, router range etc. For more information speak to your broadband provider.