Burganey Court, Pulford, CH4

- PROPERTY TYPE
Link Detached House
- BEDROOMS
4
- BATHROOMS
3
- SIZE
1,776 sq ft
165 sq m
- TENUREDescribes how you own a property. There are different types of tenure - freehold, leasehold, and commonhold.Read more about tenure in our glossary page.
Freehold
Key features
- Appealing 4-Double-Bedroom & Link-detatched family home
- Semi-Rural location with easy access to Chester
- Situated in the highly sought-after village of Pulford
- Offered With No Onward Chain
- Substantial Open Entrance Hallway with Downstairs Cloakroom & W/C
- Two Formal Reception Rooms (Living Room & Separate Dining Room)
- High-Spec Kitchen with Integrated Wine Cooler & Separate Utility Room
- Principal Bedroom with En-Suite & Built-In Wardrobes Throughout
- Low-Maintenance Walled Garden
- Detached Double Garage with Annexe Conversion Potential & Driveway with Off-Road Parking
Description
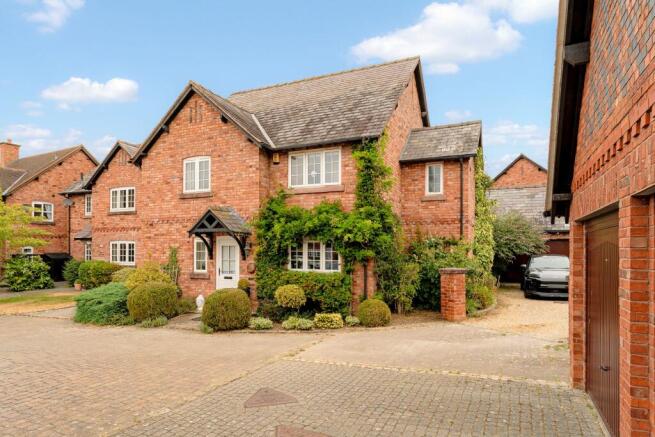
Tucked away in an exclusive courtyard enclave in the picturesque village of Pulford, Burganey Court is a remarkably spacious residence offering a rare opportunity in one of the region's most coveted locations. Properties in Pulford seldom come to market, making this exceptional home a unique find. Blending timeless countryside charm with sophisticated modern living, the ground floor boasts two elegant reception rooms, a high-specification kitchen, a practical utility room, and a downstairs WC. Upstairs, four generous double bedrooms are served by a family bathroom and a luxurious master en-suite. Complete with a private walled garden, a substantial detached double garage with superb potential, and offered with no onward chain, Burganey Court delivers an effortless balance of luxury family living and quintessential village appeal.
Ground Floor Accommodation
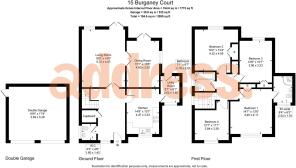
Upon arrival, the front door opens into a remarkably spacious and light-filled entrance hallway featuring refined ceiling cornicing and warm wood-effect flooring. A well-appointed WC serves the ground floor alongside a substantial walk-in store cupboard / cloakroom, ideal for outerwear and everyday family storage.
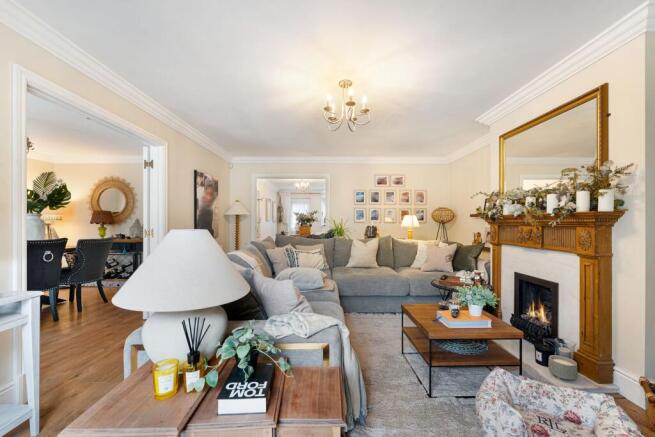
Designed with both large-scale entertaining and quiet relaxation in mind, the dual-aspect living room forms the centrepiece of the home, centred around a focal gas fireplace with double French doors opening directly onto the rear garden. Adjoining this is a dedicated, formal dining room, offering a sophisticated setting for dinner parties with additional French door access to the outdoor terrace.
The contemporary kitchen & breakfast room is fitted with an extensive range of floor and wall-mounted cabinetry, complemented by quality integrated appliances including a 5-ring gas hob with stainless steel extraction hood, oven, integrated dishwasher, fridge/freezer, and built-in wine cooler. Situated just off the kitchen is a separate, highly practical utility room providing additional sink facilities, storage, and space for laundry appliances, complete with direct side access to the courtyard.
First Floor Accommodation
A handsome staircase leads to a light-flooded landing with a halfway-landing double-glazed feature window. The upper level is exceptionally balanced, featuring four genuine double bedrooms, a rare find for properties in this category:
Principal Bedroom Suite: An opulent master retreat featuring fitted wardrobe storage and a private, contemporary en-suite shower room.
Bedrooms 2, 3, and 4: Three further generous double bedrooms, each offering built-in wardrobe storage and flexibility for guest accommodation, children's rooms, or a high-end home office.
Family Bathroom: A sleek three-piece family bathroom suite featuring a panelled bath with overhead shower, modern tiling, and polished fixtures.
Exterior, Walled Garden & Double Garage
To the rear lies a delightful, low-maintenance walled courtyard garden. Encased by traditional brick walls, this private sanctuary features a stone-paved patio ideal for alfresco dining, manicured lawned areas, and established shrub borders.
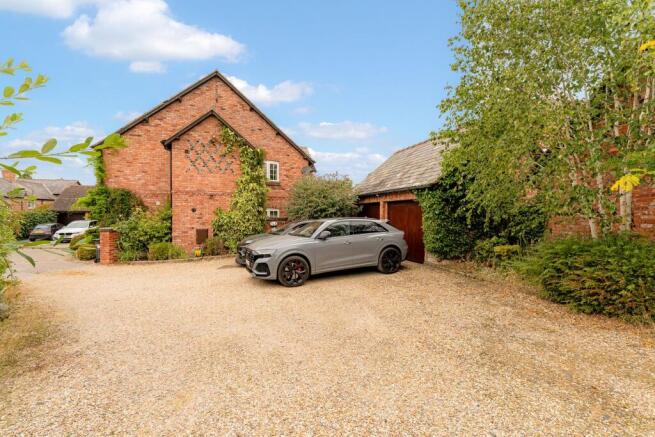
A gated pathway leads to the detached double garage, equipped with twin up-and-over doors (one electrically operated), direct power, lighting, and side personal door access. Benefiting from an Ev charger, pitched tiled roof structure and positioned alongside a double driveway with dedicated off-road parking for two vehicles, the garage presents an exciting opportunity for conversion into a self-contained granny annex, home studio, or executive workspace (subject to relevant planning permissions).
EPC Rating: D
- COUNCIL TAXA payment made to your local authority in order to pay for local services like schools, libraries, and refuse collection. The amount you pay depends on the value of the property.Read more about council Tax in our glossary page.
- Band: G
- PARKINGDetails of how and where vehicles can be parked, and any associated costs.Read more about parking in our glossary page.
- Yes
- GARDENA property has access to an outdoor space, which could be private or shared.
- Private garden
- ACCESSIBILITYHow a property has been adapted to meet the needs of vulnerable or disabled individuals.Read more about accessibility in our glossary page.
- Ask agent
Burganey Court, Pulford, CH4

Add an important place to see how long it'd take to get there from our property listings.
__mins driving to your place
Affordability

Notes
Staying secure when looking for property
Ensure you're up to date with our latest advice on how to avoid fraud or scams when looking for property online.
Visit our security centre to find out moreDisclaimer - Property reference a4dbee84-c807-481f-98a1-0b8e10c3cf09. The information displayed about this property comprises a property advertisement. Rightmove.co.uk makes no warranty as to the accuracy or completeness of the advertisement or any linked or associated information, and Rightmove has no control over the content. This property advertisement does not constitute property particulars. The information is provided and maintained by Address Sales & Lettings, Chester. Please contact the selling agent or developer directly to obtain any information which may be available under the terms of The Energy Performance of Buildings (Certificates and Inspections) (England and Wales) Regulations 2007 or the Home Report if in relation to a residential property in Scotland.
*This is the average speed from the provider with the fastest broadband package available at this postcode. The average speed displayed is based on the download speeds of at least 50% of customers at peak time (8pm to 10pm). Fibre/cable services at the postcode are subject to availability and may differ between properties within a postcode. Speeds can be affected by a range of technical and environmental factors. The speed at the property may be lower than that listed above. You can check the estimated speed and confirm availability to a property prior to purchasing on the broadband provider's website. Providers may increase charges. The information is provided and maintained by Decision Technologies Limited. **This is indicative only and based on a 2-person household with multiple devices and simultaneous usage. Broadband performance is affected by multiple factors including number of occupants and devices, simultaneous usage, router range etc. For more information speak to your broadband provider.