Meadowside Close, Endmoor, LA8

- PROPERTY TYPE
Semi-Detached
- BEDROOMS
2
- BATHROOMS
1
- SIZE
Ask agent
- TENUREDescribes how you own a property. There are different types of tenure - freehold, leasehold, and commonhold.Read more about tenure in our glossary page.
Freehold
Key features
- Offered with no onward chain
- A modern semi-detached property located within a quiet cul-de-sac
- A sleek and modern kitchen with high end appliances
- A stylish shower room bursting with natural light
- Benefitting from a fantastic garden studio, perfect as additional living with a cosy multi-fuel stove and panoramic garden views
- Two bright double bedrooms
- A driveway leading to an integral garage with a WC present
- A versatile and thoughtfully designed landing, complete with dedicated desk space
Description
A modern and unique two-bedroom semi-detached home, situated in the sought-after village of Endmoor. Beautifully presented throughout, the property offers bright, spacious and versatile accommodation, perfectly suited to modern living. The ground floor welcomes you with a bright and inviting entrance hall, leading through to a central hallway with useful built-in storage. The contemporary kitchen/diner provides an excellent space for both everyday living and entertaining, while the generous living room enjoys direct access to the rear garden and features a charming wood-burning stove, creating a warm and relaxing atmosphere. To the first floor are two well-proportioned double bedrooms, a sleek and stylish shower room, and a versatile landing area with space for desks, offering an ideal work-from-home or study area. Outside, the attractive rear garden has been thoughtfully designed for low-maintenance enjoyment, with well-tended planting beds adding colour and interest throughout the seasons. A superb wooden garden studio provides valuable additional living space for year-round use, whether as a home office, hobby room or peaceful retreat. The property also benefits from a driveway providing off-road parking and an integral garage. Combining character, practicality and contemporary style, this is a truly distinctive home in a desirable village location. Endmoor is a wonderful village conveniently located a 5 mile drive away from Kendal and 3.5 miles from the M6 motorway. The village has a vibrant community and benefits from a local shop, bakery, pub and community hall with a full schedule of activities for all ages. There is also an excellent primary school rated GOOD by Ofsted. Bus services are direct to the local Secondary schools along with both Kendal and Lancaster.
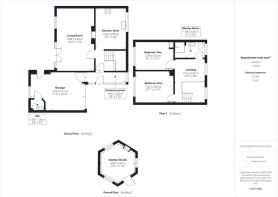
GROUND FLOOR
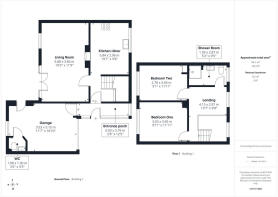
Entrance porch
2'8" x 12'5" (0.83m x 3.79m)
The bright entrance hall provides a welcoming space featuring a practical tiled floor that is both stylish and easy to maintain with an electric heater for comfortable use all year round. Bathed in natural light with an abundance of glazing it offers the perfect space for removing coats and shoes before stepping into the main living areas. A useful built-in cupboard to one side provides excellent storage for footwear and everyday essentials, helping to keep the space organised and clutter-free. There is a door leading into the garage.
Living Room
19'3" x 11'9" (5.88m x 3.60m)
The living room is a bright and inviting space, with double patio doors that fill the room with natural light and provide effortless access to the garden. A charming wood-burning stove serves as a cosy focal point, creating a warm and welcoming atmosphere—perfect for relaxing and unwinding at the end of a busy day.
Kitchen
19'1" x 9'8" (5.84m x 2.96m)
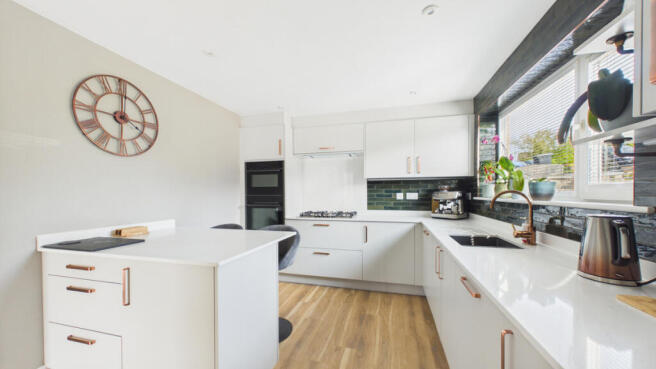
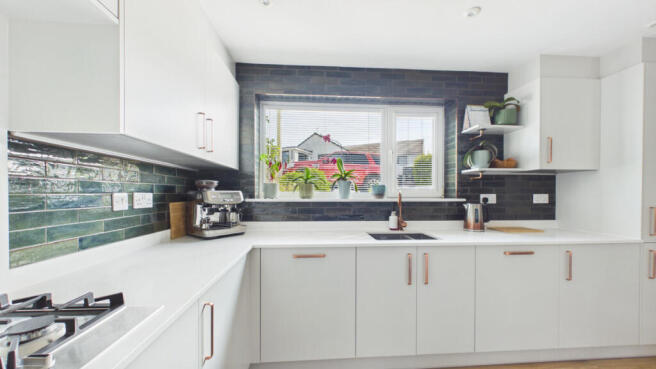
This modern kitchen/ diner has been thoughtfully designed to combine style, practicality, and everyday comfort. Finished in a contemporary grey palette, the kitchen is complemented by elegant copper accessories and quartz worktops. The fitted cabinetry offers exceptional storage, including a spacious larder unit, integrated fridge, double recycling bin storage, integrated dishwasher, pull-out corner unit, pan drawers, and a double integrated cutlery drawer, ensuring the space remains organised and clutter-free. High-quality Neff appliances are seamlessly integrated and include an oven, microwave, and extractor fan. The peninsula design creates a welcoming social hub, offering comfortable dining space for family meals as well as entertaining friends.
FIRST FLOOR
Landing
13'7" x 9'8" (4.15m x 2.97m)
This thoughtfully designed landing transforms an often-overlooked area into a bright and versatile extension of the home. Flooded with natural light from two large windows, the space feels open, airy and inviting. With ample space for desks and seating, this versatile area is ideal for home working, studying, or pursuing creative hobbies, effortlessly combining practicality with style.
Bedroom 1
9'11" x 11'11" (3.03m x 3.65m)
This impressive principal bedroom is flooded with natural light, creating a bright, airy and welcoming atmosphere. Generously proportioned, it offers ample space for a king-size bed and a full range of bedroom furniture, while retaining a sense of openness and comfort. A peaceful and relaxing retreat, it provides the perfect place to unwind at the end of the day.
Bedroom 2
9'1" x 11'11" (2.78m x 3.64m)
This bright and inviting double bedroom enjoys a delightful outlook over the garden with a built in cupboard for storage.
Shower Room
5'2" x 9'4" (1.59m x 2.87m)
This stylish shower room seamlessly blends contemporary design with everyday practicality. Striking marble-effect wall tiles are complemented by elegant royal blue cabinetry, creating a sophisticated yet welcoming atmosphere. A spacious walk-in shower enclosure features a mains-fed rainfall shower head and separate handheld attachment, while a concealed-cistern WC and wash hand basin set within a vanity unit provide useful storage and a sleek, streamlined finish. A tall heated towel rail adds comfort and convenience, while natural light floods the room, enhancing its bright, airy, and luxurious feel.
Garage
11'6" x 16'10" (3.53m x 5.15m)
A valuable addition to the property, this generous garage features an up-and-over door to the front and convenient internal access from the entrance hall. Offering ample space for vehicle parking, it also provides excellent flexibility as a workshop, utility area, or for additional storage. The garage benefits from power and lighting, while a window overlooking the rear garden allows plenty of natural light to filter in. A feature stable door allows access directly out to the garden.
WC
3'6" x 4'3" (1.08m x 1.30m)
A convenient ground floor WC is located just off the garage and is fitted with a WC and a hand basin set within a vanity unit, providing useful storage. The room is finished with modern white aquaboard wall panelling, creating a clean, practical, and easy-to-maintain space with an electric heater for comfort.
Externally
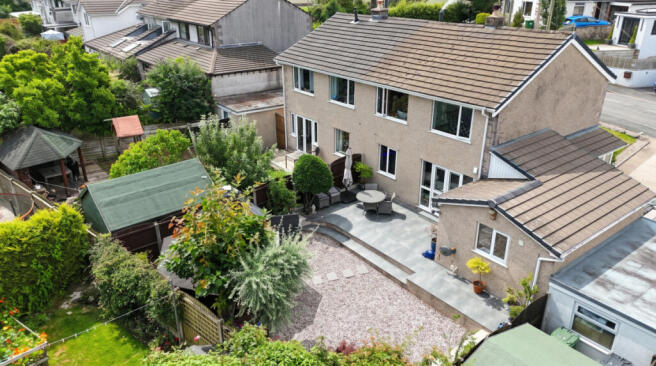
A driveway to the side of the property provides off-road parking and leads directly down to the garage. The attractive front garden features a generous raised lawn bordered by well-stocked flower beds, creating colour, texture and year-round interest. To the rear, the low-maintenance garden has been thoughtfully designed with a lower gravelled seating area and a charming garden studio, surrounded by colourful planting and raised beds. Adjacent to the property, a patio provides the perfect spot for relaxing, entertaining or dining al fresco while enjoying the peaceful garden surroundings.
Garden studio
13'1" x 11'3" (4.00m x 3.43m)
A wonderful addition to the home, this charming timber garden studio provides versatile additional living space suited to a variety of uses. A cosy multi-fuel stove creates a warm and inviting atmosphere, making it an enjoyable retreat throughout the year. Large windows flood the interior with natural light, enhancing the sense of space and framing delightful views of the surrounding garden. Benefitting from power, lighting and an internet connection, the studio is equally well suited to home working, creative pursuits or relaxation. With ample room for seating and entertaining, this bright and welcoming space offers the perfect setting to unwind, work, or spend time with family and friends.
Useful information
Tenure - Freehold.
Property built - 1970.
Council tax band - C (Westmorland and Furness Council).
Heating - Gas central heating.
Drainage - Mains.
What3Word location - ///campers.mouth.spouting
Anti-Money Laundering Regulations
In compliance with Government legislation, all purchasers are required to undergo identification checks under the Anti-Money Laundering (AML) Regulations once an offer on a property has been accepted. These checks are mandatory, and the purchase process cannot proceed until they are successfully completed. Failure to complete these checks will prevent the purchase from progressing.
A specialist third-party company / compliance partner will carry out these checks.
Cost:
- £42.00 (inc. VAT) for a single purchaser, or £36.00 (inc. VAT) per person for couple or group purchases (including contributions from gift-givers), provided all payments are made in a single transaction.
- The charge for purchases under a company name is £120.00 (inc. VAT).
The fee is non-refundable and must be paid before a Memorandum of Sale is issued. The cost includes obtaining relevant data, manual verifications, and monitoring as required.
Brochures
Brochure 1- COUNCIL TAXA payment made to your local authority in order to pay for local services like schools, libraries, and refuse collection. The amount you pay depends on the value of the property.Read more about council Tax in our glossary page.
- Band: C
- PARKINGDetails of how and where vehicles can be parked, and any associated costs.Read more about parking in our glossary page.
- Yes
- GARDENA property has access to an outdoor space, which could be private or shared.
- Yes
- ACCESSIBILITYHow a property has been adapted to meet the needs of vulnerable or disabled individuals.Read more about accessibility in our glossary page.
- Ask agent

Add an important place to see how long it'd take to get there from our property listings.
__mins driving to your place
Affordability

Notes
Staying secure when looking for property
Ensure you're up to date with our latest advice on how to avoid fraud or scams when looking for property online.
Visit our security centre to find out moreDisclaimer - Property reference RX181226. The information displayed about this property comprises a property advertisement. Rightmove.co.uk makes no warranty as to the accuracy or completeness of the advertisement or any linked or associated information, and Rightmove has no control over the content. This property advertisement does not constitute property particulars. The information is provided and maintained by Waterhouse Estate Agents, Milnthorpe. Please contact the selling agent or developer directly to obtain any information which may be available under the terms of The Energy Performance of Buildings (Certificates and Inspections) (England and Wales) Regulations 2007 or the Home Report if in relation to a residential property in Scotland.
*This is the average speed from the provider with the fastest broadband package available at this postcode. The average speed displayed is based on the download speeds of at least 50% of customers at peak time (8pm to 10pm). Fibre/cable services at the postcode are subject to availability and may differ between properties within a postcode. Speeds can be affected by a range of technical and environmental factors. The speed at the property may be lower than that listed above. You can check the estimated speed and confirm availability to a property prior to purchasing on the broadband provider's website. Providers may increase charges. The information is provided and maintained by Decision Technologies Limited. **This is indicative only and based on a 2-person household with multiple devices and simultaneous usage. Broadband performance is affected by multiple factors including number of occupants and devices, simultaneous usage, router range etc. For more information speak to your broadband provider.