Emery Way, London, E1W

- PROPERTY TYPE
Flat
- BEDROOMS
1
- BATHROOMS
1
- SIZE
463 sq ft
43 sq m
Key features
- - 463 sq ft manhattan apartment
- - Third floor apartment in Emery Wharf London Dock
- - Two large communal rooftop gardens
- - Air conditioning
- - Resident facilities: gym, pool, squash court, cinema, golf
- - Discount Market Scheme: 42.02% (no rent payable)
- - Long leasehold: approx. 962 years remaining
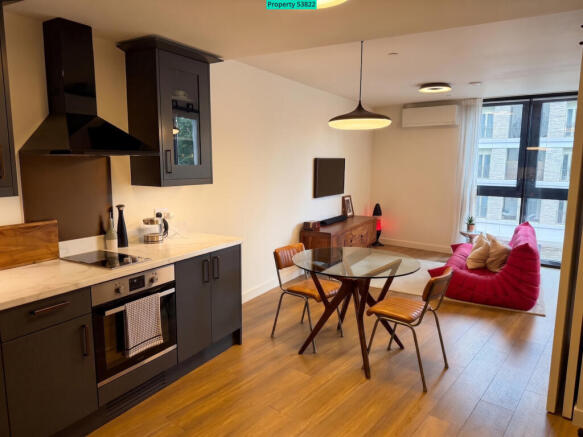
- - Bright open plan kitchen, dining and living space
- - Built in wardrobes & storage cupboard
- - 24 hour concierge and security
Description
Discount Market Scheme: 42.02% equity and no rent payable on the remaining share. Buyers do not need to be first-time purchasers.
Reference Number: 53822
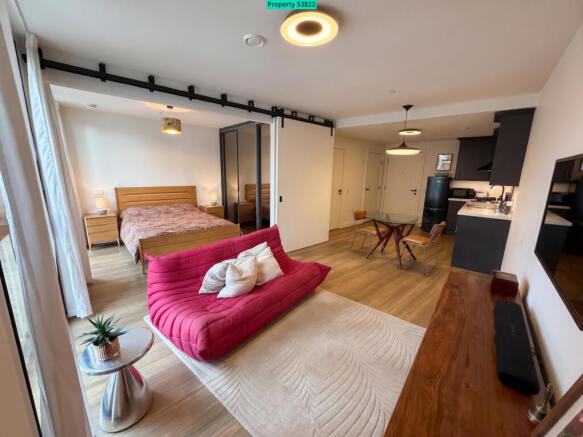
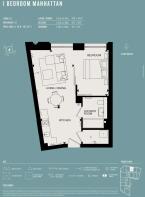
A well-presented 1 bedroom Manhattan apartment in Emery Wharf, part of the highly sought-after London Dock development by St George in Wapping. Located on the third floor and extending to 463 sq ft (43 sq m), the apartment is cleverly arranged with a defined sleeping area set behind dividing doors, and benefits from air conditioning, and access to an exceptional suite of resident amenities, offering high-quality city living at a significant discount to open market value.
This apartment is offered under the Discount Market Sale (DMS) scheme administered by the London Borough of Tower Hamlets. The price reflects a 42.02% share of the full open market value, established by two independent RICS valuations, and no rent is payable on the remaining share: you occupy and enjoy the whole apartment while paying for less than half of its value. The same percentage applies on any future sale, preserving the discount for the next owner. Buyers do not need to be first-time purchasers but must meet the scheme's eligibility criteria and enter into a Deed of Covenant; the property cannot be let.
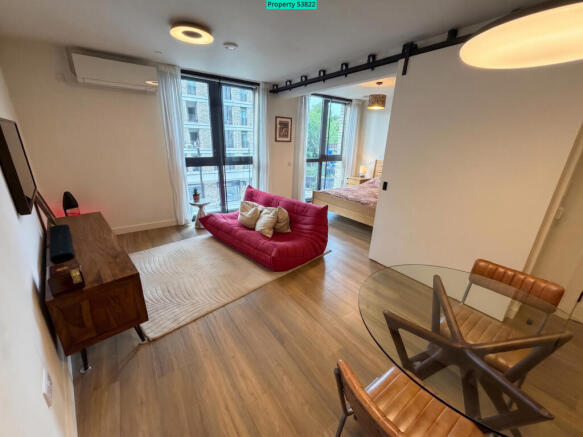
The open-plan kitchen, dining and living area is bright and welcoming, with a full-height window drawing in excellent natural light. The kitchen sits at one end of the space and is fitted with contemporary units and generous worktop and storage space, creating a sociable layout while keeping a natural separation between cooking, dining and relaxing.
The sleeping area is set behind dividing doors, so it can be opened up to the living space or closed off for privacy, and is fitted with built-in wardrobes. A modern family bathroom is finished to a high standard, and a generous sized storage cupboard keeps the living space organised.
The apartment further benefits from air conditioning and secondary glazing, and has been well maintained by the current owner, presenting in excellent decorative order throughout.
Residents of London Dock enjoy access to an impressive range of facilities, including a swimming pool, sauna, steam room, gym with complimentary fitness classes, golf simulator, cinema room, landscaped gardens and two communal roof terraces with panoramic views across London. Residents also benefit from 24-hour concierge and security services, together with secure underground cycle storage.
Ideally positioned between the City and Canary Wharf, Wapping offers a unique blend of historic character and modern convenience. Tower Bridge, St Katharine Docks and the Tower of London are all within easy walking distance, while Tower Hill, Tower Gateway (DLR), Aldgate, Aldgate East and Wapping stations provide excellent transport connections across London.
Key features
- 463 sq ft (43 sq m) studio apartment with defined sleeping area behind dividing doors
- Third-floor apartment in Emery Wharf, London Dock (built 2020)
- Discount Market Sale: price reflects a 42.02% share of open market value
- No rent payable on the remaining 57.98% share
- Price basis: two independent RICS valuations
- Bright open-plan kitchen, dining and living space with full-height glazing
- Built-in wardrobes and separate storage cupboard
- Air conditioning and secondary glazing
- Modern family bathroom
- 24-hour concierge and security
- Swimming pool, sauna and steam room
- Residents' gym with complimentary fitness classes
- Golf simulator, cinema room and residents' lounge
- Landscaped gardens and two communal roof terraces with panoramic views
- Secure underground cycle storage
- EWS1 certificate in place (rating B1, valid to June 2031)
- Lease: approximately 962 years remaining
- Service charge: £2,900 per annum
- Ground rent: £225 per annum (RPI-linked review every 21 years, first review February 2041)
- Council Tax Band E
- EPC Rating B
- COUNCIL TAXA payment made to your local authority in order to pay for local services like schools, libraries, and refuse collection. The amount you pay depends on the value of the property.Read more about council Tax in our glossary page.
- Ask agent
- PARKINGDetails of how and where vehicles can be parked, and any associated costs.Read more about parking in our glossary page.
- Ask agent
- GARDENA property has access to an outdoor space, which could be private or shared.
- Yes
- ACCESSIBILITYHow a property has been adapted to meet the needs of vulnerable or disabled individuals.Read more about accessibility in our glossary page.
- Ask agent
Energy performance certificate - ask agent
Emery Way, London, E1W

Add an important place to see how long it'd take to get there from our property listings.
__mins driving to your place
Affordability

Get an instant, personalised result:
- Show sellers you’re serious
- Secure viewings faster with agents
- No impact on your credit score
Notes
Staying secure when looking for property
Ensure you're up to date with our latest advice on how to avoid fraud or scams when looking for property online.
Visit our security centre to find out moreDisclaimer - Property reference 53822. The information displayed about this property comprises a property advertisement. Rightmove.co.uk makes no warranty as to the accuracy or completeness of the advertisement or any linked or associated information, and Rightmove has no control over the content. This property advertisement does not constitute property particulars. The information is provided and maintained by Visum, Nationwide. Please contact the selling agent or developer directly to obtain any information which may be available under the terms of The Energy Performance of Buildings (Certificates and Inspections) (England and Wales) Regulations 2007 or the Home Report if in relation to a residential property in Scotland.
*This is the average speed from the provider with the fastest broadband package available at this postcode. The average speed displayed is based on the download speeds of at least 50% of customers at peak time (8pm to 10pm). Fibre/cable services at the postcode are subject to availability and may differ between properties within a postcode. Speeds can be affected by a range of technical and environmental factors. The speed at the property may be lower than that listed above. You can check the estimated speed and confirm availability to a property prior to purchasing on the broadband provider's website. Providers may increase charges. The information is provided and maintained by Decision Technologies Limited. **This is indicative only and based on a 2-person household with multiple devices and simultaneous usage. Broadband performance is affected by multiple factors including number of occupants and devices, simultaneous usage, router range etc. For more information speak to your broadband provider.