


25 Milltimber Gardens, Milltimber, Aberdeenshire, AB13 0AS

- PROPERTY TYPE
Detached
- BEDROOMS
5
- BATHROOMS
4
- SIZE
2,325 sq ft
216 sq m
- TENUREDescribes how you own a property. There are different types of tenure - freehold, leasehold, and commonhold.Read more about tenure in our glossary page.
Freehold
Key features
- Prestigious Cala Homes "Lowther" design completed in 2019
- Quiet cul-de-sac location within the desirable Murtle Den development
- Five generous bedrooms including principal suite with en-suite bathroom
- Guest bedroom with en-suite shower room
- Stunning open-plan kitchen, dining and family room
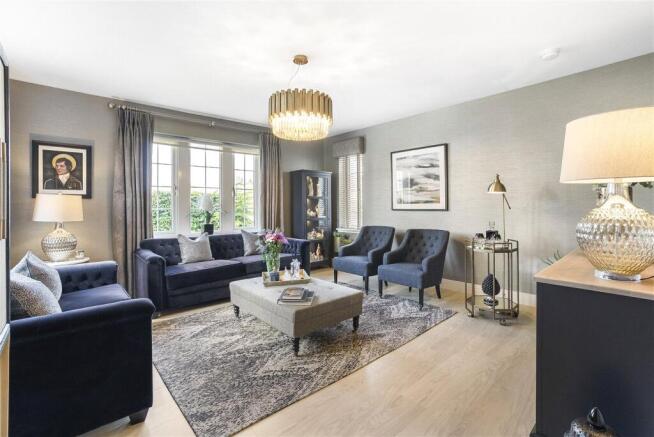
- Elegant triple-aspect lounge
- Integral double garage with extensive driveway parking
- Luxury family bathroom with Villeroy & Boch sanitaryware
- High-quality finishes throughout including Amtico flooring and oak veneer doors
- Excellent storage including fitted wardrobes and loft space
Description
We are privileged to present this outstanding five-bedroom detached executive residence with integral double garage, occupying an enviable position at the end of a peaceful cul-de-sac within Cala Homes' exclusive Murtle Den development in the highly coveted suburb of Milltimber.
Completed in 2019 to Cala Homes' acclaimed "Lowther" design, this magnificent home offers an exceptional blend of sophisticated contemporary living, timeless elegance and superior craftsmanship. Meticulously maintained by the current owners, the property showcases an impeccable standard of finish throughout, with generously proportioned accommodation perfectly tailored to modern family life and refined entertaining.
Designed with both luxury and practicality in mind, the home benefits from double glazing, a highly efficient combination of gas-fired and air source heating systems, CAT 4 wiring, intruder alarm, carbon monoxide monitoring and wired smoke and heat detection systems. Internally, the stylish interiors are enhanced by oak veneer doors, Amtico flooring throughout the principal ground-floor rooms and quality neutral carpeting across the upper level, creating a seamless and elegant flow throughout the home.
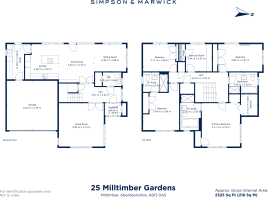
The beautifully arranged accommodation extends over two floors and comprises an entrance vestibule leading to a welcoming reception hall with striking feature staircase, an elegant triple-aspect lounge flooded with natural light, and a spectacular open-plan kitchen, dining and family room forming the true heart of the home. Designed for both everyday living and grand-scale entertaining, this remarkable space features bi-folding doors opening onto the landscaped gardens, effortlessly blending indoor and outdoor living. The bespoke kitchen is fitted with an extensive range of premium cabinetry and integrated appliances, while a well-appointed utility room and cloakroom complete the ground floor.
Ascending to the first floor, the spacious galleried landing provides access to a sumptuous principal suite featuring a luxurious en-suite bathroom, an elegant guest bedroom with en-suite shower room, two further generously proportioned double bedrooms, a fifth bedroom currently configured as a home gym with sauna, and a beautifully appointed family bathroom complete with a Villeroy & Boch three-piece suite and separate shower enclosure. The property enjoys a particularly attractive setting, commanding open views across the beautifully maintained tree-lined amenity area known locally as "The Oval", affording both privacy and a wonderful sense of space. The landscaped rear garden has been thoughtfully designed as a private sanctuary, offering an exceptional setting for relaxation and entertaining throughout the year. Fully enclosed and sheltered by mature trees and established hedging, the garden enjoys an atmosphere of tranquillity and seclusion.
A covered pergola and expansive paved patio provides the perfect setting for al fresco dining, centred around a firepit and comfortable seating area. A discreet screened section houses the hot tub, which will remain, creating a luxurious retreat for year-round enjoyment. Further enhancing the outdoor experience is a dedicated barbecue and outdoor kitchen area, ideal for hosting family and friends.
A particular highlight is the impressive bespoke chalet, expertly crafted to create a stunning all-season entertaining space, equally suited to sophisticated social gatherings, family celebrations or simply unwinding in comfort regardless of the weather.
Throughout the home, every room enjoys generous proportions and an abundance of storage, including fitted wardrobes in the majority of bedrooms, multiple storage cupboards and a substantial loft space. The exceptional quality of the accommodation, specification and finish can only be fully appreciated through viewing.
Location
Milltimber is one of Aberdeen’s most desirable residential suburbs, located to the west of the City and renowned for its excellent amenities, schooling and quality of life. A wide range of local shops and services are available nearby, with additional facilities in Bieldside, Peterculter and Cults, while both Sainsbury’s and Asda superstores at Garthdee are within easy reach. The property is ideally positioned for families, with Milltimber Primary School within a short walk and the highly regarded Cults Academy serving the area. The wider Deeside corridor offers a wealth of sporting, recreational and leisure facilities, while the beautiful countryside of Royal Deeside is on the doorstep. Regular public transport services provide convenient access to Aberdeen City Centre, and the nearby Aberdeen Western Peripheral Route (AWPR) offers excellent connectivity to the north and south of the city, Aberdeen International Airport and beyond.
Fixtures and Fittings
All blinds, some light fittings, and integrated appliances will remain.
Viewing Details
By appointment contact Simpson & Marwick
Brochures
Particulars- COUNCIL TAXA payment made to your local authority in order to pay for local services like schools, libraries, and refuse collection. The amount you pay depends on the value of the property.Read more about council Tax in our glossary page.
- Band: H
- PARKINGDetails of how and where vehicles can be parked, and any associated costs.Read more about parking in our glossary page.
- Yes
- GARDENA property has access to an outdoor space, which could be private or shared.
- Yes
- ACCESSIBILITYHow a property has been adapted to meet the needs of vulnerable or disabled individuals.Read more about accessibility in our glossary page.
- Ask agent
25 Milltimber Gardens, Milltimber, Aberdeenshire, AB13 0AS

Add an important place to see how long it'd take to get there from our property listings.
__mins driving to your place
Affordability


Notes
Staying secure when looking for property
Ensure you're up to date with our latest advice on how to avoid fraud or scams when looking for property online.
Visit our security centre to find out moreDisclaimer - Property reference ABN260267. The information displayed about this property comprises a property advertisement. Rightmove.co.uk makes no warranty as to the accuracy or completeness of the advertisement or any linked or associated information, and Rightmove has no control over the content. This property advertisement does not constitute property particulars. The information is provided and maintained by Simpson & Marwick, Aberdeen. Please contact the selling agent or developer directly to obtain any information which may be available under the terms of The Energy Performance of Buildings (Certificates and Inspections) (England and Wales) Regulations 2007 or the Home Report if in relation to a residential property in Scotland.
*This is the average speed from the provider with the fastest broadband package available at this postcode. The average speed displayed is based on the download speeds of at least 50% of customers at peak time (8pm to 10pm). Fibre/cable services at the postcode are subject to availability and may differ between properties within a postcode. Speeds can be affected by a range of technical and environmental factors. The speed at the property may be lower than that listed above. You can check the estimated speed and confirm availability to a property prior to purchasing on the broadband provider's website. Providers may increase charges. The information is provided and maintained by Decision Technologies Limited. **This is indicative only and based on a 2-person household with multiple devices and simultaneous usage. Broadband performance is affected by multiple factors including number of occupants and devices, simultaneous usage, router range etc. For more information speak to your broadband provider.