Highfield, Moor Close Lane, Over Kellet, Carnforth

- PROPERTY TYPE
Detached
- BEDROOMS
4
- BATHROOMS
3
- SIZE
Ask agent
- TENUREDescribes how you own a property. There are different types of tenure - freehold, leasehold, and commonhold.Read more about tenure in our glossary page.
Freehold
Description
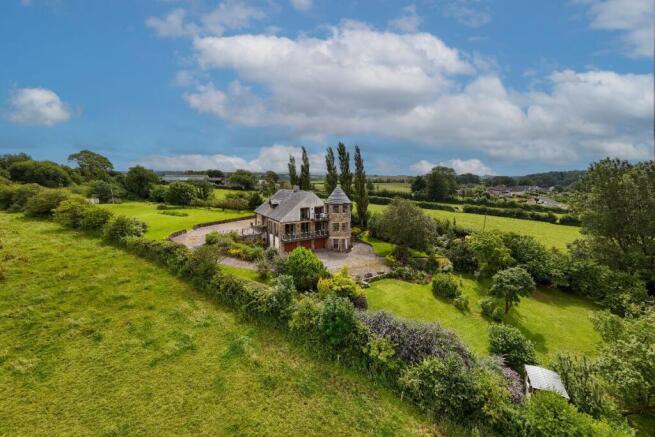
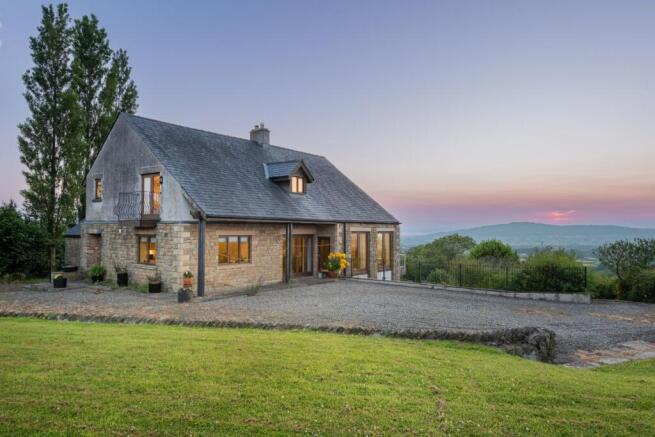
* Beautiful, detached home, with a distinctive circular tower and split-level layout
* 4 bedrooms, including a generous master suite with dressing room, en-suite and balcony
* Peaceful and elevated position above Moor Close Lane, enjoying beautiful open views
Services
* Mains electricity and water, with LPG serving the kitchen hob
* Private drainage - septic tank
* Worcester Bosch ground source heat pump and solar panels contributing to the hot water supply
* Ultrafast B4RN broadband and good mobile phone coverage
Grounds and Location
* Around 3 acres of south-facing grounds, with mature planting, a small orchard and pond
* Private parking for multiple cars
* 2 substantial garages
* Conveniently located close to the centre of Over Kellet, with village walks, a pub, and easy access to Carnforth, Lancaster and the M6
Completed in 2008 and designed by the current owners, this substantial detached home has a strong architectural identity, generous proportions and a layout created for family life and entertaining.
The approach sets the tone. A broad drive rises towards the house, opening into an extensive parking area beside the garages. Lawns sweep across the front, softened by mature planting, a small pond and the privacy that comes with around three acres of grounds.
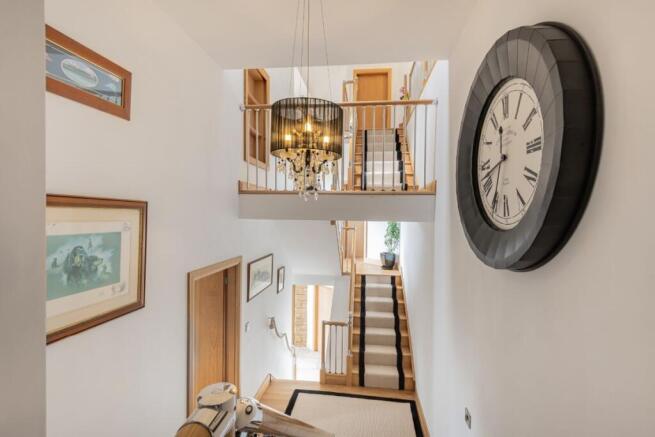
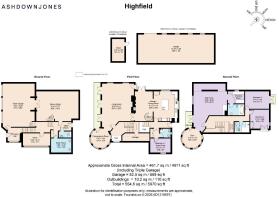
A circular tower forms the memorable entrance. Inside, the reception hall introduces the home's unusual geometry and connects directly with the integral triple garage. The house then unfolds across several levels, each arranged to make the most of space, natural light and the landscape beyond.
At the heart of Highfield is a spacious kitchen overlooking the garden. Marble worktops bring natural elegance, while the large island provides generous preparation space and a second sink. An American-style fridge freezer, range cooker, integrated dishwasher and wine cooler complete a kitchen made for serious cooking without losing its relaxed character.
Window seats create places to pause and enjoy the outlook, while the adjoining dining area is warmed by a substantial log-burning stove. The open connection between these rooms allows conversation to flow easily, whether breakfast is being served quietly or friends are gathered for the evening.
The living room has an impressive sense of scale. Generous windows draw in the light and frame the views from several angles, while a gas fire gives the room a warm focal point. A balcony extends across the front of the house, offering a natural place for morning coffee, evening drinks or watching the weather move across the countryside.
Within the circular tower is an intimate additional room, currently used for drinks and dining. Its curved walls and direct access to the balcony give it a distinctive atmosphere, equally suited to a quiet supper or a celebratory gathering.
A spiral staircase descends from the dining area to a substantial games room. Large enough for a full-size snooker table, it offers flexibility as a cinema room, studio, gym or informal entertaining space. Nearby, a utility room, WC and extensive storage provide the practical support expected of a home of this size.
The bedroom accommodation offers privacy for family and guests. One level includes a generous double bedroom with built-in storage and its own bathroom, creating a comfortable guest suite. A separate office could also serve as an occasional bedroom, study or children's room.
The principal suite occupies its own floor and feels spacious and secluded. There is room for a private sitting area, extensive storage, a walk-in wardrobe and dressing room, as well as an en-suite bathroom with a bath. A private balcony overlooks the gardens, while the curved tower room is currently used as a gym and could become a reading room, studio or additional dressing space.
Further double bedrooms are served by a family bathroom with a walk-in shower. One bedroom also opens onto its own balcony, giving guests or family members a quiet connection with the garden and surrounding views. The wider accommodation extends to four or more bedrooms and four bathrooms, with considerable scope to adapt the arrangement.
The south-facing gardens are broad and designed to be manageable despite their scale. Lawns extend to the front and rear, with a small orchard and a dedicated wildlife area rising along the hill behind the house. The setting encourages outdoor living, from summer lunches and children's games to quieter mornings spent among birdsong and changing light.
Garaging is a particular strength. The integral triple garage has electric doors, lighting and direct access to the house, while a second, extensive garage building sits around 50 metres away. Together, they provide exceptional space for a car collection, workshop, hobbies or secure storage.
Highfield was also designed with efficiency in mind. A ground source heat pump serves wet underfloor heating throughout, while solar panels contribute to the hot water supply. Mains electricity and water are connected, with LPG serving the hob and living room fire, and private drainage. Ultrafast B4RN broadband and good mobile coverage support modern working from home.
Over Kellet is a well-regarded village with a friendly community, local walks and a village pub within easy reach. Regular buses connect with Carnforth and Lancaster, while four supermarkets are within two miles, making everyday errands straightforward.
Carnforth provides shops, rail links and practical amenities, while Lancaster offers schools, cultural attractions, restaurants and independent businesses. Access to the M6 places the Lake District, Yorkshire Dales and the wider North West within comfortable reach, with Manchester Airport around an hour away.
Highfield brings together architectural individuality, far-reaching views and an unusually versatile arrangement of living space. It is a home with presence and warmth, designed for those who value privacy, generous entertaining spaces and the freedom to shape a house around the way they truly live.
** For more photos and information, download the brochure on desktop. For your own hard copy brochure, or to book a viewing please call the team **
As prescribed by the Money Laundering Regulations 2017, we are by law required to conduct anti-money laundering checks on all potential buyers, and we take this responsibility very seriously. In line with HMRC guidelines, our trusted partner, Coadjute, will securely manage these checks on our behalf. A non-refundable fee of £47 + VAT per person (£120 + VAT if purchasing via a registered company) will apply for these checks, and Coadjute will handle the payment for this service. These anti-money laundering checks must be completed before we can send the memorandum of sale. Please contact the office if you have any questions in relation to this.
Council Tax Band: G
Tenure: Freehold
Brochures
Brochure- COUNCIL TAXA payment made to your local authority in order to pay for local services like schools, libraries, and refuse collection. The amount you pay depends on the value of the property.Read more about council Tax in our glossary page.
- Band: G
- PARKINGDetails of how and where vehicles can be parked, and any associated costs.Read more about parking in our glossary page.
- Garage,Driveway
- GARDENA property has access to an outdoor space, which could be private or shared.
- Front garden,Private garden,Enclosed garden,Rear garden
- ACCESSIBILITYHow a property has been adapted to meet the needs of vulnerable or disabled individuals.Read more about accessibility in our glossary page.
- Ask agent
Highfield, Moor Close Lane, Over Kellet, Carnforth

Add an important place to see how long it'd take to get there from our property listings.
__mins driving to your place
Affordability
About AshdownJones, The Lakes and Lune Valley
1C Low Cleabarrow Business Centre Windermere Cumbria LA23 3FA
Notes
Staying secure when looking for property
Ensure you're up to date with our latest advice on how to avoid fraud or scams when looking for property online.
Visit our security centre to find out moreDisclaimer - Property reference RS1031. The information displayed about this property comprises a property advertisement. Rightmove.co.uk makes no warranty as to the accuracy or completeness of the advertisement or any linked or associated information, and Rightmove has no control over the content. This property advertisement does not constitute property particulars. The information is provided and maintained by AshdownJones, The Lakes and Lune Valley. Please contact the selling agent or developer directly to obtain any information which may be available under the terms of The Energy Performance of Buildings (Certificates and Inspections) (England and Wales) Regulations 2007 or the Home Report if in relation to a residential property in Scotland.
*This is the average speed from the provider with the fastest broadband package available at this postcode. The average speed displayed is based on the download speeds of at least 50% of customers at peak time (8pm to 10pm). Fibre/cable services at the postcode are subject to availability and may differ between properties within a postcode. Speeds can be affected by a range of technical and environmental factors. The speed at the property may be lower than that listed above. You can check the estimated speed and confirm availability to a property prior to purchasing on the broadband provider's website. Providers may increase charges. The information is provided and maintained by Decision Technologies Limited. **This is indicative only and based on a 2-person household with multiple devices and simultaneous usage. Broadband performance is affected by multiple factors including number of occupants and devices, simultaneous usage, router range etc. For more information speak to your broadband provider.