Cromwell House, Broad Street, Canterbury

- PROPERTY TYPE
Semi-Detached
- BEDROOMS
3
- BATHROOMS
2
- SIZE
Ask agent
- TENUREDescribes how you own a property. There are different types of tenure - freehold, leasehold, and commonhold.Read more about tenure in our glossary page.
Freehold
Key features
- Thoughtfully Renovated Grade II Listed Georgian Residence
- Sympathetically Restored Throughout
- Creatively Re-configured & Aesthetically Enhanced
- Flourishing In Period Features & Original Charm
- Bespoke Designe Fully Integrated Kitchen
- Three Double Bedrooms & Two Luxury Bathrooms
- Open Plan Kitchen Dining Room & Three Receptions
- Courtyard Garden & Gated Off Road Parking
- Chain Free
- COUNCIL TAX: D
Description
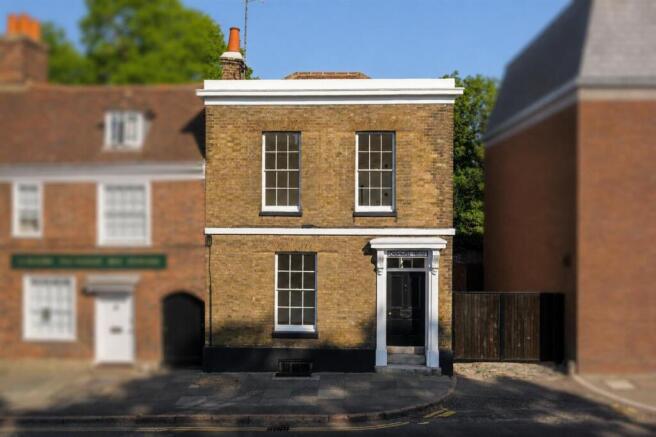
Cromwell House has undergone an exceptional programme of restoration, with meticulous attention to detail and an unwavering commitment to preserving its Georgian heritage. Stripped back to its bare bones, the property has been comprehensively modernised with a full rewire, a new hot water heating system, dry-lined walls and an extensive refurbishment throughout. Every element has been carefully considered to create a home that effortlessly combines period elegance with contemporary comfort.
The current owner deserves enormous credit for the quality of the restoration and their eye for detail. Original architectural features have been lovingly retained or faithfully reinstated, including impressive ceiling heights adorned with ornate cornicing, intricate architraves, deep skirting boards, beautifully restored sash windows, original panelled doors and fitted cupboards. These timeless features are perfectly complemented by bespoke joinery, column radiators, luxurious bathrooms and a sleek contemporary kitchen finished with quartz worktops, creating a harmonious blend of old and new.
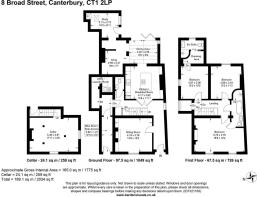
Offering over 2000 sq. ft. of beautifully reconfigured accommodation, the home has been thoughtfully redesigned to suit modern family living. A particular highlight is the stunning vaulted dining room, where a fully glazed roof and full-width bi-fold doors flood the space with natural light and seamlessly connect the interior with the private courtyard garden.
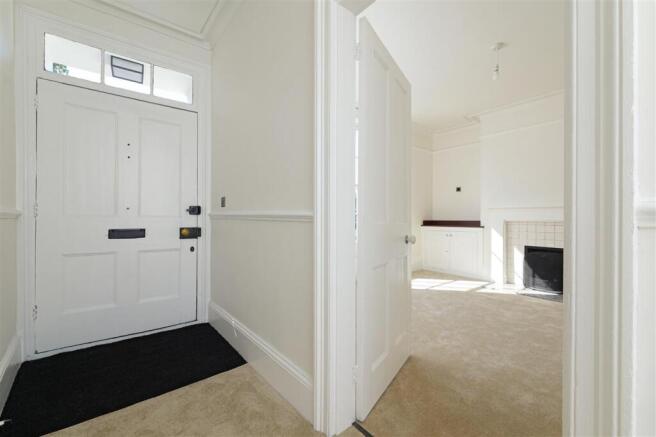
The handsome front door opens into a welcoming entrance hall, where the elegant proportions of the home are immediately apparent. To the left is the beautifully presented sitting room, centred around an attractive open fireplace with cabinetry fitted into the chimney alcoves, creating a warm and inviting reception space.
The kitchen has been expertly designed with an extensive range of sleek handleless units beneath elegant quartz worktops. Integrated appliances include a dishwasher, wine cooler and other essential appliances, mostly AEG brands, whilst the generous breakfast bar provides ample seating and preparation space adjacent to the induction hob with a discreet downdraft extractor. Original cupboards and shelving have been retained, adding valuable storage whilst celebrating the property's Georgian character.
Flowing effortlessly from the kitchen is the magnificent dining room, bathed in natural light from the extensive glazing. This impressive entertaining space is perfectly complemented by a cosy snug and an additional reception room, ideal as a home office, playroom or occasional guest bedroom.
Beyond the inner hallway is a cloakroom together with access to a useful outside store, which also provides access to the front of the propertyideal for bicycles, bins or a pushchair. A concealed passageway leads through to the utility area, whilst the cellar, boasting excellent head height and a dry, bright atmosphere, offers exceptional versatility and potential for a variety of uses, whether as a gym, workshop, wine store or guest room.
A graceful staircase with an elegant balustrade rises to a split-level galleried landing, complete with a charming reading nook. There are three generous double bedrooms, including a superb principal suite with a luxurious en-suite bathroom featuring high-quality sanitary ware and premium fixtures and fittings. The remaining two bedrooms are served by a beautifully appointed Jack and Jill bathroom. The front bedroom enjoys spectacular framed views of Canterbury Cathedral through its tall restored sash windows.
OUTSIDE:
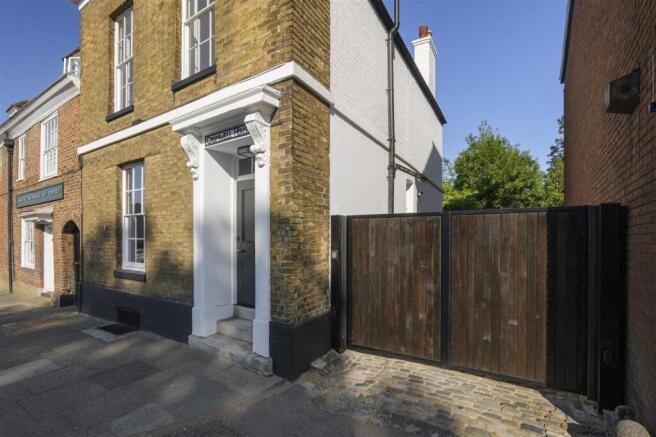
Heritage-style electric gates open onto a cobbled driveway providing secure off-road parking for three to four vehiclesan exceptional feature for such a central Canterbury location. The private courtyard garden is wonderfully secluded and peaceful, creating a delightful outdoor entertaining space that is accessed directly from both the study and the dining room through the bi-fold doors, offering an effortless extension of the living accommodation during the warmer months.
SITUATION:
Broad Street lies just outside the historic walls of the vibrant cathedral city of Canterbury, which offers an excellent range of amenities. These include a wide selection of High Street and independent retailers, restaurants, pubs and leisure facilities, as well as the very popular and recently refurbished Marlowe Theatre. The city also benefits from an outstanding choice of both state and independent schools, three universities, two mainline railway stations, two hospitals and a comprehensive bus network.
Canterbury provides exceptional educational opportunities, from highly regarded grammar and independent schools to three universities. There are regular rail services to London Victoria, Charing Cross and Cannon Street, while the high-speed service from Canterbury West connects to London St Pancras in just under one hour.
Ashford International station and the Channel Tunnel at Folkestone are both approximately 14 miles away, offering convenient Eurostar and shuttle services to the continent. The A2/M2 motorway provides excellent road access to London and the Channel port of Dover.
The surrounding countryside is predominantly farmland and is ideal for outdoor pursuits such as walking and horse riding. The nearby Stodmarsh Nature Reserve is renowned for its birdwatching, and there are numerous attractive villages close by, including Wingham, Littlebourne, Ickham and Wickhambreaux, each offering charming village pubs. Together, these features provide an appealing balance of city and country living.
Anti Money Laundering Requirements
All UK estate agents must carry out Anti Money Laundering (AML) checks in line with HMRC regulations. Both buyers and sellers are legally required to complete these checks before a transaction can proceed.
Our estate agency uses Coadjutes Assured Compliance service to facilitate the AML checks. A non-refundable fee of £50 (inc. VAT) per buyer applies, covering data verification, documentation, and any necessary manual checks. Payment and completion of AML checks are required before a memorandum of sale can be issued for your purchase.
Brochures
PDF brochure- COUNCIL TAXA payment made to your local authority in order to pay for local services like schools, libraries, and refuse collection. The amount you pay depends on the value of the property.Read more about council Tax in our glossary page.
- Ask agent
- PARKINGDetails of how and where vehicles can be parked, and any associated costs.Read more about parking in our glossary page.
- Yes
- GARDENA property has access to an outdoor space, which could be private or shared.
- Private garden
- ACCESSIBILITYHow a property has been adapted to meet the needs of vulnerable or disabled individuals.Read more about accessibility in our glossary page.
- Ask agent
Energy performance certificate - ask agent

Add an important place to see how long it'd take to get there from our property listings.
__mins driving to your place
Affordability

Notes
Staying secure when looking for property
Ensure you're up to date with our latest advice on how to avoid fraud or scams when looking for property online.
Visit our security centre to find out moreDisclaimer - Property reference FPS1003011. The information displayed about this property comprises a property advertisement. Rightmove.co.uk makes no warranty as to the accuracy or completeness of the advertisement or any linked or associated information, and Rightmove has no control over the content. This property advertisement does not constitute property particulars. The information is provided and maintained by Foundation Estate Agents, Faversham. Please contact the selling agent or developer directly to obtain any information which may be available under the terms of The Energy Performance of Buildings (Certificates and Inspections) (England and Wales) Regulations 2007 or the Home Report if in relation to a residential property in Scotland.
*This is the average speed from the provider with the fastest broadband package available at this postcode. The average speed displayed is based on the download speeds of at least 50% of customers at peak time (8pm to 10pm). Fibre/cable services at the postcode are subject to availability and may differ between properties within a postcode. Speeds can be affected by a range of technical and environmental factors. The speed at the property may be lower than that listed above. You can check the estimated speed and confirm availability to a property prior to purchasing on the broadband provider's website. Providers may increase charges. The information is provided and maintained by Decision Technologies Limited. **This is indicative only and based on a 2-person household with multiple devices and simultaneous usage. Broadband performance is affected by multiple factors including number of occupants and devices, simultaneous usage, router range etc. For more information speak to your broadband provider.