
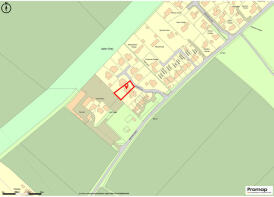
Holme Hill Upton Grey Basingstoke, Hampshire, RG25 2FF

- PROPERTY TYPE
Detached
- BEDROOMS
6
- BATHROOMS
4
- SIZE
4,050 sq ft
376 sq m
- TENUREDescribes how you own a property. There are different types of tenure - freehold, leasehold, and commonhold.Read more about tenure in our glossary page.
Freehold
Key features
- Exclusive village setting in highly sought-after Upton Grey
- Over 4,050 sq ft of exceptionally spacious accommodation
- Striking high ceilings and abundant natural light throughout
- Six double bedrooms and four luxury bathrooms over three floors
- Three versatile reception rooms including a formal room with a woodburning stove
- Bespoke Family Kitchen featuring premium integrated AEG appliances
- Professionally designed gardens with multiple dining terraces and a sunken fire pit
- Principal suite sanctuary featuring a dedicated dressing area and a private balcony
- Excellent commuter access to Basingstoke, Hook, and London Waterloo (42 mins)
- Tenure: Freehold | EPC: B | Council Tax Band: H
Description
Architectural Narrative & The Grand Tour
Setting
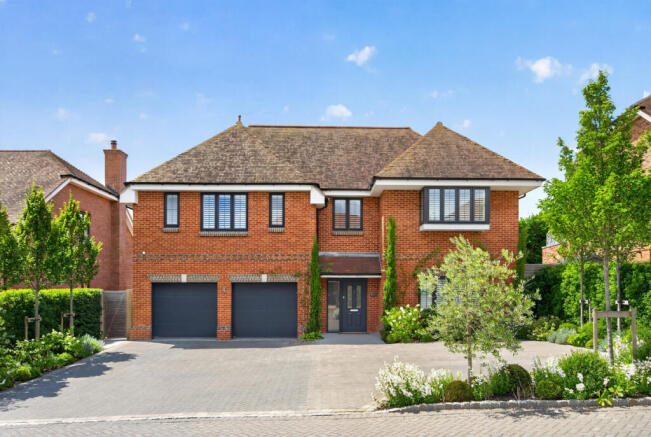
Set within the exceptionally beautiful and highly regarded village of Upton Grey, 9 Holme Hill stands out with its classic red-brick elevations, neatly shaped box hedging, and mature olive trees. A wide, block-paved driveway provides substantial parking and leads directly to the front entrance and the deep double garage, which is currently used as a practical home gym.
The front door opens into a remarkably wide reception hall where the home's impressive ceiling heights immediately create a sense of air and volume. Oversized stone floor tiles run underfoot, complemented by crisp white wainscoting that details the staircase wall up to the oak handrail. Elegant, solid blue/grey six-panel doors provide a sharp, contemporary accent against the neutral walls.
Light, Volume & Social Flow
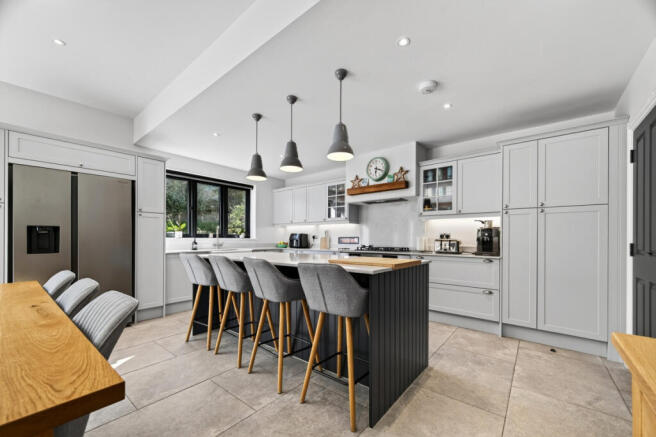
The rear of the ground floor opens into a spectacular family kitchen and breakfast room, masterfully engineered for entertaining. The kitchen combines timeless light-grey perimeter cabinetry with a large, contrasting charcoal island that features a built-in wine cooler and breakfast bar seating. Broad quartz surfaces with subtle marble veining offer expansive workspace alongside a classic twin Belfast sink and a premium suite of integrated AEG appliances. A rustic oak mantle shelf sits above the cooking station, and the entire room breaks into a dining and lounge zone focused around a magnificent, floor-to-ceiling media display wall. Broad bi-fold doors line the back wall, pulling the eye straight out to the stone terraces and feature height gardens.
For more formal evenings, the sitting room offers a separate, quiet retreat centred around a handsome stone fireplace and a classic woodburning stove. At the front of the house a third reception room showcases stunning oak herringbone parquet flooring and a soft sage-green feature wall with square wood panelling - offering a highly versatile snug or playroom. A large utility room with direct side access and a boutique cloakroom complete the ground floor.
First-Class Accommodation & Clever Storage
The upper levels host six double bedrooms and four luxury bathrooms, backed by an incredibly practical design that incorporates lots of integrated storage throughout the house to keep the living areas flawlessly tidy.
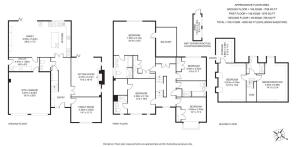
The principal suite is an absolute triumph of space, measuring an incredible 24’10” x 20’0”. Behind black double doors lies a vast bedroom area with extensive fitted wardrobes and a private, timber-decked balcony that looks directly down the manicured lawns. The stone-tiled en-suite features a deep bath, a walk-in wet room shower, and twin floating vanities. A second double bedroom on this level features rich plum-toned accent panelling and its own en-suite, while the remaining two first-floor bedrooms share a high-end family bathroom. All bedrooms on this level enjoy elevated ceilings, plantation shutters, and vertical column radiators.
The second floor opens into a bright, vaulted loft expanse. Here you will find two further impressive double bedrooms, one currently styled as a top-floor media lounge and a quiet executive office. Served by a central shower room and a large, dedicated walk-in eaves storage room, this top level works perfectly as a self-contained teenage floor or guest wing.
Grounds & Outdoor Living
A Curated Garden Landscape
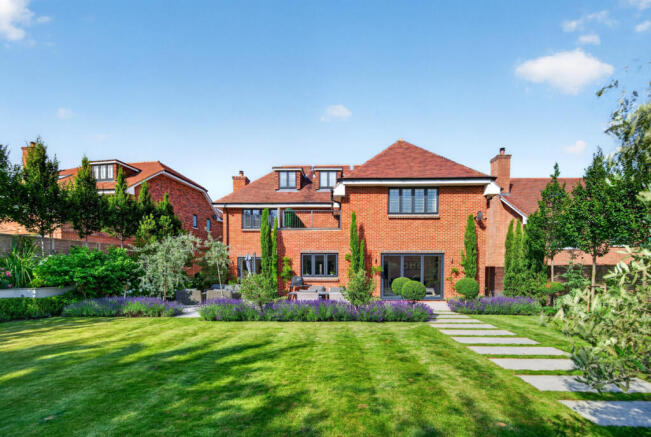
The outdoor spaces at 9 Holme Hill are an absolute masterclass in professional garden design, structured to offer several distinct zones for relaxation and al-fresco dining. Immediately outside the kitchen, an expansive stone terrace gives way to a perfectly level lawn.
A formal pathway of large stone slabs guides you down through the lawn, flanked by immaculate box balls, sculpted lollipop trees, and deep, vibrant borders filled with dense English lavender and white hydrangeas.
At the far end of the garden, the path terminates at the property's ultimate lifestyle feature: a private, contemporary sunken patio zone. Fitted with wrap-around built-in seating and cantered around a stone fire pit table, it creates a completely private outdoor lounge perfect for evening entertaining under the stars.
Security
A discrete and highly managed commercial yard, operated by the long-standing local family business L Hunt & Sons Ltd, sits quietly beyond the far rear boundary. Operating strictly between the hours of 07:00 and 18:00, Monday to Friday, the site remains entirely closed and unhurried throughout the weekends. Crucially, the business owners reside permanently on-site, ensuring the yard is maintained with the utmost respect for neighbourly relations, while providing an exceptional, natural level of perimeter security during evenings and weekends.
Services, Utilities & Property Information
Local Authority: Basingstoke and Deane
Tenure: Freehold | EPC: B | Council Tax Band: H
Construction Type: Brick /Tiles
Utilities: Water - Thames Water - Mains water: South East Water
Drainage: The foul drainage network is in the process of being adopted by Thames Water.
Heating: Underfloor, wet.
Electricity: Supply Mains Supplied by OVO
Broadband: FTTP Ultrafast Broadband connection available, we advise you to check with your provider.
Mobile Coverage: EE 5G and O2 5G available, we advise you to check with your provider.
Garage Parking: Double Garage – current use gym
Off Road Parking Spaces: 4+
Estate management charge: £400 per annum (inc. VAT)
Total Internal Floor: 4050 sq ft
Drainage: Seller has advised that the one-off contribution towards adoption of the drainage network by Thames Water has been paid, with the adoption process currently underway.
Disclaimer
All measurements are approximate and quoted in metric with imperial equivalents and for general guidance only and whilst every attempt has been made to ensure accuracy, they must not be relied on.
The fixtures, fittings and appliances referred to have not been tested and therefore no guarantee can be given and that they are in working order.
Internal photographs are reproduced for general information and it must not be inferred that any item shown is included with the property.
Whilst we carryout our due diligence on a property before it is launched to the market and we endeavour to provide accurate information, buyers are advised to conduct their own due diligence.
Our information is presented to the best of our knowledge and should not solely be relied upon when making purchasing decisions. The responsibility for verifying aspects such as flood risk, easements, covenants and other property related details rests with the buyer.
Brochures
Brochure 1- COUNCIL TAXA payment made to your local authority in order to pay for local services like schools, libraries, and refuse collection. The amount you pay depends on the value of the property.Read more about council Tax in our glossary page.
- Band: H
- PARKINGDetails of how and where vehicles can be parked, and any associated costs.Read more about parking in our glossary page.
- Yes
- GARDENA property has access to an outdoor space, which could be private or shared.
- Yes
- ACCESSIBILITYHow a property has been adapted to meet the needs of vulnerable or disabled individuals.Read more about accessibility in our glossary page.
- Ask agent

Add an important place to see how long it'd take to get there from our property listings.
__mins driving to your place
Affordability
About Fine & Country, South West London
60 High Street Wimbledon, London, SW19 5EE

Notes
Staying secure when looking for property
Ensure you're up to date with our latest advice on how to avoid fraud or scams when looking for property online.
Visit our security centre to find out moreDisclaimer - Property reference RX810930. The information displayed about this property comprises a property advertisement. Rightmove.co.uk makes no warranty as to the accuracy or completeness of the advertisement or any linked or associated information, and Rightmove has no control over the content. This property advertisement does not constitute property particulars. The information is provided and maintained by Fine & Country, South West London. Please contact the selling agent or developer directly to obtain any information which may be available under the terms of The Energy Performance of Buildings (Certificates and Inspections) (England and Wales) Regulations 2007 or the Home Report if in relation to a residential property in Scotland.
*This is the average speed from the provider with the fastest broadband package available at this postcode. The average speed displayed is based on the download speeds of at least 50% of customers at peak time (8pm to 10pm). Fibre/cable services at the postcode are subject to availability and may differ between properties within a postcode. Speeds can be affected by a range of technical and environmental factors. The speed at the property may be lower than that listed above. You can check the estimated speed and confirm availability to a property prior to purchasing on the broadband provider's website. Providers may increase charges. The information is provided and maintained by Decision Technologies Limited. **This is indicative only and based on a 2-person household with multiple devices and simultaneous usage. Broadband performance is affected by multiple factors including number of occupants and devices, simultaneous usage, router range etc. For more information speak to your broadband provider.