
Bristol Road, Brent Knoll, TA9

- PROPERTY TYPE
Bungalow
- BEDROOMS
3
- BATHROOMS
2
- SIZE
Ask agent
- TENUREDescribes how you own a property. There are different types of tenure - freehold, leasehold, and commonhold.Read more about tenure in our glossary page.
Freehold
Key features
- Rare Detached Dormer Bungalow
- Spacious Versatile Accommodation
- Outstanding Brent Knoll Views
- Shared Private Lane
- Beautiful Private Gardens
- Not Sold For 40 Years
- Double Garage and Parking for Several Vehicles
- Impressive Kitchen Garden Room
- Peaceful Lifestyle Location
- Gateway to Airport and Motorway
Description
OPEN DAY - SATURDAY 5 SEPTEMBER, 11:00AM-12:00PM. NO APPOINTMENT NEEDED - JUST COME ALONG. Hillcroft is an individual three-bedroom detached dormer bungalow at the foot of Brent Knoll, offering flexible accommodation, beautiful private gardens, a superb kitchen/garden room, double garage and outstanding countryside views. Offers in excess of £550,000. Please keep the shared private lane clear and follow parking signs on arrival.
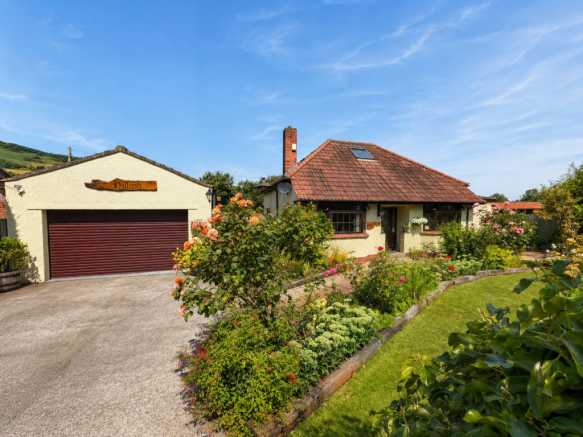
Occupying an exceptional position at the foot of Brent Knoll, Hillcroft is a truly individual detached dormer bungalow offering substantial and versatile accommodation, beautifully established gardens and far-reaching countryside views.
Approached along a small private lane shared by only four other properties, the home enjoys an enviable sense of peace, privacy and seclusion. Having remained in the same ownership for around 40 years, this is an increasingly rare opportunity to acquire a distinctive country home in one of the area’s most desirable settings.
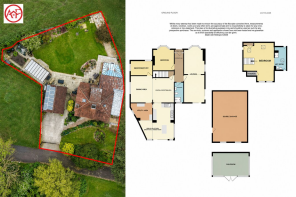
A useful storm porch opens into the entrance hall and a welcoming central reception area, where an attractive timber staircase rises to the first floor. The ground-floor accommodation provides exceptional flexibility and could be adapted to suit families, visiting guests or buyers requiring predominantly single-level living.
The impressive dual-aspect lounge features a character fireplace and glazed doors opening directly onto the garden, allowing the wonderful outlook to become part of the living space. There is also a separate dining area, a comfortable ground-floor bedroom, an additional bedroom or study and a conveniently positioned wet room. At the heart of Hillcroft is the outstanding open-plan kitchen, breakfast and garden room. Bright, spacious and wonderfully sociable, this superb area includes exposed beams, extensive glazing, a central island with seating and direct access to the garden.
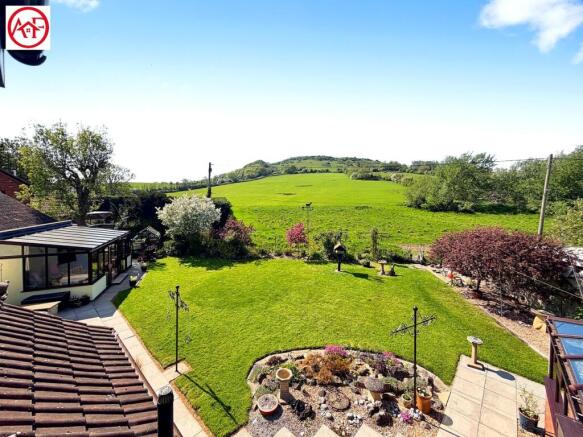
Views stretch across the grounds towards Brent Knoll, creating an exceptional space for everyday family life and entertaining. The first floor is devoted to a generous principal bedroom suite with characterful sloping ceilings, roof windows, walk-in wardrobe space and access to a spacious wet room. From this elevated position, the views across the gardens, neighbouring countryside and towards Brent Knoll are simply superb. Outside, the beautifully maintained gardens are among Hillcroft’s most memorable features. Generous lawns are complemented by mature trees, colourful planted borders, a vegetable garden, greenhouse, sun room and several seating areas from which to enjoy the sunshine and peaceful surroundings.
The grounds provide excellent privacy and a genuine countryside lifestyle, without feeling isolated. A five-bar gate opens onto the driveway, providing ample parking and access to a double garage with an electric roller door and pedestrian side access. Hillcroft is not simply a property—it is a home defined by its setting, outlook and individuality. An internal viewing is essential to fully appreciate the space, privacy and remarkable lifestyle opportunity on offer.
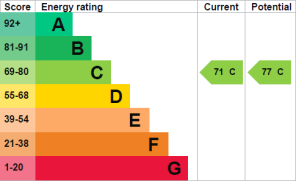
EPC Rating: C – valid until 21 April 2036 Somerset Council Tax Band: C – £2,211.57 for 2026/27
Building Safety
Non Reported
Mobile Signal
Ofcom shows predicted mobile coverage, nPerf shows real-world signal strength.
Construction Type
Standard Construction
Existing Planning Permission
Non Reported
Coalfield or Mining
Non reported
Entrance Hall & Storm Porch
Approached via a useful storm porch, the entrance hall provides a welcoming first impression with access to the main ground floor accommodation. The hall features tiled flooring, a radiator and an attractive timber panelled ceiling, adding character on arrival.
Dual Aspect Lounge: 3.54m x 7.60m (11' 7" x 24' 11")
A spacious open plan lounge, offering excellent flexibility for both everyday living and entertaining. The room enjoys plenty of natural light, with two sliding doors opening onto the garden and an attractive feature fireplace with a gas stove creating a comfortable focal point.
Ground Floor Bedroom: 3.31m x 4.13m (10' 10" x 13' 7")
A well proportioned ground floor bedroom with a wide front facing bay window providing good natural light. The room offers ample space for bedroom furniture and fitted wardrobes, making it a practical main or guest bedroom.
Wet Room: 1.49m x 2.50m (4' 11" x 8' 2")
A fully tiled wet room fitted with a walk in shower area, WC and wash hand basin with vanity storage beneath. A frosted window provides natural light and ventilation, with a mirror cabinet adding further useful storage.
Central Reception Area: 3.53m x 3.95m (11' 7" x 13' 0")
A spacious central reception area forming the heart of the ground floor accommodation, with tiled flooring and an attractive timber staircase rising to the first floor. The space links neatly with the dining area and adjoining rooms, creating a practical and characterful hub to the home.
Dining Area: 3.54m x 3.19m (11' 7" x 10' 6")
A comfortable dining area with space for a family sized table and chairs, creating a practical setting for everyday meals and entertaining. A wide front facing window provides good natural light, with the room opening through to the central reception area and adjoining accommodation.
Bedroom/Study: 3.52m x 3.18m (11' 7" x 10' 5")
A versatile ground floor bedroom or study, ideal for home working, guest use or as an additional reception space if required. The room enjoys excellent natural light from the large picture window, with a pleasant outlook over the garden.
Utility Area: 3.32m(max) x 2.91m(max) (10' 11"(max) x 9' 7"(max))
A practical utility area providing additional worktop and storage space, with room for laundry appliances and a fridge freezer. The tiled flooring makes it a useful everyday space, helping to keep the main kitchen area clear and functional.
Open Plan Kitchen/Breakfast/Garden Room: 6.90m max (22'8") x 6.33m max (20'9") tapering to 4.03m (13'3")
An impressive open plan kitchen/breakfast and garden room, added around 2015 and designed to enjoy the garden, natural light and views towards Brent Knoll. The kitchen offers fitted units, ample worktop space, tiled flooring, exposed beams, appliance space and a Rangemaster Classic 110 range cooker included in the sale.
The garden room provides a bright, sociable space with glazed roof, exposed brickwork, island seating and doors opening directly onto the garden.
First Floor Bedroom: 5.03m(max) x 6.01m(max) (16' 6"(max) x 19' 9"(max))
An impressive first floor bedroom with characterful sloping ceilings, exposed timber detail, storage cupboards and a useful walk in wardrobe area. The room enjoys outstanding views directly towards Brent Knoll, with a large window seat providing the perfect spot to appreciate the outlook. Velux windows bring in excellent natural light, creating a bright and comfortable space with a distinctive feel.
En-Suite Wet Room: 2.25m x 3.72m (7' 5" x 12' 2")
A generous first floor wet room complementing the main bedroom, fitted with a walk in shower area, WC and wash hand basin with vanity storage. The room features characterful sloping ceilings, exposed timber detail and a Velux window providing natural light, with direct access through to the adjoining bedroom.
Front Garden, Driveway And Double Garage
The property is approached via a five bar gate opening onto a generous driveway with ample parking and access to the double garage. The garage benefits from an electric roller door, side pedestrian access and useful space for parking, storage or workshop use.
The front garden is attractively arranged with lawn, established planting, mature shrubs and stocked borders, with pathways leading around the home to the rear garden.
The garage is understood to have been built with footings and roof construction suitable for possible conversion, subject to the necessary planning permission and building regulation approval.
Rear Garden And Views
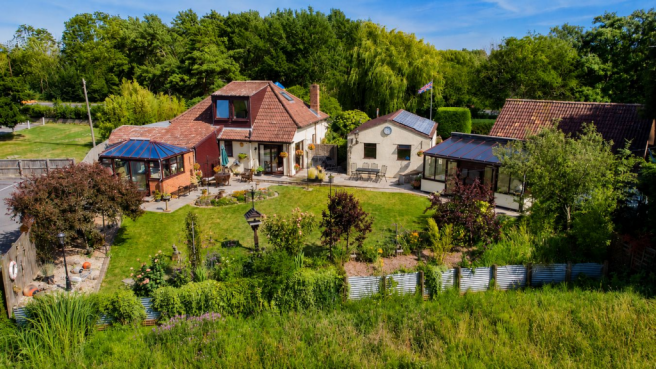
The rear garden is one of the standout features of the property, enjoying an open outlook directly towards Brent Knoll and backing onto countryside. Beautifully maintained and mainly laid to lawn, it includes mature planting, colourful shrubs, established trees, landscaped areas and generous patio seating spaces ideal for outdoor dining and entertaining.
There is also a productive vegetable patch, greenhouse and separate sun room, offering excellent scope for gardening, hobbies or simply enjoying the setting. The garden benefits from excellent sunlight throughout the day and creates a setting rarely found locally.
Location
Hillcroft enjoys a wonderful setting at the foot of Brent Knoll, a highly regarded Somerset village known for its countryside walks, village atmosphere and landmark hill. The property is positioned within a private lane shared with only four properties and backs directly onto open countryside, creating a peaceful setting while remaining well placed for everyday amenities.
Brent Knoll is conveniently positioned for Burnham on Sea, Highbridge and surrounding villages, with shops, schools, public houses, leisure amenities and coastal walks all within easy reach. Highbridge also offers a mainline railway station with links to Bristol, Taunton and beyond.
The M5 motorway is easily accessible from Junction 22 at Edithmead, with Bristol Airport also within reach, making the location ideal for village living with excellent wider transport links.
Property Improvements
The current owners have maintained and improved the property over many years. Information provided includes a new roof in 2012, upgraded uPVC guttering, soffits and fascias, solar panels, and a double garage understood to offer potential conversion scope, subject to any necessary consents.
The loft conversion is understood to date from around 1986, the sun room from around 2013, and the garden room from around 2015.
Solar/FIT Statement
The property benefits from solar panels and an associated Feed-in Tariff arrangement, with recent payment information confirming generation payments are being received.
Full details should be confirmed by the seller’s solicitor during conveyancing.
Brochures
Brochure 1- COUNCIL TAXA payment made to your local authority in order to pay for local services like schools, libraries, and refuse collection. The amount you pay depends on the value of the property.Read more about council Tax in our glossary page.
- Band: C
- PARKINGDetails of how and where vehicles can be parked, and any associated costs.Read more about parking in our glossary page.
- Driveway
- GARDENA property has access to an outdoor space, which could be private or shared.
- Yes
- ACCESSIBILITYHow a property has been adapted to meet the needs of vulnerable or disabled individuals.Read more about accessibility in our glossary page.
- Lateral living
Energy performance certificate - ask agent
Bristol Road, Brent Knoll, TA9

Add an important place to see how long it'd take to get there from our property listings.
__mins driving to your place
Affordability

About Abbott & Frost, Burnham-On-Sea
18 College Street, Burnham-On-Sea, TA8 1AE



Notes
Staying secure when looking for property
Ensure you're up to date with our latest advice on how to avoid fraud or scams when looking for property online.
Visit our security centre to find out moreDisclaimer - Property reference 29943527. The information displayed about this property comprises a property advertisement. Rightmove.co.uk makes no warranty as to the accuracy or completeness of the advertisement or any linked or associated information, and Rightmove has no control over the content. This property advertisement does not constitute property particulars. The information is provided and maintained by Abbott & Frost, Burnham-On-Sea. Please contact the selling agent or developer directly to obtain any information which may be available under the terms of The Energy Performance of Buildings (Certificates and Inspections) (England and Wales) Regulations 2007 or the Home Report if in relation to a residential property in Scotland.
*This is the average speed from the provider with the fastest broadband package available at this postcode. The average speed displayed is based on the download speeds of at least 50% of customers at peak time (8pm to 10pm). Fibre/cable services at the postcode are subject to availability and may differ between properties within a postcode. Speeds can be affected by a range of technical and environmental factors. The speed at the property may be lower than that listed above. You can check the estimated speed and confirm availability to a property prior to purchasing on the broadband provider's website. Providers may increase charges. The information is provided and maintained by Decision Technologies Limited. **This is indicative only and based on a 2-person household with multiple devices and simultaneous usage. Broadband performance is affected by multiple factors including number of occupants and devices, simultaneous usage, router range etc. For more information speak to your broadband provider.