Derby Road, Stapleford, Nottingham, Nottinghamshire, NG9

- PROPERTY TYPE
Retail Property (high street)
- BEDROOMS
2
- BATHROOMS
1
- SIZE
Ask agent
Key features
- Excellent Mixed Use Investment Opportunity
- Spacious Two-Storey Residential Flat
- Prime Stapleford High Street Location
- Fantastic Renovation Opportunity
- Two Large Reception Rooms
- Two Well-Proportioned Bedrooms
- Ground Floor Commercial Unit in Good Condition
- Strong Potential for Dual Income and Added Value
Description
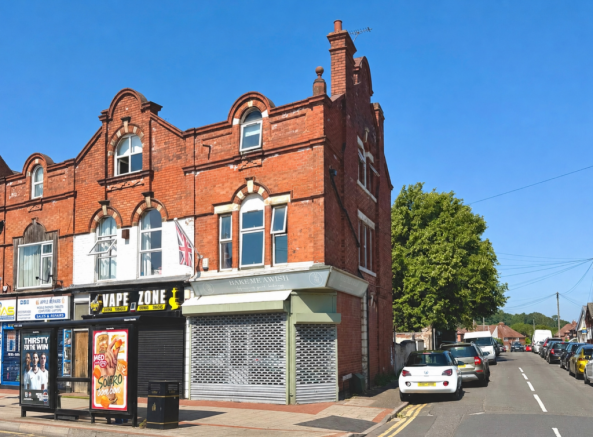
Occupying a prominent position on Stapleford High Street, this substantial mixed-use property presents a rare opportunity to acquire spacious residential accommodation with excellent scope for renovation and improvement, alongside a commercial premises providing immediate investment potential.
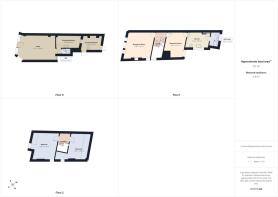
Arranged over the first and second floors, the generous maisonette offers an exciting opportunity for buyers looking to create a large and characterful home. Requiring modernisation throughout, the property provides a blank canvas with significant potential to refurbish, reconfigure and tailor the accommodation to individual requirements.
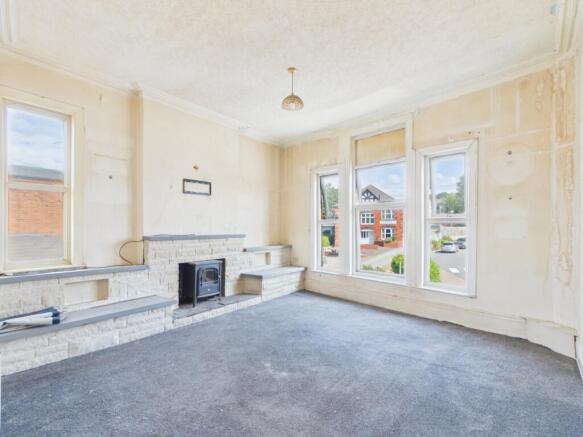
The first floor offers two spacious reception rooms, providing flexible living accommodation to suit a variety of lifestyles. The principal reception room enjoys large front-facing windows that fill the space with natural light, together with a feature fireplace creating an attractive focal point. The second reception room could be utilised as a dining room, family room, home office or additional sitting room, offering excellent versatility. Completing this floor is a kitchen and bathroom, both of which offer practical layouts and excellent potential for refurbishment to create contemporary living spaces.
The second floor comprises two well-proportioned bedrooms, each offering generous proportions and plenty of scope for modernisation. Characterful sloping ceilings add charm to the accommodation, while the overall layout provides the opportunity to create comfortable and well-designed bedrooms.
Externally, the property benefits from a private paved courtyard, offering useful outdoor space, together with an off-road parking space, additional storage and gated access serving the residential accommodation.
The ground floor is currently arranged as a well-presented catering/retail unit and is presently occupied by a tenant, with the option for the tenant to remain in situ, making this an attractive prospect for those looking for an investment with income potential from day one. The shop front provides good visibility from the high street, with a bright customer-facing area, seating space, display counters and a service counter. The commercial accommodation is in good overall condition and is supported by two practical catering kitchen/preparation areas to the rear, fitted with stainless steel work surfaces, sink facilities, shelving, space for appliances and external access. There is also a ground floor WC, making the space well suited for continued catering use or a range of alternative commercial purposes, subject to any necessary permissions.
Offering spacious accommodation, character, off-road parking and considerable scope for enhancement, this is an exceptional opportunity to create a substantial home while benefiting from the flexibility and income potential of the commercial premises below.
Shop
5.66m x 4.15m - 18'7" x 13'7"
A well-presented ground floor retail space with a large glazed frontage providing good natural light and visibility from the high street. The shop area is currently arranged with customer seating, display counters and a service counter, with laminate-style flooring, suspended ceiling tiles, inset lighting and decorative pendant lights. The space is in good overall condition and offers a flexible layout suitable for continued catering/retail use or alternative business purposes, subject to any necessary consents.
Catering Kitchen
4.01m x 2.02m - 13'2" x 6'8"
Fitted as a practical preparation kitchen with stainless steel work surfaces, stainless steel sink unit, wall-mounted shelving and space for catering equipment. The room benefits from wipe-clean wall surfaces, ceiling strip lighting and access through to the main shop/customer area.
Catering Kitchen 2
3.1m x 2.39m - 10'2" x 7'10"
A further catering/preparation area with additional space for ovens, refrigeration and storage. There is laminate-style flooring, ceiling lighting, a rear access fire door and useful storage space, making this a practical continuation of the commercial kitchen setup.
WC
Fitted with a low-level WC and wash hand basin, positioned conveniently off the ground floor commercial area
Entrance Hall
Separate UPVC Entrance door to the flat, with stairs leading to the first floor
Lounge
4.35m x 4.38m - 14'3" x 14'4"
A generously sized reception room positioned to the front of the property, featuring large windows providing natural light, a feature fireplace and a spacious layout. The room requires refurbishment but offers excellent potential to create an impressive main living space.
Reception Room
3.21m x 4.01m - 10'6" x 13'2"
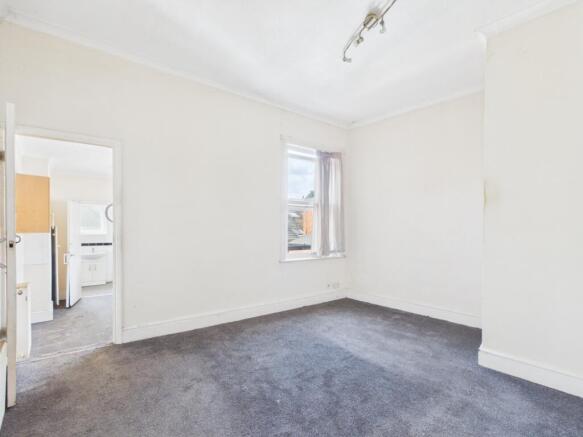
A further good-sized reception room with window to the front elevation, and access through to the kitchen and landing area. The room would benefit from modernisation and could be used as a dining room, sitting room or additional living space depending on requirements.
Kitchen
3.64m x 2.52m - 11'11" x 8'3"
Fitted with a range of base units, work surfaces, stainless steel sink and drainer, integrated oven and hob, tiled backsplash and wall-mounted combi boiler. There is a window providing natural light and access through to the bathroom. The kitchen is in need of refurbishment but provides a good footprint for improvement.
Bathroom
2.43m x 1.42m - 7'12" x 4'8"
Fitted with a shower enclosure, wash hand basin set within a vanity unit and low-level WC. The bathroom has tiled walls, tiled flooring and an obscure glazed window.
Bedroom 1
4.1m x 2.83m - 13'5" x 9'3"
A double bedroom positioned on the second floor, with sloped ceiling, and skylight window. The room requires refurbishment but offers good potential as part of the self-contained residential accommodation.
Bedroom 2
3.25m x 3.98m - 10'8" x 13'1"
A further double bedroom with windows, sloped ceiling and useful floor space. With scope for buyers to improve and reconfigure to suit their requirements.
Derby Road, Stapleford, Nottingham, Nottinghamshire, NG9

NEAREST STATIONS
Distances are straight line measurements from the centre of the postcode- Toton Lane Tram Stop0.9 miles
- Cator Lane Tram Stop2.0 miles
- Chillwell Road Tram Stop2.4 miles
Notes
Disclaimer - Property reference 10813156. The information displayed about this property comprises a property advertisement. Rightmove.co.uk makes no warranty as to the accuracy or completeness of the advertisement or any linked or associated information, and Rightmove has no control over the content. This property advertisement does not constitute property particulars. The information is provided and maintained by EweMove, Beeston & Long Eaton. Please contact the selling agent or developer directly to obtain any information which may be available under the terms of The Energy Performance of Buildings (Certificates and Inspections) (England and Wales) Regulations 2007 or the Home Report if in relation to a residential property in Scotland.